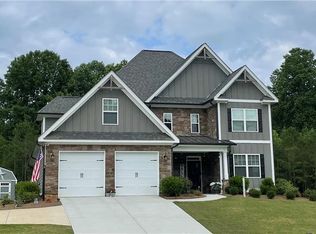
Aggressively priced and meticulously maintained, this original-owner 4-bedroom, 4-bath home offers spacious, move-in-ready living in a desirable swim/tennis community. Hardwood floors flow throughout the main level, including the primary suite with a sitting area and tiled bath. The light-filled great room features a stacked-stone electric fireplace, while the gourmet kitchen boasts granite countertops, custom white cabinetry, stainless steel appliances, a wrap-around island with seating, and a generous walk-in pantry. Upstairs are three additional bedrooms, including two connected by a Jack-and-Jill bath, plus an oversized bonus room with a private ensuite bath-ideal as a fourth bedroom, home office, media room, or recreation space. Outside, enjoy a large, level, private fenced backyard with plenty of room for entertaining, pets, play, or future outdoor enhancements. Additional features include a two-car garage, welcoming front porch, and sidewalk-lined streets. A brand-new roof was installed in May, and the comprehensive roof warranty transfers fully to the new owners at closing. It also includes eligibility for a one-time future transfer to a subsequent buyer, adding long-term value and peace of mind. Conveniently located near Hwy 9 and Hwy 136 with easy access to shopping, dining, and commuting. Don't miss this exceptional opportunity! ---Some of exterior listing pics have been AI Altered to reflect the Fall season---
Active
$499,900
52 Morgan Ln, Dawsonville, GA 30534
4beds
2,589sqft
Single Family Residence
Built in 2019
0.73 Acres Lot
$493,500 Zestimate®
$193/sqft
$43/mo HOA
What's special
Stacked-stone electric fireplaceTwo-car garageSpacious move-in-ready livingWrap-around island with seatingWelcoming front porchStainless steel appliancesGenerous walk-in pantry
- 23 days
- 657
- 51
Zillow last checked:
Listing updated:
Listed by:
Mike Liberatore 7062997856,
BHHS Georgia Properties
Source: GAMLS,MLS#: 10856712
Facts & features
Interior
Bedrooms & bathrooms
- Bedrooms: 4
- Bathrooms: 4
- Full bathrooms: 4
- Main level bathrooms: 2
- Main level bedrooms: 1
Rooms
- Room types: Bonus Room, Game Room, Exercise Room, Family Room, Great Room, Media Room, Office, Other
Kitchen
- Features: Breakfast Bar, Breakfast Room, Country Kitchen
Heating
- Central, Heat Pump, Electric
Cooling
- Central Air, Electric
Appliances
- Included: Dishwasher, Electric Water Heater, Microwave, Refrigerator
- Laundry: Mud Room
Features
- Tray Ceiling(s), Walk-In Closet(s)
- Flooring: Hardwood
- Windows: Double Pane Windows
- Basement: None
- Number of fireplaces: 1
- Fireplace features: Family Room
- Common walls with other units/homes: No Common Walls
Interior area
- Total structure area: 2,589
- Total interior livable area: 2,589 sqft
- Finished area above ground: 2,382
- Finished area below ground: 207
Property
Parking
- Total spaces: 2
- Parking features: Garage
- Has garage: Yes
Features
- Levels: Two
- Stories: 2
- Patio & porch: Patio
- Exterior features: Garden, Other
- Fencing: Back Yard,Fenced,Privacy,Wood
- Has view: Yes
- View description: Seasonal View
Lot
- Size: 0.73 Acres
- Features: Private
- Residential vegetation: Cleared
Details
- Parcel number: 035 222
Construction
Type & style
- Home type: SingleFamily
- Architectural style: Craftsman
- Property subtype: Single Family Residence
Materials
- Stone
- Foundation: Slab
- Roof: Composition
Condition
- Resale
- New construction: No
- Year built: 2019
Details
- Warranty included: Yes
Utilities & green energy
- Electric: 220 Volts
- Sewer: Septic Tank
- Water: Public
- Utilities for property: Electricity Available, Underground Utilities, Water Available, Cable Available, Phone Available, Other, High Speed Internet
Community & HOA
Community
- Features: Clubhouse, Park, Street Lights, Sidewalks, Playground, Tennis Court(s), Pool
- Security: Carbon Monoxide Detector(s), Smoke Detector(s)
- Subdivision: CASTLEBERRY RIDGE
HOA
- Has HOA: Yes
- Services included: Tennis, Swimming
- HOA fee: $520 annually
Location
- Region: Dawsonville
Financial & listing details
- Price per square foot: $193/sqft
- Tax assessed value: $469,508
- Annual tax amount: $4,171
- Date on market: 10/1/2026
- Cumulative days on market: 23 days
- Listing agreement: Exclusive Right To Sell
- Listing terms: Cash,Conventional,FHA,VA Loan
- Electric utility on property: Yes
Estimated market value
$493,500
$469,000 - $518,000
$2,568/mo
Price history
| Date | Event | Price |
|---|---|---|
| 10/1/2026 | Listed for sale | $499,900-2%$193/sqft |
Source:  GAMLS #10856712 Report a problem GAMLS #10856712 Report a problem | ||
| 8/26/2026 | Listing removed | $510,000$197/sqft |
Source: GAMLS #10698970 Report a problem | ||
| 6/9/2026 | Price change | $510,000-1.9%$197/sqft |
Source: GAMLS #10698970 Report a problem | ||
| 5/14/2026 | Price change | $520,000+1%$201/sqft |
Source: GAMLS #10698970 Report a problem | ||
| 4/23/2026 | Price change | $515,000-1%$199/sqft |
Source: GAMLS #10698970 Report a problem | ||
| 2/26/2026 | Listed for sale | $520,000+71.9%$201/sqft |
Source: GAMLS #10698970 Report a problem | ||
| 3/31/2020 | Sold | $302,500$117/sqft |
Source: Public Record Report a problem | ||
Public tax history
| Year | Property taxes | Tax assessment |
|---|---|---|
| 2025 | $4,171 +1.4% | $187,803 +7.3% |
| 2024 | $4,115 +9.8% | $174,960 +9.8% |
| 2023 | $3,747 +5.9% | $159,282 +11.4% |
| 2022 | $3,539 +18.3% | $142,948 +22.4% |
| 2021 | $2,991 -0.9% | $116,808 +3% |
| 2020 | $3,018 +1318.6% | $113,379 +1411.7% |
| 2019 | $213 -1.9% | $7,500 |
| 2018 | $217 +2% | $7,500 |
| 2017 | $213 -1.9% | $7,500 |
| 2016 | $217 | $7,500 |
| 2015 | $217 +9.7% | $7,500 |
| 2014 | $198 | $7,500 |
| 2013 | $198 | $7,500 |
| 2012 | -- | -- |
| 2011 | -- | -- |
| 2010 | -- | -- |
| 2009 | -- | -- |
Find assessor info on the county website
Monthly payment
Est. payment
Payment breakdown
Explore the cost of this home by adjusting the details. Changes won't be saved.Climate risks
Neighborhood: 30534
Nearby schools
Schools provided by the listing agent
- Elementary: Blackburn
- Middle: Lumpkin
- High: New Lumpkin
Source: GAMLS. This data may not be complete. We recommend contacting the local school district to confirm school assignments for this home.

Similar homes
- $565,5005 bd5 ba3.8k sqft176 Whelchel Valley Dr, Dawsonville, GA 30534Active

 MLS ID #10858023, Go with Joe and Co, Century 21 Results. GAMLS
 - $419,9004 bd3 ba2.2k sqft59 Shadow Hills Ln, Dawsonville, GA 30534Active
 MLS ID #10793769, Jack Stachura, Market Masters Realty Inc.. GAMLS
 - $539,0003 bd3 ba2.7k sqft98 Grizzle Rd, Dawsonville, GA 30534Active Under Contract
 MLS ID #10792128, Karmen Pharris, Your NGA Team Realty. GAMLS
 - $449,9004 bd3 ba2.5k sqft120 Rainhill Station Dr, Dawsonville, GA 30534Active
 MLS ID #10797013, Sandi Ethridge, Keller Williams Community Partners. GAMLS
 - $597,9004 bd3 ba2.8k sqft110 Winterhawk Cv, Dawsonville, GA 30534ActiveMLS ID #10856339, Carolyn Hassel, Harry Norman Realtors. GAMLS
- $427,9003 bd2 ba2k sqft331 Bryndemere Dr, Dawsonville, GA 30534ActiveMLS ID #10765470, Jessica A Wade, eXp Realty. GAMLS
- $599,0004 bd4 ba2.3k sqft173 Dawson Manor Dr, Dawsonville, GA 30534ActiveMLS ID #10802605, Jessica A Wade, eXp Realty. GAMLS
- $399,9993 bd2 ba1.5k sqft67 Bryn Dr, Dawsonville, GA 30534ActiveMLS ID #10793100, Mike Liberatore, BHHS Georgia Properties. GAMLS
- $460,0004 bd2 ba2.6k sqft6113 Grant Ford Rd, Gainesville, GA 30506For Sale
 MLS ID #7828887, Leisa Littlefield, Right Deal Realty, LLC.. FMLS GA
 - $499,0003 bd3 ba2.2k sqft1105 Valley View Dr, Big Canoe, GA 30143For SaleMLS ID #7737045, STEVE YAMBOR, Big Canoe Brokerage, LLC.. FMLS GA
- $514,0004 bd3 ba2.6k sqft4230 Hopewell Manor Dr, Cumming, GA 30028ActiveMLS ID #10856616, Savannah Johnson, GA Classic Realty. GAMLS
- $574,9004 bd4 ba3.2k sqft141 Cedar Crest Ln, Dawsonville, GA 30534New ConstructionFMLS GA
- $379,0003 bd3 ba2.1k sqft18 Brickton Way W, Dawsonville, GA 30534ActiveMLS ID #10878309, Michael Hardy, RE/MAX Town & Country. GAMLS
- $724,9005 bd4 ba2.8k sqft86 Wild Azalea Trl, Dahlonega, GA 30533ActiveMLS ID #10873931, Nicole Van den Bergh, Gold Peach Realty LLC. GAMLS
- $509,0005 bd3 ba2.5k sqft4345 Sunflower Cir, Cumming, GA 30040ActiveMLS ID #10854660, Tiffany Simone Lee, Property Experts. GAMLS
- $475,0003 bd3 ba2.1k sqft1888 Valley View Dr, Jasper, GA 30143For SaleMLS ID #7769758, Garet Rhodes, Big Canoe Brokerage, LLC.. FMLS GA
- $499,0004 bd3 ba2.3k sqft413 Hudson Cove Trl, Gainesville, GA 30506ActiveMLS ID #10848978, Karla Albertini, Keller Williams Realty Atl. Partners. GAMLS
- $525,0004 bd2 ba2.6k sqft6250 Privet Way, Cumming, GA 30028For SaleMLS ID #7800212, Noelle Larson, Mountain Sotheby's International Realty. FMLS GA
- $525,0003 bd3 ba2.3k sqft5660 Bergeson Way, Cumming, GA 30028For SaleMLS ID #7850385, Jennifer Bienstock, Armont Real Estate. FMLS GA
- $674,0004 bd4 ba2.9k sqft77 Raccoon Run Ln, Jasper, GA 30143For SaleMLS ID #7855731, LORI MARTIN, The Norton Agency. FMLS GA
