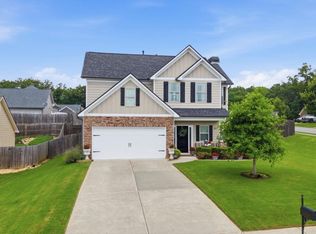
Are you looking for a truly ready turnkey home? This former model home sits on a premium corner lot packed with high end upgrades just minutes from Main St. Park, the historic downtown area, and/or a quick drive to 400. The main floor boasts a seamlessly open-concept flow with a beautifully large center island complete wtih stainless steel appliances, a full bathroom and a flex space for a dining room room or office area. Upstairs, you will find four spacious bedrooms with tons of bright natural light, modern weinscoating paneling, a massive primary suite large enough for a sitting area with a walk-in closet and laundry room. The garage is complete with a EV-Ready charging, garage door openers, and convenient shelving for storage. Enjoy the quiet neighborhood relaxing on your patio while listening to the birds or take a short stroll to the crystal clear community pool where the kids have their own special play area. Opportunities like this one won't last long-grab the keys to your dream home before somebody else does!
Active
Price cut: $10K (8/26)
$449,900
120 Rainhill Station Dr, Dawsonville, GA 30534
4beds
--sqft
Single Family Residence
Built in 2016
1,001 Square Feet Lot
$443,900 Zestimate®
$--/sqft
$58/mo HOA
What's special
Bright natural lightGarage door openersSeamlessly open-concept flowStainless steel appliancesBeautifully large center islandPremium corner lotWalk-in closet
- 51 days |
- 125 |
- 3 |
Zillow last checked:
Listing updated:
Listed by:
Sandi Ethridge 229-392-6974,
Keller Williams Community Partners
Source: GAMLS,MLS#: 10797013
Facts & features
Interior
Bedrooms & bathrooms
- Bedrooms: 4
- Bathrooms: 3
- Full bathrooms: 3
- Main level bathrooms: 1
Rooms
- Room types: Bonus Room, Foyer
Dining room
- Features: Seats 12+, Separate Room
Kitchen
- Features: Breakfast Area, Breakfast Bar, Breakfast Room, Kitchen Island, Pantry
Heating
- Central
Cooling
- Ceiling Fan(s), Central Air
Appliances
- Included: Dishwasher, Gas Water Heater, Microwave, Other
- Laundry: Other
Features
- Beamed Ceilings, Walk-In Closet(s)
- Flooring: Carpet, Hardwood, Tile
- Windows: Double Pane Windows
- Basement: None
- Attic: Pull Down Stairs
- Number of fireplaces: 1
- Fireplace features: Family Room
- Common walls with other units/homes: No Common Walls
Interior area
- Total structure area: 0
- Finished area above ground: 0
- Finished area below ground: 0
Property
Parking
- Total spaces: 2
- Parking features: Attached, Garage, Garage Door Opener
- Has attached garage: Yes
Features
- Levels: Two
- Stories: 2
- Patio & porch: Patio, Porch
- Fencing: Back Yard
- Body of water: None
Lot
- Size: 1,001 Square Feet
- Features: Corner Lot, Private
Details
- Parcel number: 092B 013 092
Construction
Type & style
- Home type: SingleFamily
- Architectural style: Cape Cod
- Property subtype: Single Family Residence
Materials
- Concrete, Stone
- Foundation: Slab
- Roof: Other
Condition
- Resale
- New construction: No
- Year built: 2016
Utilities & green energy
- Sewer: Public Sewer
- Water: Public
- Utilities for property: Cable Available, Electricity Available, Natural Gas Available, Sewer Available, Underground Utilities, Water Available
Community & HOA
Community
- Features: Clubhouse, Playground, Swim Team
- Subdivision: Rainhill
HOA
- Has HOA: Yes
- Services included: Management Fee, Other, Swimming
- HOA fee: $700 annually
Location
- Region: Dawsonville
Financial & listing details
- Tax assessed value: $455,500
- Annual tax amount: $2,963
- Date on market: 7/7/2026
- Cumulative days on market: 51 days
- Listing agreement: Exclusive Right To Sell
- Electric utility on property: Yes
Estimated market value
$443,900
$422,000 - $466,000
$2,291/mo
Price history
| Date | Event | Price |
|---|---|---|
| 8/26/2026 | Price change | $449,900-2.2% |
Source:  GAMLS #10797013 Report a problem GAMLS #10797013 Report a problem | ||
| 7/7/2026 | Listed for sale | $459,900+9.8% |
Source: GAMLS #10797013 Report a problem | ||
| 5/30/2025 | Sold | $419,000 |
Source: GAMLS #10503527 Report a problem | ||
| 5/5/2025 | Pending sale | $419,000 |
Source: GAMLS #10503527 Report a problem | ||
| 5/1/2025 | Price change | $419,000-6.9% |
Source: GAMLS #10503527 Report a problem | ||
| 4/18/2025 | Listed for sale | $449,900+3.4% |
Source: GAMLS #10503527 Report a problem | ||
| 7/6/2023 | Sold | $435,000-3.1% |
Source:  FMLS GA #7228975 Report a problem FMLS GA #7228975 Report a problem | ||
| 6/26/2023 | Pending sale | $449,000 |
Source: GAMLS #10168524 Report a problem | ||
| 6/22/2023 | Price change | $449,000-1.3% |
Source: FMLS GA #7228975 Report a problem | ||
| 6/8/2023 | Listed for sale | $455,000+72.3% |
Source: GAMLS #10168524 Report a problem | ||
| 12/12/2018 | Sold | $264,020 |
Source: Public Record Report a problem | ||
Public tax history
| Year | Property taxes | Tax assessment |
|---|---|---|
| 2025 | $2,963 +4.7% | $182,200 +2.4% |
| 2024 | $2,830 -7% | $177,960 -3.9% |
| 2023 | $3,042 +8% | $185,120 +40.8% |
| 2022 | $2,816 +11.3% | $131,440 +17.6% |
| 2021 | $2,529 -0.1% | $111,800 +4.5% |
| 2020 | $2,531 | $106,960 +3.6% |
| 2019 | $2,531 +2.5% | $103,240 |
| 2018 | $2,469 +3.9% | $103,240 +3.9% |
| 2017 | $2,377 +0% | $99,379 +1142.2% |
| 2016 | $2,377 +1142.2% | $8,000 |
| 2015 | $191 -6.2% | $8,000 |
| 2014 | $204 | $8,000 |
| 2013 | $204 | $8,000 |
| 2012 | -- | -- |
| 2011 | -- | -- |
| 2010 | -- | -- |
| 2009 | -- | -- |
Find assessor info on the county website
Monthly payment
Est. payment
Payment breakdown
Explore the cost of this home by adjusting the details. Changes won't be saved.Climate risks
Neighborhood: 30534
Nearby schools
GreatSchools rating
- 6/10Robinson Elementary SchoolGrades: PK-5Distance: 0.5 mi
- 6/10New Dawson County Middle SchoolGrades: 8-9Distance: 0.3 mi
- 9/10Dawson County High SchoolGrades: 10-12Distance: 0.9 mi
Schools provided by the listing agent
- Elementary: Robinson
- Middle: Dawson
- High: Dawson
Source: GAMLS. This data may not be complete. We recommend contacting the local school district to confirm school assignments for this home.
- $373,9003 bd2 ba1.7k sqft136 Rainhill Station Dr, Dawsonville, GA 30534Off Market
- $418,5004 bd4 ba2.3k sqft152 Rainhill Station, Dawsonville, GA 30534Off Market
- $381,1003 bd2 ba1.8k sqft27 Hartley Ave, Dawsonville, GA 30534Off Market
- $373,4003 bd2 ba1.7k sqft27 Hartley Ave #93, Dawsonville, GA 30534Off Market

- $422,3004 bd2 ba2.2k sqft111 Rainhill Station Dr, Dawsonville, GA 30534Off Market
- $2,6904 bd3 ba2.6k sqft129 Rainhill Station Dr, Dawsonville, GA 30534For Rent
- $452,5003 bd3 ba2.5k sqft152 Rainhill Station Dr, Dawsonville, GA 30534Off Market
- $386,2504 bd3 ba2.2k sqft143 Rainhill Station Dr, Dawsonville, GA 30534Sold
A local agent can set up tours, give advice and negotiate with sellers.
Similar homes
- $479,0005 bd4 ba2.8k sqft15 Parks Trl, Dawsonville, GA 30534Active

 MLS ID #10797245, Sam Nissen, Coldwell Banker Realty. GAMLS
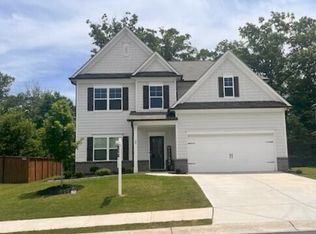
 - $394,9003 bd3 ba1.6k sqft129 Kestrel Ct E, Dawsonville, GA 30534Active
 MLS ID #10811000, Merritt McKelleget, Keller Williams North GA Partners. GAMLS
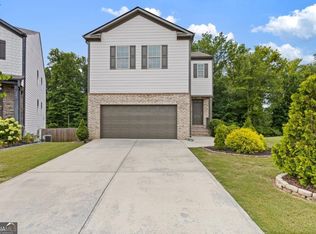
 - $440,0003 bd3 ba2.2k sqft39 Timber Rdg, Dawsonville, GA 30534Active
 MLS ID #10713970, Terri Smith Roca, Coldwell Banker Realty. GAMLS
 - $454,0004 bd4 ba3k sqft155 Brookside Way, Dawsonville, GA 30534Active
 MLS ID #10809089, Kelly Ann Rhodes, Funari Realty LLC. GAMLS
 - $585,0004 bd3 ba3.4k sqft1190 Mill Creek Dr, Dawsonville, GA 30534Active Under ContractMLS ID #10800975, Trish Hutcherson, Maximum One Premier Realtors. GAMLS
- $379,9003 bd2 ba1.6k sqft77 Shepard Dr, Dawsonville, GA 30534ActiveMLS ID #10782831, Samantha Graves, Keller Williams Community Partners. GAMLS
- $419,9005 bd3 ba2.5k sqft410 Maple Brook Dr, Dawsonville, GA 30534ActiveMLS ID #10811537, Don Frey, Keller Williams Community Partners. GAMLS
- $435,0005 bd3 ba2.8k sqft405 Quail Pass, Dawsonville, GA 30534ActiveMLS ID #10826354, Sekhar Putta, Maximum One Executive Realtors. GAMLS
- $435,0005 bd3 ba2.4k sqft178 Whitewood Dr, Dawsonville, GA 30534ActiveMLS ID #10825298, Lauren Kermani, Keller Williams Realty North Atlanta. GAMLS
- $500,0003 bd2 ba2.5k sqft67 Blue Sky Dr, Dawsonville, GA 30534ActiveMLS ID #10780769, Tabitha Sheeter, Keller Williams Realty Atl. Partners. GAMLS
- $434,9503 bd2 ba1.5k sqft368 Bryndemere Dr, Dawsonville, GA 30534ActiveMLS ID #10781088, Wesley Moore, Keller Williams North GA Partners. GAMLS
- $368,0003 bd3 ba1.8k sqft116 Miller Dr, Dawsonville, GA 30534ActiveMLS ID #10802778, Cyndi Eversole, Anchor Real Estate Advisors. GAMLS
- $494,9004 bd3 ba2.6k sqft46 Longview Dr, Dawsonville, GA 30534ActiveMLS ID #10766294, Kimberly A Yates, Yates Estates GA, LLC. GAMLS
- $450,0005 bd3 ba-- sqft366 Barnwood Ln, Dawsonville, GA 30534Active Under ContractMLS ID #10729219, Lindsay Shaw, Keller Williams Realty North Atlanta. GAMLS
- $620,0005 bd4 ba3.6k sqft334 Old White Oak Trl, Dawsonville, GA 30534ActiveMLS ID #10742487, Evan Whaley, Willow Bend Properties. GAMLS
- $450,0003 bd3 ba1.4k sqft9724 Elliott Family Pkwy, Ellijay, GA 30536ActiveMLS ID #10810132, Go with Joe and Co, Century 21 Results. GAMLS
- $450,0004 bd3 ba1.9k sqft5735 Crest Oak Way, Cumming, GA 30028ActiveMLS ID #10818015, Mindy Cintron, Keller Williams Community Partners. GAMLS
- $475,0004 bd3 ba2.6k sqft4815 Frontier Dr, Cumming, GA 30028Active Under ContractMLS ID #10826432, Sandy Schlappi, Homesmart Realty Partners. GAMLS
- $634,9004 bd4 ba2.8k sqft31 Lake Sydney Dr, Dawsonville, GA 30534ActiveMLS ID #10794326, Lori Martin, The Norton Agency. GAMLS
- $425,0005 bd3 ba3.1k sqft3922 Walnut Grove Way, Gainesville, GA 30506ActiveMLS ID #10830327, Allison Waldrip, Ansley RE|Christie's Int'l RE. GAMLS
