Experience easy one-story living in this charming 3-bedroom, 2-bath ranch home, ideally located just minutes from the North Georgia Mountains, Dawsonville shopping and dining, and the historic charm of Dahlonega. Step inside to an inviting open-concept floor plan featuring hardwood floors throughout the main living areas. The dining room and spacious great room, highlighted by a wood-burning stacked-stone fireplace, flow seamlessly into the beautifully appointed kitchen. Designed with both style and functionality in mind, the kitchen offers granite countertops, stainless steel appliances, a breakfast bar, all opening to a sunny breakfast area with direct access to the back patio. The expansive owner's suite provides a relaxing retreat with a tray ceiling, elegant moldings, a walk-in closet, and a spa-like bath complete with double vanities, a soaking tub, and separate shower. Two additional generously sized bedrooms, a second full bath, and a spacious laundry room complete the interior. Step outside to enjoy a large patio overlooking an exceptionally deep, private, fenced backyard-perfect for pets, entertaining, or simply relaxing outdoors. The property also features a separate lower-level firepit area, creating the ideal setting for gatherings with family and friends. Best of all, there's no HOA, giving you the freedom to truly make this property your own. Whether you're looking for a primary residence or a peaceful retreat close to all that North Georgia has to offer, this home delivers comfort, convenience, and charm in one exceptional package.
Active
Price cut: $5K (7/17)
$418,000
67 Bryn Dr, Dawsonville, GA 30534
3beds
1,536sqft
:
Get pre-qualified$2,525/mo
Single Family Residence
Built in 2018
0.59 Acres Lot
$411,900 Zestimate®
$272/sqft
$17/mo HOA
What's special
Wood-burning stacked-stone fireplaceLarge patioBeautifully appointed kitchenOne-story livingInviting open-concept floor planStainless steel appliancesSunny breakfast area
- 46 days |
- 600 |
- 25 |
Zillow last checked:
Listing updated:
Listed by:
Mike Liberatore Mike Liberatore,
BHHS Georgia Properties
Source: GAMLS,MLS#: 10793100
Facts & features
Interior
Bedrooms & bathrooms
- Bedrooms: 3
- Bathrooms: 2
- Full bathrooms: 2
- Main level bathrooms: 2
- Main level bedrooms: 3
Rooms
- Room types: Family Room, Great Room, Laundry, Other
Dining room
- Features: Seats 12+
Kitchen
- Features: Breakfast Bar, Kitchen Island
Heating
- Central
Cooling
- Central Air
Appliances
- Included: Dishwasher, Microwave
- Laundry: Other
Features
- Double Vanity, Master On Main Level, Tray Ceiling(s), Walk-In Closet(s)
- Flooring: Hardwood
- Windows: Double Pane Windows
- Basement: None
- Number of fireplaces: 1
- Fireplace features: Living Room
- Common walls with other units/homes: No Common Walls
Interior area
- Total structure area: 1,536
- Total interior livable area: 1,536 sqft
- Finished area above ground: 1,536
- Finished area below ground: 0
Property
Parking
- Total spaces: 2
- Parking features: Garage
- Has garage: Yes
Accessibility
- Accessibility features: Accessible Entrance
Features
- Levels: One
- Stories: 1
- Patio & porch: Patio
- Fencing: Fenced,Back Yard
- Has view: Yes
- View description: Mountain(s)
- Waterfront features: No Dock Or Boathouse
- Body of water: None
Lot
- Size: 0.59 Acres
- Features: Private, Level
- Residential vegetation: Grassed
Details
- Parcel number: 023 257
- Other equipment: Satellite Dish
Construction
Type & style
- Home type: SingleFamily
- Architectural style: Ranch
- Property subtype: Single Family Residence
Materials
- Concrete, Stone
- Foundation: Slab
- Roof: Composition
Condition
- Updated/Remodeled
- New construction: No
- Year built: 2018
Utilities & green energy
- Electric: 220 Volts
- Sewer: Septic Tank
- Water: Well
- Utilities for property: Underground Utilities, Cable Available, Electricity Available, Phone Available, Water Available
Community & HOA
Community
- Features: Street Lights
- Security: Smoke Detector(s)
- Subdivision: BRYNDEMERE S/D UNIT II
HOA
- Has HOA: Yes
- Services included: None
- HOA fee: $200 annually
Location
- Region: Dawsonville
Financial & listing details
- Price per square foot: $272/sqft
- Tax assessed value: $393,330
- Annual tax amount: $3,495
- Date on market: 6/25/2026
- Cumulative days on market: 47 days
- Listing agreement: Exclusive Right To Sell
- Electric utility on property: Yes
Estimated market value
$411,900
$391,000 - $432,000
$2,013/mo
Price history
| Date | Event | Price |
|---|---|---|
| 7/17/2026 | Price change | $418,000-1.2%$272/sqft |
Source:  GAMLS #10793100 Report a problem GAMLS #10793100 Report a problem | ||
| 6/25/2026 | Listed for sale | $423,000+7.1%$275/sqft |
Source: GAMLS #10793100 Report a problem | ||
| 3/19/2024 | Sold | $395,000$257/sqft |
Source: GAMLS #10255156 Report a problem | ||
| 3/6/2024 | Pending sale | $395,000$257/sqft |
Source:  FMLS GA #7337968 Report a problem FMLS GA #7337968 Report a problem | ||
| 2/19/2024 | Contingent | $395,000$257/sqft |
Source: GAMLS #10255156 Report a problem | ||
| 2/16/2024 | Listed for sale | $395,000+11.3%$257/sqft |
Source: FMLS GA #7337968 Report a problem | ||
| 4/12/2023 | Sold | $355,000-2.7%$231/sqft |
Source: Public Record Report a problem | ||
| 3/17/2023 | Pending sale | $365,000$238/sqft |
Source: FMLS GA #7178808 Report a problem | ||
| 3/8/2023 | Contingent | $365,000$238/sqft |
Source: GAMLS #10133301 Report a problem | ||
| 2/22/2023 | Listed for sale | $365,000+84.2%$238/sqft |
Source: FMLS GA #7178808 Report a problem | ||
| 10/24/2018 | Sold | $198,200+800.9%$129/sqft |
Source: Public Record Report a problem | ||
| 6/20/2017 | Sold | $22,000$14/sqft |
Source: Public Record Report a problem | ||
Public tax history
| Year | Property taxes | Tax assessment |
|---|---|---|
| 2025 | $3,495 +4.6% | $157,332 +7.4% |
| 2024 | $3,340 +5.6% | $146,438 +7.3% |
| 2023 | $3,164 +14.3% | $136,532 +20% |
| 2022 | $2,768 +20.7% | $113,797 +24.3% |
| 2021 | $2,293 +8.8% | $91,526 +12.8% |
| 2020 | $2,107 -8.5% | $81,159 -2.4% |
| 2019 | $2,303 +804.5% | $83,159 +731.6% |
| 2018 | $255 +2% | $10,000 |
| 2017 | $250 -13.7% | $10,000 |
| 2016 | $289 | $10,000 |
| 2015 | $289 +9.7% | $10,000 |
| 2014 | $264 | $10,000 |
| 2013 | $264 | $10,000 |
| 2012 | -- | -- |
| 2011 | -- | -- |
| 2010 | -- | -- |
| 2009 | -- | -- |
Find assessor info on the county website
Monthly payment
Est. payment
Payment breakdown
Explore the cost of this home by adjusting the details. Changes won't be saved.Climate risks
Neighborhood: 30534
Getting around
0 / 100
Car-DependentNearby schools
GreatSchools rating
- 7/10Blackburn Elementary SchoolGrades: PK-5Distance: 4.5 mi
- 5/10Lumpkin County Middle SchoolGrades: 6-8Distance: 7.1 mi
- 7/10Lumpkin County High SchoolGrades: 9-12Distance: 7.1 mi
Schools provided by the listing agent
- Elementary: Blackburn
- Middle: Lumpkin
- High: New Lumpkin
Source: GAMLS. This data may not be complete. We recommend contacting the local school district to confirm school assignments for this home.
- $---- sqftLot 29 Bryn Dr, Dawsonville, GA 30534Off Market
- $455,6003 bd3 ba2.1k sqft27 Bryn, Dawsonville, GA 30534Off Market
- $389,500-- bd2 ba1.5k sqft49 Bryn Dr, Dawsonville, GA 30534Off Market
- $--1.2 acres0 Bryn Dr, Dawsonville, GA 30534Off Market
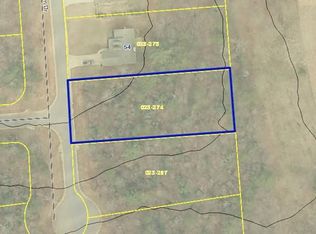
- $---- sqftLot 22 Bryn Dr, Dawsonville, GA 30534Off Market
- $496,6004 bd3 ba3.1k sqft386 Brynbrooke Ct, Dawsonville, GA 30534Off Market
- $500,6004 bd3 ba3.3k sqft354 Brynbrooke Ct, Dawsonville, GA 30534Off Market
- $100-- bd-- ba-- sqftBryn Dr, Dawsonville, GA 30534Off Market
A local agent can set up tours, give advice and negotiate with sellers.
Similar homes
- $427,9003 bd2 ba2k sqft331 Bryndemere Dr, Dawsonville, GA 30534Active

 MLS ID #10765470, Jessica A Wade, eXp Realty. GAMLS
 - $436,0004 bd3 ba2.1k sqft57 Sadie Ct, Dawsonville, GA 30534Active
 MLS ID #10791330, Mark Spain, Mark Spain Real Estate. GAMLS
 - $414,100-- bd2 ba1.6k sqft131 Makers Way, Dawsonville, GA 30534Off Market
- $385,0003 bd2 ba1.7k sqft391 Pinewood Pl, Dahlonega, GA 30533Active
 MLS ID #10820511, Julie Scott, BHHS Georgia Properties. GAMLS
 - $364,9004 bd3 ba1.3k sqft92 Cedar Springs Ln, Dahlonega, GA 30533For Sale
 MLS ID #7808985, Lisa Henson, Bailey Real Estate. FMLS GA
 - $349,0003 bd2 ba1.1k sqft1938 Highway 9 N, Dawsonville, GA 30534ActiveMLS ID #10779245, Missy Castleberry Taylor, Your NGA Team Realty. GAMLS
- $385,0003 bd2 ba1.3k sqft107 Emmette Dr, Dawsonville, GA 30534PendingMLS ID #10787571, Mark Spain, Mark Spain Real Estate. GAMLS
- $422,9004 bd3 ba1.9k sqft24 Emily Anne Way, Dawsonville, GA 30534Off Market
- $484,9003 bd3 ba1.7k sqft150 Grand Oak Ln, Dahlonega, GA 30533ActiveMLS ID #10798606, Styles Realty Group, Century 21 Results. GAMLS
- $389,9003 bd2 ba2k sqft185 Nashport Ln, Dawsonville, GA 30534PendingMLS ID #10771332, Paul Summers, Keller Williams Realty Atl. Partners. GAMLS
- $395,0003 bd3 ba-- sqft23 Emily Anne Way, Dawsonville, GA 30534ClosedMLS ID #10759230, Kathy Lacy-Eglian, Atlanta Communities. GAMLS
- $325,0003 bd2 ba-- sqft2182 Ben Higgins Rd, Dahlonega, GA 30533ActiveMLS ID #10756755, Kelly R Gillian, Keller Williams Community Partners. GAMLS
- $479,9004 bd3 ba2.2k sqft59 Shadow Hills Ln, Dawsonville, GA 30534ActiveMLS ID #10793769, Jack Stachura, Market Masters Realty Inc.. GAMLS
- $450,0004 bd4 ba2.2k sqft223 Timber Rdg, Dawsonville, GA 30534ActiveMLS ID #10790680, Derick Thompson, Keller Williams Realty Atl. Partners. GAMLS
- $409,5003 bd2 ba1.6k sqft5314 H Thomas Rd, Gainesville, GA 30506PendingMLS ID #10799029, Brad Faulkner, BHHS Georgia Properties. GAMLS
- $414,8004 bd3 ba2.2k sqft72 Timber Rdg, Dawsonville, GA 30534Active Under ContractMLS ID #10763701, Brittany Thornberry, Heartland Real Estate. GAMLS
- $440,0003 bd3 ba2.2k sqft39 Timber Rdg, Dawsonville, GA 30534ActiveMLS ID #10713970, Terri Smith Roca, Coldwell Banker Realty. GAMLS
- $449,0003 bd2 ba2.2k sqft3363 War Hill Park Rd, Dawsonville, GA 30534For SaleMLS ID #7658429, Scott Anderson, Emerald Properties, Inc.. FMLS GA
- $485,0003 bd3 ba2.1k sqft267 Martins Grove Rd, Dahlonega, GA 30533ActiveMLS ID #10787037, Jessica Sexton, BHHS Georgia Properties. GAMLS
- $375,0003 bd3 ba1.3k sqft2875 Capri Dr, Cumming, GA 30041For SaleMLS ID #7817194, TARA BARNES, Virtual Properties Realty. Biz. FMLS GA
