OWNER'S SUITE ON MAIN! No pets in home!!! This well maintained 3 Bedroom with bonus room home is offering comfortable living in a convenient North Georgia location. Featuring an open floor plan with luxury vinyl plank flooring throughout main area of home is perfect for entertaining. The cozy living room provides plenty of natural light and a wood burning fireplace with view to the back yard. The eat-in kitchen features granite countertops, stainless steel appliances, island with breakfast bar, gas range and is open to the family room. Primary Suite is on main level with owner's bathroom featuring double vanity, tiled shower and walk in closet. While the additional 2 bedrooms and bonus room upstairs offer privacy and flexibility for guests, or growing needs. Bonus room is large enough to be a media room, playroom or oversized home office. Outside, enjoy a covered, extended back patio that looks out over the level, private space to relax, play, or personalize your lifestyle. Creekstone's community amenities include a swimming pool, playground, and sidewalks, making it an ideal place for both relaxation and entertainment. Located just minutes from shopping, dining, schools, and outdoor recreation, including Downtown Dawsonville, Lake Lanier and the North Georgia mountains, this home offers a great balance of convenience and peaceful living. A solid opportunity for buyers looking for value, location, and comfort in Dawsonville. Seller is willing to negotiate furniture with sale of the home.
Active under contract
$395,000
23 Emily Anne Way, Dawsonville, GA 30534
3beds
--sqft
:
Get pre-qualified$2,440/mo
Single Family Residence
Built in 2016
9,016 Square Feet Lot
$385,500 Zestimate®
$--/sqft
$44/mo HOA
What's special
Plenty of natural lightOpen floor planIsland with breakfast barStainless steel appliancesWalk in closetCovered extended back patioGranite countertops
- 78 days |
- 592 |
- 29 |
Zillow last checked:
Listing updated:
Listed by:
Kathy Lacy-Eglian 770-289-5125,
Atlanta Communities
Source: GAMLS,MLS#: 10759230
Facts & features
Interior
Bedrooms & bathrooms
- Bedrooms: 3
- Bathrooms: 3
- Full bathrooms: 2
- 1/2 bathrooms: 1
- Main level bathrooms: 1
- Main level bedrooms: 1
Rooms
- Room types: Bonus Room, Foyer, Laundry
Kitchen
- Features: Breakfast Bar, Kitchen Island, Walk-in Pantry
Heating
- Central, Electric
Cooling
- Ceiling Fan(s), Central Air, Electric, Zoned
Appliances
- Included: Dishwasher, Disposal, Dryer, Electric Water Heater, Microwave, Refrigerator, Washer
- Laundry: Other
Features
- Double Vanity, High Ceilings, Master On Main Level, Walk-In Closet(s)
- Flooring: Carpet
- Basement: None
- Attic: Pull Down Stairs
- Number of fireplaces: 1
- Common walls with other units/homes: No Common Walls
Interior area
- Total structure area: 0
- Finished area above ground: 0
- Finished area below ground: 0
Property
Parking
- Total spaces: 2
- Parking features: Attached, Garage, Garage Door Opener, Kitchen Level
- Has attached garage: Yes
Features
- Levels: Two
- Stories: 2
- Patio & porch: Patio
- Body of water: None
Lot
- Size: 9,016 Square Feet
- Features: Private
Details
- Parcel number: 083 026 112
Construction
Type & style
- Home type: SingleFamily
- Architectural style: Craftsman,Traditional
- Property subtype: Single Family Residence
Materials
- Concrete, Stone
- Foundation: Slab
- Roof: Composition
Condition
- Resale
- New construction: No
- Year built: 2016
Utilities & green energy
- Sewer: Public Sewer
- Water: Public
- Utilities for property: Cable Available, Electricity Available, High Speed Internet, Natural Gas Available, Sewer Available, Water Available
Community & HOA
Community
- Features: Playground, Pool, Sidewalks, Street Lights
- Security: Smoke Detector(s)
- Subdivision: Creekstone
HOA
- Has HOA: Yes
- Services included: Other
- HOA fee: $525 annually
Location
- Region: Dawsonville
Financial & listing details
- Tax assessed value: $384,200
- Date on market: 5/7/2026
- Cumulative days on market: 40 days
- Listing agreement: Exclusive Right To Sell
- Listing terms: Cash,Conventional,FHA,USDA Loan,VA Loan
- Electric utility on property: Yes
Estimated market value
$385,500
$366,000 - $405,000
$2,234/mo
Price history
| Date | Event | Price |
|---|---|---|
| 5/7/2026 | Listed for sale | $395,000+119.4% |
Source:  FMLS GA #7765603 Report a problem FMLS GA #7765603 Report a problem | ||
| 2/15/2017 | Sold | $180,000 |
Source: Public Record Report a problem | ||
Public tax history
| Year | Property taxes | Tax assessment |
|---|---|---|
| 2025 | -- | $153,680 +6.5% |
| 2024 | -- | $144,240 -0.3% |
| 2023 | $370 +21.7% | $144,680 +19.5% |
| 2022 | $304 +100.1% | $121,080 +22.4% |
| 2021 | $152 +158.9% | $98,920 +14.4% |
| 2020 | $59 | $86,440 +11.5% |
| 2019 | $59 | $77,520 |
| 2018 | -- | $77,520 +161.6% |
| 2017 | $651 | $29,632 +490% |
| 2016 | $651 +442.2% | $5,022 +14.1% |
| 2015 | $120 +38.6% | $4,400 +10% |
| 2014 | $87 | $4,000 +100% |
| 2013 | $87 | $2,000 |
| 2012 | -- | -- |
| 2011 | -- | -- |
| 2010 | -- | -- |
| 2009 | -- | -- |
Find assessor info on the county website
Monthly payment
Est. payment
Payment breakdown
Explore the cost of this home by adjusting the details. Changes won't be saved.Climate risks
Neighborhood: 30534
Nearby schools
GreatSchools rating
- 6/10Robinson Elementary SchoolGrades: PK-5Distance: 1.6 mi
- 6/10New Dawson County Middle SchoolGrades: 8-9Distance: 1.1 mi
- 9/10Dawson County High SchoolGrades: 10-12Distance: 1.7 mi
Schools provided by the listing agent
- Elementary: Robinson
- Middle: Dawson
- High: Dawson
Source: GAMLS. This data may not be complete. We recommend contacting the local school district to confirm school assignments for this home.
- $382,8003 bd2 ba1.6k sqft64 Flowing Trl, Dawsonville, GA 30534Off Market
- $384,3003 bd2 ba1.6k sqft33 Emily Anne Way, Dawsonville, GA 30534Off Market
- $426,8003 bd2 ba2k sqft80 Flowing Trl, Dawsonville, GA 30534Off Market
- $430,0004 bd3 ba1.9k sqft24 Emily Anne Way, Dawsonville, GA 30534For Sale

- $415,0003 bd3 ba2.2k sqft43 Emily Anne Way, Dawsonville, GA 30534Sold
- $401,9004 bd3 ba1.9k sqft283 Gunier Cir, Dawsonville, GA 30534Off Market
- $409,300-- bd2 ba1.9k sqft297 Gunier Cir, Dawsonville, GA 30534Off Market
- $413,5003 bd2 ba2k sqft92 Flowing Trl, Dawsonville, GA 30534Off Market
A local agent can set up tours, give advice and negotiate with sellers.
Similar homes
- $430,0004 bd3 ba1.9k sqft24 Emily Anne Way, Dawsonville, GA 30534Active
 MLS ID #10802181, David Vazemiller, Century 21 Results. GAMLS
 - $419,0003 bd2 ba2k sqft67 Nashport Ln, Dawsonville, GA 30534For Sale
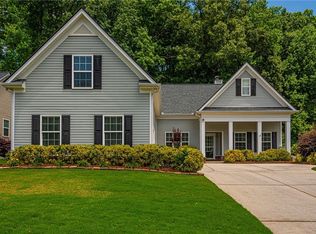
 MLS ID #7783211, Roger Kinard, Chestatee Real Estate, LLC.. FMLS GA
 - $404,9995 bd3 ba2.8k sqft270 Shepard Dr, Dawsonville, GA 30534Active
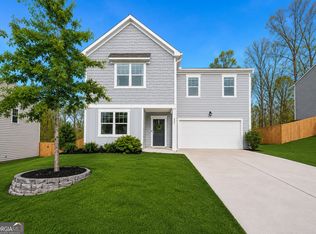 MLS ID #10763442, Brian K Smith, Keller Williams Realty North Atlanta. GAMLS
 - $459,9004 bd3 ba2.5k sqft120 Rainhill Station Dr, Dawsonville, GA 30534For Sale
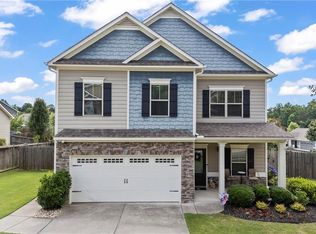 MLS ID #7794401, Sandi Ethridge, Keller Williams Realty Community Partners. FMLS GA
 - $424,5004 bd3 ba1.6k sqft148 Pine Tree Ct, Dawsonville, GA 30534For SaleMLS ID #7779336, Nicole Patterson, Patterson Realty, LLC. FMLS GA
- $425,0004 bd3 ba2.3k sqft102 Etowah Pkwy, Dawsonville, GA 30534ActiveMLS ID #10802038, Brian K Smith, Keller Williams Realty North Atlanta. GAMLS
- $418,0003 bd2 ba1.5k sqft67 Bryn Dr, Dawsonville, GA 30534For SaleMLS ID #7794697, Mike Liberatore, Berkshire Hathaway HomeServices Georgia Properties. FMLS GA
- $425,0004 bd3 ba2.3k sqft158 Barnwood Ln, Dawsonville, GA 30534Active Under ContractMLS ID #10731125, Julie Scott, BHHS Georgia Properties. GAMLS
- $459,8993 bd2 ba1.5k sqft368 Bryndemere Dr, Dawsonville, GA 30534For SaleMLS ID #7783134, Wesley Moore, Keller Williams Realty Community Partners. FMLS GA
- $469,9005 bd3 ba2.8k sqft11 Grand Hickory Way, Dawsonville, GA 30534ActiveMLS ID #10801047, Jessica Garner, Horizon Realty and Management. GAMLS
- $355,0004 bd3 ba1.8k sqft79 Oakmont Dr, Dawsonville, GA 30534For SaleMLS ID #7762824, Brittany Tanner, Anchor Real Estate Advisors, LLC. FMLS GA
- $500,0003 bd2 ba2.5k sqft67 Blue Sky Dr, Dawsonville, GA 30534For SaleMLS ID #7783646, Tabitha Sheeter, Keller Williams Realty Atlanta Partners. FMLS GA
- $459,0005 bd3 ba2.8k sqft241 Quail Pass, Dawsonville, GA 30534For SaleMLS ID #7774276, The Keely Collective, Century 21 Results. FMLS GA
- $450,0005 bd3 ba2.8k sqft126 Silver Beech Ln, Dawsonville, GA 30534For SaleMLS ID #7766609, LYNDA A KURTZ, Atlanta Communities. FMLS GA
- $499,9004 bd3 ba2.6k sqft46 Longview Dr, Dawsonville, GA 30534ActiveMLS ID #10766294, Kimberly A Yates, Yates Estates GA, LLC. GAMLS
- $510,0004 bd4 ba2.3k sqft52 Morgan Ln, Dawsonville, GA 30534For SaleMLS ID #7725607, Mike Liberatore, Berkshire Hathaway HomeServices Georgia Properties. FMLS GA
- $409,9003 bd3 ba1.8k sqft5755 Millstone Dr, Cumming, GA 30028Active Under ContractMLS ID #10768925, Doug Ferguson, Atlanta Communities. GAMLS
- $365,0003 bd3 ba1.8k sqft22 Windflower Dr, Lot, GA 30143ActiveMLS ID #10769465, Thomas Petrigliano, Century 21 Results. GAMLS
- $465,0004 bd3 ba2.4k sqft9530 Bonsall Cir, Gainesville, GA 30506ActiveMLS ID #10812055, Mary Wynkoop, Coldwell Banker Realty. GAMLS
- $575,5005 bd5 ba3.8k sqft176 Whelchel Valley Dr, Dawsonville, GA 30534ActiveMLS ID #10764689, Go with Joe and Co, Century 21 Results. GAMLS
