Don't waste your weekend away doing lawn work, easy to maintain yard! Welcome home to this 5-bedroom, 3-bathroom home that offers plenty of space and a thoughtful layout for modern living. Step inside to an inviting open-concept main level, where the kitchen flows seamlessly into the dining and family rooms - perfect for everyday living and casual entertaining. The kitchen features granite countertops, a center island for additional seating and storage, stainless steel appliances, stained cabinets, and a walk-in pantry. A flexible front room on the main level is ideal for a home office, playroom, or extra living space. One secondary bedroom and full bath located off of the living room, perfect for guests. Upstairs, the large master suite features a spacious walk-in closet and a private bath. Three additional bedrooms upstairs offer ample space and closet storage, while a second full bath, laundry room, and versatile loft area - perfect for a media space, reading nook, or play area - complete the upper level. The private, fenced backyard offers a great spot for outdoor play, relaxing, or hosting a weekend barbecue, with easy access from the kitchen area. A 2-car garage with epoxy flooring and low-maintenance yard add convenience to this move-in ready home. Conveniently located just minutes from Dawson County schools, GA 400, the North Georgia Premium Outlets, Lake Lanier, Veterans Memorial Park, and local trails, this home puts shopping, dining, and recreation right at your fingertips. Sidewalks and streetlights throughout the neighborhood make it a welcoming place to call home. Interest rates as low as 4.75% available for qualified buyers.
Active
Price cut: $9.9K (7/17)
$404,999
270 Shepard Dr, Dawsonville, GA 30534
5beds
2,890sqft
:
Get pre-qualified$2,485/mo
Single Family Residence
Built in 2020
6,969 Square Feet Lot
$401,100 Zestimate®
$140/sqft
$54/mo HOA
What's special
Inviting open-concept main levelStainless steel appliancesWalk-in pantrySpacious walk-in closetGranite countertopsLow-maintenance yardLarge master suite
- 87 days |
- 318 |
- 19 |
Zillow last checked:
Listing updated:
Listed by:
Brian K Smith 678-549-3223,
Keller Williams Realty North Atlanta
Source: GAMLS,MLS#: 10763442
Facts & features
Interior
Bedrooms & bathrooms
- Bedrooms: 5
- Bathrooms: 3
- Full bathrooms: 3
- Main level bathrooms: 1
- Main level bedrooms: 1
Rooms
- Room types: Den, Foyer, Laundry, Office
Kitchen
- Features: Breakfast Area, Breakfast Bar, Kitchen Island, Walk-in Pantry
Heating
- Central
Cooling
- Ceiling Fan(s), Central Air
Appliances
- Included: Dishwasher, Microwave
- Laundry: Upper Level
Features
- High Ceilings, Walk-In Closet(s)
- Flooring: Carpet
- Windows: Double Pane Windows
- Basement: None
- Has fireplace: No
- Common walls with other units/homes: No Common Walls
Interior area
- Total structure area: 2,890
- Total interior livable area: 2,890 sqft
- Finished area above ground: 2,890
- Finished area below ground: 0
Property
Parking
- Total spaces: 2
- Parking features: Garage, Garage Door Opener, Kitchen Level
- Has garage: Yes
Features
- Levels: Two
- Stories: 2
- Patio & porch: Patio
- Fencing: Back Yard,Privacy
- Body of water: None
Lot
- Size: 6,969 Square Feet
- Features: Private
- Residential vegetation: Grassed
Details
- Parcel number: 093 048 047
Construction
Type & style
- Home type: SingleFamily
- Architectural style: Traditional
- Property subtype: Single Family Residence
Materials
- Other
- Foundation: Slab
- Roof: Composition
Condition
- Resale
- New construction: No
- Year built: 2020
Utilities & green energy
- Electric: 220 Volts
- Sewer: Public Sewer
- Water: Public
- Utilities for property: Electricity Available, Phone Available, Sewer Available, Water Available
Community & HOA
Community
- Features: Sidewalks, Street Lights
- Security: Smoke Detector(s)
- Subdivision: Sweetwater Preserve
HOA
- Has HOA: Yes
- Services included: Other
- HOA fee: $650 annually
Location
- Region: Dawsonville
Financial & listing details
- Price per square foot: $140/sqft
- Tax assessed value: $488,700
- Annual tax amount: $105
- Date on market: 5/13/2026
- Cumulative days on market: 87 days
- Listing agreement: Exclusive Right To Sell
- Electric utility on property: Yes
Estimated market value
$401,100
$381,000 - $421,000
$2,563/mo
Price history
| Date | Event | Price |
|---|---|---|
| 7/17/2026 | Price change | $404,999-2.4%$140/sqft |
Source:  GAMLS #10763442 Report a problem GAMLS #10763442 Report a problem | ||
| 6/26/2026 | Price change | $414,900-2.4%$144/sqft |
Source: GAMLS #10763442 Report a problem | ||
| 5/13/2026 | Listed for sale | $425,000+11.9%$147/sqft |
Source:  FMLS GA #7767427 Report a problem FMLS GA #7767427 Report a problem | ||
| 11/15/2025 | Listing removed | $379,900$131/sqft |
Source: FMLS GA #7586192 Report a problem | ||
| 9/29/2025 | Price change | $379,900-3.8%$131/sqft |
Source: GAMLS #10541192 Report a problem | ||
| 8/19/2025 | Price change | $395,000-2.1%$137/sqft |
Source: GAMLS #10541192 Report a problem | ||
| 8/11/2025 | Price change | $403,300-1.8%$140/sqft |
Source: GAMLS #10541192 Report a problem | ||
| 8/6/2025 | Price change | $410,8000%$142/sqft |
Source: FMLS GA #7586192 Report a problem | ||
| 8/6/2025 | Price change | $410,900-2.2%$142/sqft |
Source: GAMLS #10541192 Report a problem | ||
| 8/3/2025 | Price change | $420,000-2.8%$145/sqft |
Source: GAMLS #10541192 Report a problem | ||
| 7/15/2025 | Price change | $432,100-0.6%$150/sqft |
Source: GAMLS #10541192 Report a problem | ||
| 6/17/2025 | Price change | $434,900-1.1%$150/sqft |
Source: GAMLS #10541192 Report a problem | ||
| 6/11/2025 | Price change | $439,900+1.1%$152/sqft |
Source: GAMLS #10541192 Report a problem | ||
| 6/11/2025 | Listed for sale | $434,900+2.3%$150/sqft |
Source: FMLS GA #7586192 Report a problem | ||
| 4/16/2025 | Listing removed | $425,000$147/sqft |
Source: GAMLS #10428446 Report a problem | ||
| 12/18/2024 | Listed for sale | $425,000-1.1%$147/sqft |
Source: FMLS GA #7498844 Report a problem | ||
| 11/5/2024 | Listing removed | $429,900$149/sqft |
Source: FMLS GA #7424916 Report a problem | ||
| 10/9/2024 | Price change | $429,900-1.5%$149/sqft |
Source: GAMLS #10343287 Report a problem | ||
| 8/14/2024 | Price change | $436,500-1.7%$151/sqft |
Source: GAMLS #10343287 Report a problem | ||
| 7/29/2024 | Listed for sale | $444,000+66.4%$154/sqft |
Source: FMLS GA #7424916 Report a problem | ||
| 5/12/2020 | Listing removed | $266,900$92/sqft |
Source: Starlight Homes Georgia Realty LLC #6691776 Report a problem | ||
| 4/9/2020 | Price change | $266,900-1.1%$92/sqft |
Source: Starlight Homes Georgia Realty LLC #6691776 Report a problem | ||
| 3/30/2020 | Price change | $269,900+1.9%$93/sqft |
Source: Starlight Homes Georgia Realty LLC #6691776 Report a problem | ||
| 3/13/2020 | Price change | $264,900+1.9%$92/sqft |
Source: Starlight Homes Georgia Realty LLC #6691776 Report a problem | ||
| 3/6/2020 | Listed for sale | $259,900$90/sqft |
Source: Starlight Homes Georgia Realty LLC #6691776 Report a problem | ||
Public tax history
| Year | Property taxes | Tax assessment |
|---|---|---|
| 2025 | $27 | $195,480 +3.7% |
| 2024 | -- | $188,480 +0.4% |
| 2023 | $209 | $187,680 +39.9% |
| 2022 | -- | $134,160 +10.7% |
| 2021 | -- | $121,200 |
Find assessor info on the county website
Monthly payment
Est. payment
Payment breakdown
Explore the cost of this home by adjusting the details. Changes won't be saved.Climate risks
Neighborhood: 30534
Nearby schools
GreatSchools rating
- 6/10Robinson Elementary SchoolGrades: PK-5Distance: 0.9 mi
- 6/10New Dawson County Middle SchoolGrades: 8-9Distance: 0.7 mi
- 9/10Dawson County High SchoolGrades: 10-12Distance: 0.6 mi
Schools provided by the listing agent
- Elementary: Robinson
- Middle: Dawson
- High: Dawson
Source: GAMLS. This data may not be complete. We recommend contacting the local school district to confirm school assignments for this home.
- $390,0004 bd3 ba1.8k sqft282 Shepard Dr, Dawsonville, GA 30534Sold

- $355,0004 bd3 ba1.8k sqft254 Shepard Dr, Dawsonville, GA 30534Sold

- $429,300-- bd2 ba2.5k sqft298 Shepard Dr, Dawsonville, GA 30534Off Market
- $405,500-- bd2 ba2.1k sqft261 Shepard Dr, Dawsonville, GA 30534Off Market
- $415,0004 bd3 ba2.4k sqft279 Shepard Dr, Dawsonville, GA 30534Off Market
- $404,300-- bd2 ba2.1k sqft295 Shepard Dr, Dawsonville, GA 30534Off Market
- $438,900-- bd3 ba2.7k sqft312 Shepard Dr, Dawsonville, GA 30534Off Market
- $387,0004 bd3 ba2.1k sqft205 Wheeler Pl, Dawsonville, GA 30534Sold
A local agent can set up tours, give advice and negotiate with sellers.
Similar homes
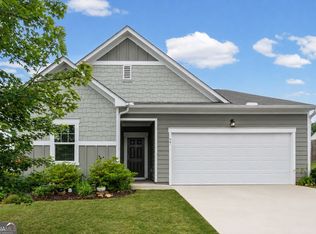
- $379,9003 bd2 ba1.6k sqft77 Shepard Dr, Dawsonville, GA 30534Active
 MLS ID #10782831, Samantha Graves, Keller Williams Community Partners. GAMLS
 - $479,0005 bd3 ba2.8k sqft15 Parks Trl, Dawsonville, GA 30534Active
 MLS ID #10797245, Sam Nissen, Coldwell Banker Realty. GAMLS
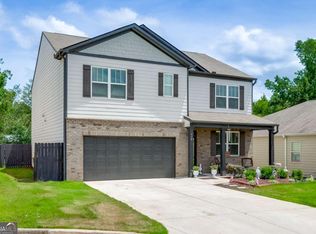
 - $419,9005 bd3 ba2.5k sqft410 Maple Brook Dr, Dawsonville, GA 30534Active
 MLS ID #10811537, Don Frey, Keller Williams Community Partners. GAMLS
 - $425,0004 bd4 ba2.1k sqft298 Gunier Cir, Dawsonville, GA 30534Active
 MLS ID #10785581, Donna Brewer, Keller Williams North GA Partners. GAMLS
 - $440,0003 bd3 ba2.2k sqft39 Timber Rdg, Dawsonville, GA 30534ActiveMLS ID #10713970, Terri Smith Roca, Coldwell Banker Realty. GAMLS
- $399,9994 bd3 ba2.2k sqft78 Shadwood Pl, Dawsonville, GA 30534ActiveMLS ID #10765182, Mark Spain, Mark Spain Real Estate. GAMLS
- $585,0004 bd3 ba3.4k sqft1190 Mill Creek Dr, Dawsonville, GA 30534Active Under ContractMLS ID #10800975, Trish Hutcherson, Maximum One Premier Realtors. GAMLS
- $460,0004 bd4 ba3k sqft155 Brookside Way, Dawsonville, GA 30534ActiveMLS ID #10809089, Kelly Ann Rhodes, Funari Realty LLC. GAMLS
- $450,0004 bd3 ba2.9k sqft4325 Sundance Cir, Cumming, GA 30040ActiveMLS ID #10820936, Gina Sharma Team, Keller Williams Realty North Atlanta. GAMLS
- $449,9005 bd3 ba2.5k sqft330 Shadwood Pl, Dawsonville, GA 30534ActiveMLS ID #10785386, Samantha Hurley, Method Real Estate Advisors. GAMLS
- $539,0003 bd3 ba2.7k sqft98 Grizzle Rd, Dawsonville, GA 30534ActiveMLS ID #10792128, Karmen Pharris, Your NGA Team Realty. GAMLS
- $510,0004 bd4 ba2.5k sqft52 Morgan Ln, Dawsonville, GA 30534ActiveMLS ID #10698970, Mike Liberatore, BHHS Georgia Properties. GAMLS
- $439,0004 bd3 ba2.3k sqft7815 Dogwood Trl, Murrayville, GA 30564ActiveMLS ID #10816986, Suzanne Willis, SWP Realty. GAMLS
- $500,0003 bd2 ba2.5k sqft67 Blue Sky Dr, Dawsonville, GA 30534ActiveMLS ID #10780769, Tabitha Sheeter, Keller Williams Realty Atl. Partners. GAMLS
- $575,5005 bd5 ba3.8k sqft176 Whelchel Valley Dr, Dawsonville, GA 30534ActiveMLS ID #10764689, Go with Joe and Co, Century 21 Results. GAMLS
- $365,0005 bd2 ba1.7k sqft433 Elliots Ln, Dahlonega, GA 30533ActiveMLS ID #10811774, Keshia Flanagan, Crye-Leike, Realtors. GAMLS
- $399,9005 bd3 ba2.6k sqft3466 Crown Dr, Gainesville, GA 30506ActiveMLS ID #10706479, Jessica McComis, Coldwell Banker Realty. GAMLS
- $450,0004 bd3 ba1.9k sqft5735 Crest Oak Way, Cumming, GA 30028ActiveMLS ID #10818015, Mindy Cintron, Keller Williams Community Partners. GAMLS
- $534,9004 bd3 ba2.7k sqft5045 Bucknell Trce, Cumming, GA 30028ActiveMLS ID #10819779, Laura Collier, Keller Williams Lanier Partners. GAMLS
- $349,0004 bd3 ba2.7k sqft4403 Waterman Dr, Gainesville, GA 30506Active Under ContractMLS ID #10799077, Dana Popham, Keller Williams North GA Partners. GAMLS
