Discover this charming split-level home for sale near Lake Lanier, perfectly situated in an established Gainesville, GA neighborhood. New Paint & Carpet throughout. Featuring an open-concept floor plan with luxury vinyl plank (LVP) flooring and a cozy wood-burning fireplace, this home offers warmth, comfort, and style. The updated kitchen includes white cabinetry, granite countertops, new stainless steel appliances, and overlooks peaceful wooded views from the back deck - ideal for entertaining or relaxing. The primary suite on the main level features dual vanities, a garden tub, separate tile shower, granite countertops, white cabinets, and a large walk-in closet. Two additional bedrooms and a full bath are also conveniently located on the main level, along with a laundry room for easy access. The finished lower level includes two more bedrooms, one with a private deck, plus a Jack-and-Jill bathroom - offering flexible space for a home office, guest suite, or bonus family room. Enjoy a private fenced backyard surrounded by trees. The two-car garage includes a staircase leading to an unfinished basement with exterior access, providing ample storage or future expansion potential. Located minutes from Lake Lanier boat ramps, Simpson Park, Robinson Park, shopping, and restaurants - this home combines the best of lake living and suburban convenience. With durable Hardie board siding, modern finishes, and thoughtful design, this Lake Lanier area home offers comfort, functionality, and value in one exceptional package.
Pending
Price cut: $20K (7/13)
$399,900
3466 Crown Dr, Gainesville, GA 30506
5beds
2,646sqft
Single Family Residence
Built in 2021
0.45 Acres Lot
$397,700 Zestimate®
$151/sqft
$-- HOA
What's special
Finished lower levelModern finishesCozy wood-burning fireplaceTwo-car garageBack deckUpdated kitchenOpen-concept floor plan
- 211 days
- 61
- 0
Zillow last checked:
Listing updated:
Listed by:
Jessica McComis 404-376-1421,
Coldwell Banker Realty
Source: GAMLS,MLS#: 10706479
Facts & features
Interior
Bedrooms & bathrooms
- Bedrooms: 5
- Bathrooms: 3
- Full bathrooms: 3
- Main level bathrooms: 2
- Main level bedrooms: 3
Rooms
- Room types: Family Room, Foyer, Great Room, Laundry
Kitchen
- Features: Breakfast Area, Pantry
Heating
- Electric, Zoned
Cooling
- Central Air, Dual, Zoned
Appliances
- Included: Dishwasher, Electric Water Heater, Microwave
- Laundry: Other
Features
- Master On Main Level, Split Bedroom Plan, Walk-In Closet(s)
- Flooring: Carpet, Tile, Vinyl
- Windows: Double Pane Windows
- Basement: Daylight,Full,Interior Entry,Partial
- Attic: Pull Down Stairs
- Number of fireplaces: 1
- Fireplace features: Family Room
- Common walls with other units/homes: No Common Walls
Interior area
- Total structure area: 2,646
- Total interior livable area: 2,646 sqft
- Finished area above ground: 2,646
- Finished area below ground: 0
Property
Parking
- Total spaces: 2
- Parking features: Attached, Garage, Garage Door Opener
- Has attached garage: Yes
Features
- Levels: Multi/Split
- Fencing: Back Yard,Chain Link
- Waterfront features: No Dock Or Boathouse
- Body of water: Lanier
Lot
- Size: 0.45 Acres
- Features: Private, Sloped
- Residential vegetation: Wooded
Details
- Parcel number: 10086 000074
Construction
Type & style
- Home type: SingleFamily
- Architectural style: Traditional
- Property subtype: Single Family Residence
Materials
- Other
- Foundation: Slab
- Roof: Composition
Condition
- Resale
- New construction: No
- Year built: 2021
Utilities & green energy
- Sewer: Septic Tank
- Water: Public
- Utilities for property: Cable Available, Electricity Available, High Speed Internet, Phone Available, Underground Utilities
Community & HOA
Community
- Features: Walk To Schools, Near Shopping
- Subdivision: Crown Point
HOA
- Has HOA: No
- Services included: None
Location
- Region: Gainesville
Financial & listing details
- Price per square foot: $151/sqft
- Tax assessed value: $431,100
- Annual tax amount: $3,747
- Date on market: 3/9/2026
- Cumulative days on market: 209 days
- Listing agreement: Exclusive Right To Sell
- Electric utility on property: Yes
Estimated market value
$397,700
$378,000 - $418,000
$2,528/mo
Price history
| Date | Event | Price |
|---|---|---|
| 8/13/2026 | Pending sale | $399,900$151/sqft |
Source:  GAMLS #10706479 Report a problem GAMLS #10706479 Report a problem | ||
| 7/13/2026 | Price change | $399,900-4.8%$151/sqft |
Source: GAMLS #10706479 Report a problem | ||
| 6/9/2026 | Price change | $419,900-1.2%$159/sqft |
Source: GAMLS #10706479 Report a problem | ||
| 5/14/2026 | Price change | $424,9000%$161/sqft |
Source: GAMLS #10706479 Report a problem | ||
| 5/6/2026 | Listed for sale | $425,000$161/sqft |
Source: GAMLS #10706479 Report a problem | ||
| 5/5/2026 | Pending sale | $425,000$161/sqft |
Source: GAMLS #10706479 Report a problem | ||
| 4/8/2026 | Price change | $425,000-5.6%$161/sqft |
Source: GAMLS #10706479 Report a problem | ||
| 3/9/2026 | Listed for sale | $450,000+5.9%$170/sqft |
Source: GAMLS #10706479 Report a problem | ||
| 10/23/2025 | Listing removed | $425,000$161/sqft |
Source:  FMLS GA #7648480 Report a problem FMLS GA #7648480 Report a problem | ||
| 9/22/2025 | Price change | $425,000-5.6%$161/sqft |
Source: GAMLS #10603066 Report a problem | ||
| 9/12/2025 | Listed for sale | $450,000+15.4%$170/sqft |
Source: FMLS GA #7648480 Report a problem | ||
| 1/29/2024 | Pending sale | $389,900$147/sqft |
Source: FMLS GA #7298068 Report a problem | ||
| 11/30/2023 | Sold | $389,900$147/sqft |
Source: FMLS GA #7298068 Report a problem | ||
| 11/1/2023 | Listed for sale | $389,900+1.3%$147/sqft |
Source: FMLS GA #7298068 Report a problem | ||
| 10/23/2023 | Listing removed | -- |
Source: FMLS GA #7287061 Report a problem | ||
| 10/9/2023 | Listed for rent | $2,750$1/sqft |
Source: FMLS GA #7287061 Report a problem | ||
| 10/2/2023 | Listing removed | $384,999$146/sqft |
Source: GAMLS #10173703 Report a problem | ||
| 9/18/2023 | Price change | $384,999-3.8%$146/sqft |
Source: FMLS GA #7235994 Report a problem | ||
| 8/28/2023 | Price change | $399,999-3.6%$151/sqft |
Source: FMLS GA #7235994 Report a problem | ||
| 8/18/2023 | Price change | $414,999-2.4%$157/sqft |
Source: GAMLS #10173703 Report a problem | ||
| 7/31/2023 | Price change | $424,999-2.3%$161/sqft |
Source: GAMLS #10173703 Report a problem | ||
| 7/17/2023 | Price change | $434,999-2.2%$164/sqft |
Source: FMLS GA #7235994 Report a problem | ||
| 6/27/2023 | Price change | $444,999-6.3%$168/sqft |
Source: GAMLS #10173703 Report a problem | ||
| 6/22/2023 | Listed for sale | $474,999+14.5%$180/sqft |
Source: GAMLS #10173703 Report a problem | ||
| 2/25/2022 | Sold | $415,000+2762.1%$157/sqft |
Source: FMLS GA #6969261 Report a problem | ||
| 4/12/2019 | Sold | $14,500$5/sqft |
Source: Public Record Report a problem | ||
Public tax history
| Year | Property taxes | Tax assessment |
|---|---|---|
| 2025 | $3,747 +1.5% | $172,440 +12.2% |
| 2024 | $3,690 -7.3% | $153,720 -2.9% |
| 2023 | $3,979 +42.1% | $158,240 +49.3% |
| 2022 | $2,800 +168.6% | $105,960 +198.6% |
| 2021 | $1,043 +560.1% | $35,480 +499.3% |
| 2020 | $158 -5.2% | $5,920 |
| 2019 | $167 +1.1% | $5,920 |
| 2018 | $165 -1.1% | $5,920 +146.7% |
| 2017 | $167 +155.6% | $2,400 |
| 2016 | $65 -0.8% | $2,400 |
| 2015 | $66 | $2,400 |
| 2014 | $66 | $2,400 |
| 2013 | -- | -- |
| 2012 | -- | -- |
| 2011 | -- | -- |
| 2010 | -- | -- |
| 2009 | $89 +2.8% | -- |
| 2007 | $87 -7% | -- |
| 2006 | $93 +3.6% | -- |
| 2005 | $90 +4.9% | -- |
| 2004 | $86 +3.1% | -- |
| 2003 | $83 -9.6% | -- |
| 2002 | $92 +1.9% | -- |
| 2001 | $90 -41.5% | -- |
| 2000 | $154 | $6,428 |
Find assessor info on the county website
Monthly payment
Est. payment
Payment breakdown
Explore the cost of this home by adjusting the details. Changes won't be saved.Climate risks
Neighborhood: 30506
Nearby schools
Schools provided by the listing agent
- Elementary: Sardis
- Middle: Chestatee
- High: Chestatee
Source: GAMLS. This data may not be complete. We recommend contacting the local school district to confirm school assignments for this home.
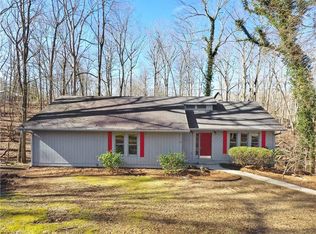
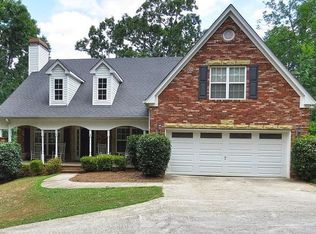
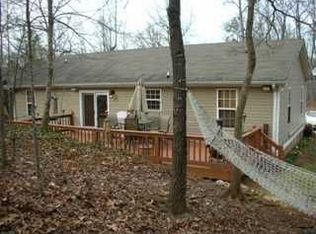
Similar homes
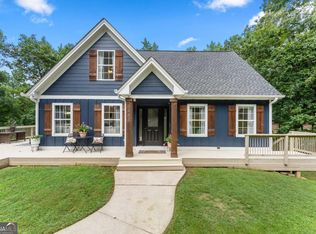
- $459,9004 bd3 ba2.6k sqft3448 Point View Cir, Gainesville, GA 30506Active
 MLS ID #10824610, Lee Ann Rivera, Keller Williams Lanier Partners. GAMLS
 - $390,0003 bd3 ba2.5k sqft3758 Woodlane Rd, Gainesville, GA 30506Active Under Contract
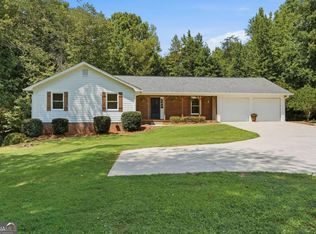 MLS ID #10838626, North Georgia Group, Keller Williams Community Partners. GAMLS
 - $399,9955 bd4 ba2.7k sqft2276 Skyline Dr, Gainesville, GA 30501Active
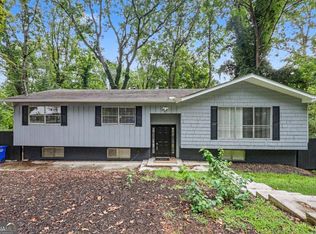 MLS ID #10822157, Edwin Alfaro, Chapman Hall Realtors Professionals. GAMLS
 - $425,0004 bd3 ba2.5k sqft4510 Hidden Creek Dr, Gainesville, GA 30504Active
 MLS ID #10846917, John R Cook, Keller Williams North GA Partners. GAMLS
 - $360,0004 bd3 ba1.6k sqft8675 Bayhill Dr, Gainesville, GA 30506ActiveMLS ID #10693609, Julie O Butler, Coldwell Banker Realty. GAMLS
- $430,0004 bd3 ba2.2k sqft4972 Cottonwood Trl, Gainesville, GA 30504ActiveMLS ID #10841883, Huyen Dao, NDI Maxim Residential LLC.. GAMLS
- $399,9995 bd3 ba2.2k sqft5643 Pipsissewa Dr, Flowery Branch, GA 30542ActiveMLS ID #10821011, Laura Gray, Chapman Hall Realtors Professionals. GAMLS
- $450,0004 bd3 ba2.4k sqft9530 Bonsall Cir, Gainesville, GA 30506ActiveMLS ID #10812055, Mary Wynkoop, Coldwell Banker Realty. GAMLS
- $435,0003 bd4 ba2.8k sqft4665 Mount Vernon Rd, Gainesville, GA 30506ActiveMLS ID #10841632, Tabitha Sheeter, Keller Williams Realty Atl. Partners. GAMLS
- $359,0003 bd2 ba1.6k sqft8790 Baycreek Ln, Gainesville, GA 30506ActiveMLS ID #10825514, Kimberly Lee, Atlanta Communities. GAMLS
- $452,5003 bd3 ba2.8k sqft3627 E Hall Rd, Gainesville, GA 30507Active Under ContractMLS ID #10793238, Jodie Buckley, Chapman Hall Realtors Professionals. GAMLS
- $330,0003 bd3 ba1.4k sqft6425 Dogwood Way, Gainesville, GA 30506ActiveMLS ID #10579989, Karel Salcedo Holcombe, Keller Williams Community Partners. GAMLS
- $419,9005 bd3 ba2.5k sqft410 Maple Brook Dr, Dawsonville, GA 30534ActiveMLS ID #10845901, Don Frey, Keller Williams Community Partners. GAMLS
- $375,0003 bd3 ba2.1k sqft5907 Waterway Pl, Flowery Branch, GA 30542ActiveMLS ID #10858036, Kelly Arzabe, Avenues & Acres Real Estate. GAMLS
- $397,0004 bd3 ba2.6k sqft42 Sinclair Cir, Hoschton, GA 30548ActiveMLS ID #10856617, Crystal Cooper, Keller Williams Realty Atl. Partners. GAMLS
- $410,0004 bd3 ba2.6k sqft480 White Trillium Dr, Hoschton, GA 30548ActiveMLS ID #10840275, Sarah Maslowski, Keller Williams Realty Atl. Partners. GAMLS
- $399,5003 bd3 ba2k sqft329 Hampton Forest Trl, Dahlonega, GA 30533ActiveMLS ID #10808538, Alex Sierra, Birch River Realty. GAMLS
- $599,0004 bd3 ba3k sqft2251 Skyline Dr, Gainesville, GA 30501ActiveMLS ID #10839366, Daniel D LaBossiere, Century 21 Results. GAMLS
- $399,9003 bd3 ba2k sqft2949 Salinger Way, Gainesville, GA 30507ActiveMLS ID #10842641, Brian Powell, Real Broker, LLC. GAMLS
- $564,9005 bd3 ba2.5k sqft6073 Rockingham Way, Gainesville, GA 30506ActiveMLS ID #10827217, Steven Adams, Keller Williams Lanier Partners. GAMLS
