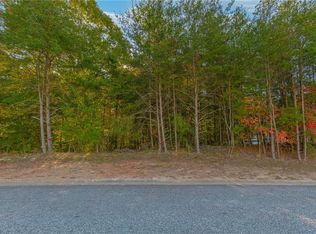
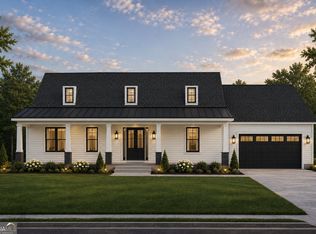
Up to $10,000 in Buyer Incentives Available! New Custom Craftsman in Stratford on Lanier - Lakeside Luxury Living! Welcome to this stunning new construction custom Craftsman-style home nestled in the quiet, lakeside Stratford on Lanier community - a sought-after swim/tennis neighborhood offering tranquility and convenience. This spacious 5-bedroom, 3-bath home is packed with high-end finishes and upgrades throughout. Step into the bright and open main living area featuring a gas fireplace with a designer accent wall, beamed ceilings, and seamless flow into the custom kitchen. Culinary enthusiasts will love the white cabinetry, quartz countertops, kitchen island, natural gas cooktop, separate oven and microwave, elegant range hood, and a generous pantry. Retreat to the large master suite complete with a spa-inspired bath, soaking tub, separate shower, and double vanity. An en-suite bedroom on the main floor provides flexibility for guests or multigenerational living. Three additional bedrooms are upstairs along with another full bathroom. The upstairs laundry room includes a utility sink and ample storage. Enjoy year-round outdoor living on the expansive covered back deck-perfect for entertaining or relaxing. Take a short stroll through the woods to the shores of Lake Lanier. Additional highlights include a stained wood front entry, unfinished basement stubbed for a bath, Rainbird irrigation system in the front yard, and a garage door opener with built-in camera for added security. Don't miss your chance to own this beautifully designed home in one of Lake Lanier's most charming communities! Convenient to Gainesville, Dahlonega, North GA outlets in Dawsonville, & the North GA mountains. Seller, Builder, Broker, Agent not held liable or responsible for any accidents.
Active
$564,900
6073 Rockingham Way, Gainesville, GA 30506
5beds
2,547sqft
Single Family Residence
Built in 2024
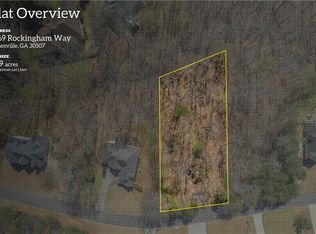
0.65 Acres Lot
$559,300 Zestimate®
$222/sqft
$40/mo HOA
What's special
Beamed ceilingsGenerous pantrySeparate showerSeparate oven and microwaveQuartz countertopsWhite cabinetryExpansive covered back deck
- 27 days
- 820
- 60
Zillow last checked:
Listing updated:
Listed by:
Steven Adams 7703305299,
Keller Williams Lanier Partners
Source: GAMLS,MLS#: 10827217
Facts & features
Interior
Bedrooms & bathrooms
- Bedrooms: 5
- Bathrooms: 3
- Full bathrooms: 3
- Main level bathrooms: 1
- Main level bedrooms: 1
Rooms
- Room types: Foyer, Laundry
Dining room
- Features: Separate Room
Kitchen
- Features: Breakfast Area, Breakfast Bar, Breakfast Room, Country Kitchen, Kitchen Island, Pantry, Solid Surface Counters
Heating
- Central, Electric
Cooling
- Ceiling Fan(s), Central Air, Electric
Appliances
- Included: Cooktop, Dishwasher, Double Oven, Electric Water Heater, Microwave, Oven, Stainless Steel Appliance(s)
- Laundry: Upper Level
Features
- Beamed Ceilings, Double Vanity, High Ceilings, In-Law Floorplan, Rear Stairs, Separate Shower, Soaking Tub, Tile Bath, Tray Ceiling(s), Walk-In Closet(s)
- Flooring: Hardwood, Tile
- Windows: Double Pane Windows
- Basement: Bath/Stubbed,Daylight,Exterior Entry,Full,Interior Entry,Unfinished
- Attic: Pull Down Stairs
- Number of fireplaces: 1
- Fireplace features: Family Room, Gas Log, Living Room
- Common walls with other units/homes: No Common Walls
Interior area
- Total structure area: 2,547
- Total interior livable area: 2,547 sqft
- Finished area above ground: 2,547
- Finished area below ground: 0
Property
Parking
- Total spaces: 2
- Parking features: Garage, Garage Door Opener, Kitchen Level
- Has garage: Yes
Features
- Levels: Two
- Stories: 2
- Patio & porch: Deck, Porch
- Exterior features: Sprinkler System
- Has view: Yes
- View description: Seasonal View
- Waterfront features: No Dock Or Boathouse
- Body of water: Lanier
Lot
- Size: 0.65 Acres
- Features: Open Lot, Sloped
- Residential vegetation: Cleared, Grassed
Details
- Parcel number: 10007 000039
Construction
Type & style
- Home type: SingleFamily
- Architectural style: Brick Front,Craftsman,Other,Traditional
- Property subtype: Single Family Residence
Materials
- Brick, Wood Siding
- Roof: Composition
Condition
- New Construction
- New construction: Yes
- Year built: 2024
Details
- Warranty included: Yes
Utilities & green energy
- Sewer: Septic Tank
- Water: Public
- Utilities for property: Cable Available, Electricity Available, High Speed Internet, Natural Gas Available, Phone Available, Underground Utilities, Water Available
Green energy
- Energy efficient items: Appliances, Doors, Insulation, Water Heater
Community & HOA
Community
- Features: Clubhouse, Playground, Pool, Sidewalks, Street Lights, Tennis Court(s)
- Security: Smoke Detector(s)
- Subdivision: Stratford On Lanier
HOA
- Has HOA: Yes
- Services included: Swimming, Tennis
- HOA fee: $485 annually
Location
- Region: Gainesville
Financial & listing details
- Price per square foot: $222/sqft
- Tax assessed value: $483,400
- Annual tax amount: $4,678
- Date on market: 8/17/2026
- Cumulative days on market: 27 days
- Listing agreement: Exclusive Right To Sell
- Listing terms: Cash,Conventional,FHA,Lease Purchase,Private Financing Available,VA Loan
- Electric utility on property: Yes
Estimated market value
$559,300
$531,000 - $587,000
$2,776/mo
Price history
| Date | Event | Price |
|---|---|---|
| 8/17/2026 | Listed for sale | $564,900-0.9%$222/sqft |
Source:  FMLS GA #7822547 Report a problem FMLS GA #7822547 Report a problem | ||
| 8/11/2026 | Listing removed | $569,900$224/sqft |
Source:  GAMLS #10779784 Report a problem GAMLS #10779784 Report a problem | ||
| 7/1/2026 | Price change | $569,900-0.9%$224/sqft |
Source: GAMLS #10779784 Report a problem | ||
| 6/5/2026 | Listed for sale | $575,000-2.5%$226/sqft |
Source: FMLS GA #7783305 Report a problem | ||
| 6/4/2026 | Listing removed | $589,900$232/sqft |
Source: FMLS GA #7677829 Report a problem | ||
| 5/20/2026 | Price change | $589,900-0.2%$232/sqft |
Source: GAMLS #10639217 Report a problem | ||
| 5/7/2026 | Price change | $591,000-0.1%$232/sqft |
Source: GAMLS #10639217 Report a problem | ||
| 4/15/2026 | Price change | $591,500-0.2%$232/sqft |
Source: GAMLS #10639217 Report a problem | ||
| 3/26/2026 | Price change | $592,500-0.1%$233/sqft |
Source: GAMLS #10639217 Report a problem | ||
| 2/26/2026 | Price change | $593,000-0.1%$233/sqft |
Source: GAMLS #10639217 Report a problem | ||
| 2/3/2026 | Price change | $593,500-0.1%$233/sqft |
Source: GAMLS #10639217 Report a problem | ||
| 11/20/2025 | Price change | $594,000-3.4%$233/sqft |
Source: GAMLS #10639217 Report a problem | ||
| 11/6/2025 | Listed for sale | $615,000-5.2%$241/sqft |
Source: FMLS GA #7677829 Report a problem | ||
| 10/31/2025 | Listing removed | $648,500$255/sqft |
Source: FMLS GA #7571738 Report a problem | ||
| 10/7/2025 | Price change | $648,500-0.1%$255/sqft |
Source: GAMLS #10512772 Report a problem | ||
| 9/23/2025 | Price change | $649,000-0.1%$255/sqft |
Source: GAMLS #10512772 Report a problem | ||
| 7/16/2025 | Price change | $649,900-3%$255/sqft |
Source: GAMLS #10512772 Report a problem | ||
| 6/13/2025 | Price change | $669,900-1.5%$263/sqft |
Source: GAMLS #10512772 Report a problem | ||
| 5/29/2025 | Price change | $679,900-2.6%$267/sqft |
Source: GAMLS #10512772 Report a problem | ||
| 5/1/2025 | Listed for sale | $697,900+1192.4%$274/sqft |
Source: GAMLS #10512772 Report a problem | ||
| 4/23/2024 | Sold | $54,000-10%$21/sqft |
Source: GAMLS #10242243 Report a problem | ||
| 3/9/2024 | Pending sale | $60,000$24/sqft |
Source: GAMLS #10242243 Report a problem | ||
| 1/17/2024 | Listed for sale | $60,000$24/sqft |
Source: GAMLS #10242243 Report a problem | ||
| 1/11/2024 | Listing removed | $60,000$24/sqft |
Source: GAMLS #10216117 Report a problem | ||
| 10/19/2023 | Listed for sale | $60,000+300%$24/sqft |
Source: GAMLS #10216117 Report a problem | ||
| 7/29/2019 | Listing removed | $15,000+25%$6/sqft |
Source: RE/MAX Advanced, LLC #8502835 Report a problem | ||
| 7/25/2019 | Sold | $12,000$5/sqft |
Source:  GAMLS #8502835 Report a problem GAMLS #8502835 Report a problem | ||
Public tax history
| Year | Property taxes | Tax assessment |
|---|---|---|
| 2025 | $4,678 +886.2% | $193,360 +870.7% |
| 2024 | $474 +7.1% | $19,920 +10.9% |
| 2023 | $443 +60.7% | $17,960 +67.5% |
| 2022 | $276 -5.7% | $10,720 |
| 2021 | $292 +191.8% | $10,720 |
| 2020 | $100 -66.8% | $10,720 |
| 2019 | $302 +5.8% | $10,720 +4.7% |
| 2018 | $285 -1.1% | $10,240 |
| 2017 | $288 +3.6% | $10,240 |
| 2016 | $278 +80.1% | $10,240 +81.6% |
| 2015 | $154 | $5,640 |
| 2014 | $154 | $5,640 |
| 2013 | -- | -- |
| 2012 | -- | -- |
| 2011 | -- | -- |
| 2010 | -- | -- |
| 2009 | $201 +2.8% | -- |
| 2007 | $196 -7% | -- |
| 2006 | $210 +3.6% | -- |
| 2005 | $203 +4.9% | -- |
| 2004 | $193 +3.1% | -- |
| 2003 | $188 -9.6% | -- |
| 2002 | $207 +1.9% | -- |
| 2001 | $204 | -- |
Find assessor info on the county website
Monthly payment
Est. payment
Payment breakdown
Explore the cost of this home by adjusting the details. Changes won't be saved.Climate risks
Neighborhood: 30506
Nearby schools
Schools provided by the listing agent
- Elementary: Lanier
- Middle: Chestatee
- High: Chestatee
Source: GAMLS. This data may not be complete. We recommend contacting the local school district to confirm school assignments for this home.
Similar homes
- $585,0006 bd4 ba3.3k sqft9370 Eagles Landing Dr, Gainesville, GA 30506Active
 MLS ID #10824466, Matthew H Sosebee, Keller Williams North GA Partners. GAMLS
 - $600,0005 bd4 ba3.5k sqft8450 Woodland View Dr, Gainesville, GA 30506Active
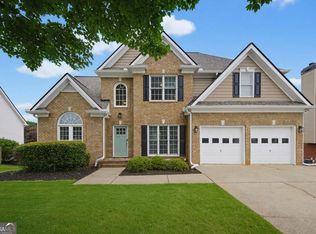 MLS ID #10788512, Brandon Pinkney, Keller Williams Realty Atl. Partners. GAMLS
 - $599,0004 bd3 ba3k sqft2251 Skyline Dr, Gainesville, GA 30501Active
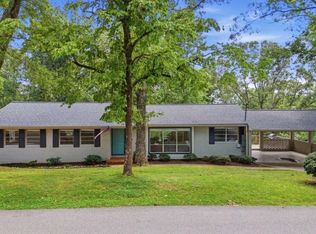 MLS ID #10839366, Daniel D LaBossiere, Century 21 Results. GAMLS
 - $499,9994 bd3 ba2.6k sqft8514 McBride Ln, Gainesville, GA 30506Active Under Contract
 MLS ID #10797377, Kelli Grizzard, Atlanta Communities. GAMLS
 - $675,0005 bd5 ba3.3k sqft8210 Long Knoll Way, Gainesville, GA 30506ActiveMLS ID #10782302, Holly N Leonard, Haven Real Estate Brokers. GAMLS
- $700,0005 bd4 ba3.4k sqft8110 Beryl Overlook, Gainesville, GA 30506ActiveMLS ID #10795765, Melonie Erickson, Keller Williams Realty Atl. Partners. GAMLS
- $624,0004 bd4 ba2.8k sqft31 Lake Sydney Dr, Dawsonville, GA 30534ActiveMLS ID #10794326, Lori Martin, The Norton Agency. GAMLS
- $599,0003 bd2 ba1.8k sqft3705 Ronny Way, Gainesville, GA 30506ActiveMLS ID #10765926, Holli Clem, Keller Williams Realty Atl. Partners. GAMLS
- $394,9004 bd3 ba1.6k sqft6580 Old Still Trl, Gainesville, GA 30506ActiveMLS ID #10839242, Tristan Taylor, Century 21 Results. GAMLS
- $560,0004 bd3 ba2.8k sqft179 White Oak Trl N, Dahlonega, GA 30533ActiveMLS ID #10822833, North Georgia Group, Keller Williams Community Partners. GAMLS
- $535,0004 bd3 ba2.5k sqft8130 Calloway Club Dr, Cumming, GA 30028ActiveMLS ID #10823506, Maxine Young, Atlanta Communities. GAMLS
- $585,0005 bd3 ba3.1k sqft6295 Privet Way, Cumming, GA 30028Active Under ContractMLS ID #10820368, Home Group, Keller Williams Realty North Atlanta. GAMLS
- $545,0005 bd3 ba2.8k sqft384 Summerwood Ln, Dawsonville, GA 30534ActiveMLS ID #10798715, Lakshmi Thirunavu, Keller Williams Realty North Atlanta. GAMLS
- $549,0004 bd3 ba2.4k sqft70 Knob Crk, Dawsonville, GA 30534ActiveMLS ID #10802785, Nicole Van den Bergh, Gold Peach Realty LLC. GAMLS
- $559,9005 bd3 ba2.6k sqft5851 Canterbury Way, Clermont, GA 30527ActiveMLS ID #10775357, Céline Higgins Evans, Simply List. GAMLS
- $599,0006 bd5 ba3.6k sqft5305 Old Haven Ct, Cumming, GA 30041ActiveMLS ID #10797859, Coleman Group, Maximum One Premier Realtors. GAMLS
- $509,9005 bd4 ba2.8k sqft188 Foxhill Dr, Dawsonville, GA 30534ActiveMLS ID #10823142, Jhonnathan Villarreal Navarro, Keller Williams Chattahoochee. GAMLS
- $510,0005 bd3 ba3.5k sqft6830 Lancaster Xing, Flowery Branch, GA 30542For Sale
 MLS ID #7836286, Gemetris Maddox, Atlanta Communities. FMLS GA
 - $560,0004 bd3 ba2.5k sqft1700 Primrose Park Rd, Sugar Hill, GA 30518Active Under ContractMLS ID #10829870, Meghan Hussey, Realty of America. GAMLS
- $479,9006 bd4 ba2.9k sqft4473 Circassian Pl, Gainesville, GA 30507ActiveMLS ID #10803338, Mark Faulkner, Excalibur Homes, LLC. GAMLS
