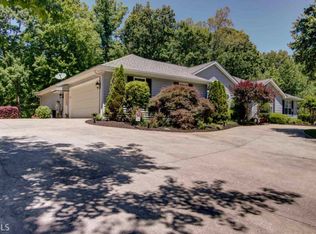
Welcome to paradise in the heart of North Hall! This exceptional luxury property sits on 1.25 beautifully manicured, gated and fully fenced acres, offering the ultimate private outdoor retreat across the street from Lake Lanier. Designed for entertaining, the backyard oasis features a stunning blue slate stone patio, resort-style Gunite pool with waterfall and spa, outdoor fire pit area, garden space and a detached 20x30 garage/workshop. The fully equipped outdoor kitchen includes a flat-top grill, stone pizza oven, built-in grill, warming drawers, and more — perfect for hosting year-round gatherings. Inside, this move-in ready home has been extensively updated from top to bottom. Recent improvements include NEW windows installed in 2025 and exterior paint and concrete pressure washing completed in 2026. Gorgeous hardwood floors flow throughout the home, complemented by an open-concept layout with additional living, dining, and flex spaces to fit today’s lifestyle. The stunning main living area is anchored by a striking three-sided custom marble fireplace that creates warmth and elegance throughout the open space. The converted garage provides additional heated and cooled living space complete with Quartzite countertops, bar area with cabinets; ideal for a home office, craft room, gym, or media room. The designer kitchen features Café appliances, stunning Quartzite countertops, and abundant entertaining space. Just off the kitchen, the recently updated laundry room, is filled with cabinetry for pantry and additional storage. The luxurious primary suite offers a spa-inspired bathroom featuring rare Calcutta Gold Marble, Heated Calcutta Marble floors, a 6-foot soaking tub, and a custom walk-in shower with linear drain. The custom primary closet includes built-in drawers and ample storage space. Also includes a private screened in porch off of primary with front porch access - a great spot for morning coffee and views to the manicured front yard. Secondary bedrooms offer unique custom storage solutions, including a creative “closet within a closet” design. The finished attic has been transformed into a spacious office, craft room, or additional bedroom space. Located directly beside Duckett Mill Park and across from the boat ramp on Lake Lanier, this property combines luxury living with unbeatable convenience. Enjoy easy access to Gainesville shopping, GA-400, I-985, and I-85 while living in your own private oasis. Come experience this extraordinary home and make it yours today!
Active
$825,000
3709 Timberlake Dr, Gainesville, GA 30506
4beds
3,147sqft
Single Family Residence, Residential
Built in 1984
1.25 Acres Lot
$786,800 Zestimate®
$262/sqft
$-- HOA
What's special
Luxurious primary suiteGarden spaceBackyard oasisHeated calcutta marble floorsAbundant entertaining spaceStone pizza ovenFlat-top grill
- 60 days |
- 991 |
- 86 |
Zillow last checked:
Listing updated:
Listed by:
Shannon Brabner,
Virtual Properties Realty.com 678-592-1500
Source: FMLS GA,MLS#: 7768257
Loading...
Facts & features
Interior
Bedrooms & bathrooms
- Bedrooms: 4
- Bathrooms: 3
- Full bathrooms: 2
- 1/2 bathrooms: 1
- Main level bathrooms: 1
- Main level bedrooms: 1
Rooms
- Room types: Attic, Bonus Room, Media Room, Office, Workshop
Primary bedroom
- Features: Master on Main
- Level: Master on Main
Bedroom
- Features: Master on Main
Primary bathroom
- Features: Bidet, Double Vanity, Separate Tub/Shower, Soaking Tub
Dining room
- Features: Open Concept
Kitchen
- Features: Breakfast Bar, Cabinets White, Eat-in Kitchen, Kitchen Island, Pantry, Pantry Walk-In, Stone Counters, View to Family Room
Heating
- Central, Electric, Heat Pump, Zoned
Cooling
- Ceiling Fan(s), Central Air, Zoned
Appliances
- Included: Dishwasher, Gas Cooktop, Gas Oven, Gas Water Heater, Microwave
- Laundry: Common Area, In Kitchen, Mud Room
Features
- Bookcases, Crown Molding, Double Vanity, High Speed Internet, Recessed Lighting, Walk-In Closet(s), Wet Bar
- Flooring: Hardwood, Marble, Tile
- Windows: Double Pane Windows, Insulated Windows, Window Treatments
- Basement: None
- Number of fireplaces: 1
- Fireplace features: Double Sided, Gas Starter, Great Room, Living Room, Stone, Wood Burning Stove
- Common walls with other units/homes: No Common Walls
Interior area
- Total structure area: 3,147
- Total interior livable area: 3,147 sqft
Video & virtual tour
Property
Parking
- Total spaces: 2
- Parking features: Driveway, Garage, Garage Door Opener, Garage Faces Front, Kitchen Level, Level Driveway
- Garage spaces: 2
- Has uncovered spaces: Yes
Accessibility
- Accessibility features: None
Features
- Levels: Two
- Stories: 2
- Patio & porch: Front Porch, Rear Porch, Screened, Side Porch
- Exterior features: Courtyard, Gas Grill, Lighting, Rain Gutters
- Pool features: Fenced, Gunite, Heated, In Ground, Salt Water, Waterfall
- Has spa: Yes
- Spa features: Private
- Fencing: Fenced,Wood
- Has view: Yes
- View description: Lake, Neighborhood, Park/Greenbelt
- Has water view: Yes
- Water view: Lake
- Waterfront features: None
- Body of water: None
Lot
- Size: 1.25 Acres
- Dimensions: 210 x 260
- Features: Back Yard, Borders US/State Park, Corner Lot, Front Yard, Landscaped, Level
Details
- Additional structures: Garage(s), Greenhouse, Outdoor Kitchen, Shed(s), Workshop
- Parcel number: 10044 000061
- Other equipment: None
- Horse amenities: None
Construction
Type & style
- Home type: SingleFamily
- Architectural style: Cape Cod
- Property subtype: Single Family Residence, Residential
Materials
- Cedar
- Roof: Composition,Ridge Vents
Condition
- Resale
- New construction: No
- Year built: 1984
Utilities & green energy
- Electric: 110 Volts
- Sewer: Septic Tank
- Water: Public
- Utilities for property: Cable Available, Electricity Available, Sewer Available, Underground Utilities, Water Available
Green energy
- Energy efficient items: None
- Energy generation: None
Community & HOA
Community
- Features: None
- Security: Secured Garage/Parking, Security Gate, Smoke Detector(s)
- Subdivision: None
HOA
- Has HOA: No
Location
- Region: Gainesville
Financial & listing details
- Price per square foot: $262/sqft
- Tax assessed value: $394,100
- Annual tax amount: $3,828
- Date on market: 5/10/2026
- Cumulative days on market: 60 days
- Electric utility on property: Yes
- Road surface type: Concrete
Estimated market value
$786,800
$747,000 - $826,000
$2,866/mo
Price history
| Date | Event | Price |
|---|---|---|
| 5/11/2026 | Listed for sale | $825,000+230.7%$262/sqft |
Source: | ||
| 3/4/2008 | Sold | $249,500-15.1%$79/sqft |
Source: Public Record Report a problem | ||
| 1/18/2008 | Listed for sale | $294,000+50.8%$93/sqft |
Source: Visual Tour #2290229 Report a problem | ||
| 8/24/2006 | Sold | $195,000+50.6%$62/sqft |
Source: Public Record Report a problem | ||
| 8/2/1994 | Sold | $129,500$41/sqft |
Source: Public Record Report a problem | ||
Public tax history
| Year | Property taxes | Tax assessment |
|---|---|---|
| 2025 | $3,828 +4.7% | $157,640 +4.9% |
| 2024 | $3,654 +10.3% | $150,320 +14.5% |
| 2023 | $3,313 +14.2% | $131,240 +19.5% |
| 2022 | $2,900 -4.1% | $109,840 +1.6% |
| 2021 | $3,023 +17.4% | $108,080 +17.8% |
| 2020 | $2,574 +2.5% | $91,760 +6% |
| 2019 | $2,512 +8.6% | $86,560 +7.7% |
| 2018 | $2,313 -1% | $80,368 |
| 2017 | $2,337 +3.5% | $80,368 |
| 2016 | $2,258 -0.8% | $80,368 |
| 2015 | $2,276 | $80,368 |
| 2014 | $2,276 | $80,368 |
| 2013 | -- | -- |
| 2012 | -- | -- |
| 2011 | -- | -- |
| 2010 | -- | -- |
| 2009 | $2,231 +2.7% | -- |
| 2007 | $2,172 +22.7% | -- |
| 2006 | $1,770 +3.5% | -- |
| 2005 | $1,710 +4.8% | -- |
| 2004 | $1,632 +3% | -- |
| 2003 | $1,585 +9.2% | -- |
| 2002 | $1,451 -2.6% | -- |
| 2001 | $1,490 +0.1% | -- |
| 2000 | $1,490 | $65,560 |
Find assessor info on the county website
Monthly payment
Est. payment$--/mo
Payment breakdown
Explore the cost of this home by adjusting the details. Changes won't be saved.All calculations are estimates and provided by Zillow, Inc. for informational purposes only. Actual amounts may vary.
HOA fees may include property taxes on listings classified as Co-Ops. Contact the listing agent and/or owner for fee details.
Mortgage interest rates are dependent on a number of factors, including credit score, down payment, and repayment length. Interest rate data provided by Zillow Group Marketplace, Inc. as of 1/1/1970 from various mortgage lenders with which we have lead or other similar arrangements; the Estimated Payment is an average of those rates.
See how much you could borrow to make a competitive offer.
Climate risks
Neighborhood: 30506
Nearby schools
GreatSchools rating
- 6/10Sardis Elementary SchoolGrades: PK-5Distance: 3.2 mi
- 6/10Chestatee Middle SchoolGrades: 6-8Distance: 3.2 mi
- 5/10Chestatee High SchoolGrades: 9-12Distance: 3.5 mi
Schools provided by the listing agent
- Elementary: Sardis
- Middle: Chestatee
- High: Chestatee
Source: FMLS GA. This data may not be complete. We recommend contacting the local school district to confirm school assignments for this home.
A local agent can set up tours, give advice and negotiate with sellers.
- Georgia
- Hall County
- Gainesville
- 30506
- 3709 Timberlake Dr