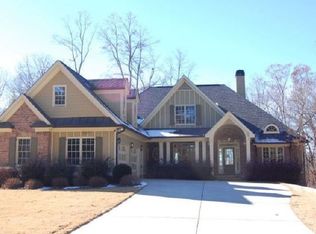
Builder is offering up to $10,000 toward Buyer's closing costs with the use of our preferred lender. Welcome to this stunning 4-bedroom + bonus, 3.5-bath new construction home where warm, rich selections and thoughtful design details give a brand-new home plenty of character. With NO HOA, a prime Gainesville location, and completion just around the corner, this home will be available to close soon! If your design style leans toward warm woods, deeper tones, layered neutrals and cozy-but-elevated finishes, this is the one for you! Inside, 10-foot ceilings on the main level are accented by beautiful wood beams and built-ins by the gas fireplace, adding warmth and character to the open living spaces. Ample windows bring in tons of natural light, balancing the richer selections perfectly, while luxury LVP flooring runs throughout with NO carpet in sight! The functional floor plan offers the primary suite plus two additional bedrooms on the main level. The spacious living area is anchored by a gas fireplace and gorgeous beamed ceilings, creating a space that feels inviting without sacrificing style. The gourmet kitchen continues the warmer aesthetic with a gas cooktop, quartz countertops, beautiful backsplash, generous prep space and a walk-in pantry. One of the standout features is the large, covered back deck, with plenty of room for outdoor dining, entertaining or simply relaxing. It feels like a true extension of the living space and gives you a place to enjoy the outdoors throughout the year. Upstairs, an additional bedroom and oversized bonus space offer plenty of flexibility for guests, a home office, playroom , 5th bedroom, or additional living area. The unfinished basement gives you even more room for storage now and the opportunity for future finished space. Located just minutes from downtown Gainesville, Cresswind at Lake Lanier, Cumming, Port Royale, Gainesville Marina, Pelican Pete's and an exciting new luxury development proposed along Lake Lanier, you're close to everything while still enjoying the freedom of NO HOA. This home also backs up to our other new construction home at 3109 Winding Lake Ct, featuring the same floor plan with an entirely different design direction. One is light, airy and elevated; this one is warm, rich and full of character. Come see them both and decide which one feels like home!
Active
$699,000
3063 Ivey Rd, Gainesville, GA 30504
4beds
2,579sqft
Single Family Residence
Built in 2026
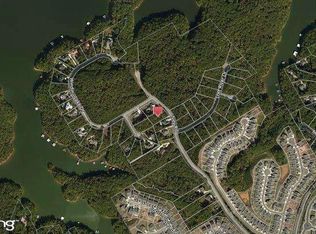
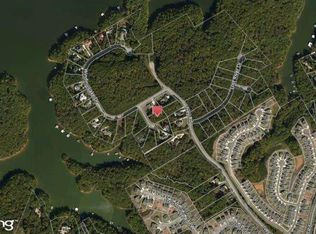
0.67 Acres Lot
$697,500 Zestimate®
$271/sqft
$-- HOA
What's special
Functional floor planBeautiful wood beams
- 11 days
- 370
- 38
Zillow last checked:
Listing updated:
Listed by:
Kaitlyn Kennedy-Ashley 770-654-2458,
Keller Williams Lanier Partners,
Luxe Real Estate 678-221-4130,
Keller Williams Lanier Partners
Source: GAMLS,MLS#: 10842718
Facts & features
Interior
Bedrooms & bathrooms
- Bedrooms: 4
- Bathrooms: 4
- Full bathrooms: 3
- 1/2 bathrooms: 1
- Main level bathrooms: 2
- Main level bedrooms: 3
Rooms
- Room types: Bonus Room, Other
Kitchen
- Features: Breakfast Area, Kitchen Island, Walk-in Pantry
Heating
- Central
Cooling
- Central Air
Appliances
- Included: Cooktop, Dishwasher, Microwave, Oven
- Laundry: Other
Features
- Beamed Ceilings, Double Vanity, Master On Main Level, Vaulted Ceiling(s), Walk-In Closet(s)
- Flooring: Tile, Vinyl
- Windows: Double Pane Windows
- Basement: Full,Unfinished
- Number of fireplaces: 1
- Fireplace features: Gas Log, Living Room
- Common walls with other units/homes: No Common Walls
Interior area
- Total structure area: 2,579
- Total interior livable area: 2,579 sqft
- Finished area above ground: 2,579
- Finished area below ground: 0
Property
Parking
- Total spaces: 2
- Parking features: Garage, Side/Rear Entrance
- Has garage: Yes
Features
- Levels: One and One Half
- Stories: 1
- Patio & porch: Deck
- Body of water: None
Lot
- Size: 0.67 Acres
- Features: Private
Details
- Parcel number: 080002000062
Construction
Type & style
- Home type: SingleFamily
- Architectural style: Traditional
- Property subtype: Single Family Residence
Materials
- Brick
- Roof: Composition
Condition
- New Construction
- New construction: Yes
- Year built: 2026
Details
- Warranty included: Yes
Utilities & green energy
- Sewer: Septic Tank
- Water: Public
- Utilities for property: Cable Available, Electricity Available, Natural Gas Available, Underground Utilities, Water Available
Community & HOA
Community
- Features: None
- Subdivision: Lost River Cove- NO HOA
HOA
- Has HOA: No
- Services included: None
Location
- Region: Gainesville
Financial & listing details
- Price per square foot: $271/sqft
- Tax assessed value: $36,700
- Annual tax amount: $407
- Date on market: 9/9/2026
- Cumulative days on market: 11 days
- Listing agreement: Exclusive Right To Sell
- Electric utility on property: Yes
Estimated market value
$697,500
$663,000 - $732,000
$3,214/mo
Price history
| Date | Event | Price |
|---|---|---|
| 9/9/2026 | Listed for sale | $699,000$271/sqft |
Source:  FMLS GA #7835085 Report a problem FMLS GA #7835085 Report a problem | ||
| 6/15/2026 | Listing removed | $699,000$271/sqft |
Source:  GAMLS #10683130 Report a problem GAMLS #10683130 Report a problem | ||
| 2/2/2026 | Listed for sale | $699,000+832%$271/sqft |
Source: GAMLS #10683130 Report a problem | ||
| 9/15/2025 | Sold | $75,000-25%$29/sqft |
Source: GAMLS #10577311 Report a problem | ||
| 8/18/2025 | Pending sale | $99,999$39/sqft |
Source: GAMLS #10577311 Report a problem | ||
| 8/4/2025 | Listed for sale | $99,999+1%$39/sqft |
Source: GAMLS #10577311 Report a problem | ||
| 7/13/2017 | Listing removed | $99,000$38/sqft |
Source: The Norton Agency #5724476 Report a problem | ||
| 7/22/2016 | Listed for sale | $99,000-1%$38/sqft |
Source: THE NORTON AGENCY #5724476 Report a problem | ||
| 10/31/2015 | Listing removed | $100,000$39/sqft |
Source: PARK MASON BROKERS AND ASSOCIATES LLC #5223304 Report a problem | ||
| 11/24/2013 | Listed for sale | $100,000+181.7%$39/sqft |
Source: Park Mason Brokers #5223304 Report a problem | ||
| 9/14/2007 | Sold | $35,500$14/sqft |
Source: Public Record Report a problem | ||
Public tax history
| Year | Property taxes | Tax assessment |
|---|---|---|
| 2025 | $417 0% | $14,680 |
| 2024 | $417 -0.7% | $14,680 |
| 2023 | $420 -2.4% | $14,680 |
| 2022 | $431 -1.7% | $14,680 |
| 2021 | $438 -2.2% | $14,680 |
| 2020 | $448 -3% | $14,680 |
| 2019 | $462 +0.6% | $14,680 |
| 2018 | $459 -0.6% | $14,680 |
| 2017 | $462 | $14,680 |
| 2016 | -- | $14,680 |
| 2015 | $285 | $14,680 |
| 2014 | $285 | $14,680 |
| 2013 | -- | -- |
| 2012 | -- | -- |
| 2011 | -- | -- |
| 2010 | -- | -- |
| 2009 | $128 -0.1% | -- |
| 2007 | $128 -10% | -- |
| 2006 | $142 +6.3% | -- |
| 2005 | $133 +8.3% | -- |
| 2004 | $123 +8.8% | -- |
| 2003 | $113 -34.7% | -- |
| 2002 | $173 +29% | -- |
| 2001 | $134 +6% | -- |
| 2000 | $127 | $17,640 |
Find assessor info on the county website
Monthly payment
Est. payment
Payment breakdown
Explore the cost of this home by adjusting the details. Changes won't be saved.Climate risks
Neighborhood: 30504
Nearby schools
Schools provided by the listing agent
- Elementary: Gainesville
- Middle: Gainesville West
- High: Gainesville
Source: GAMLS. This data may not be complete. We recommend contacting the local school district to confirm school assignments for this home.
Similar homes
- $699,0004 bd4 ba2.5k sqft3109 Winding Lake Ct, Gainesville, GA 30504Active

 MLS ID #10842700, Kaitlyn Kennedy-Ashley, Keller Williams Lanier Partners. GAMLS
 - $770,0004 bd3 ba2.6k sqft8480 Creekside Overlook Dr, Gainesville, GA 30506Active
 GAMLS
GAMLS - $720,0004 bd4 ba2.5k sqft5855 Canterbury Way, Clermont, GA 30527Active
 MLS ID #10848811, Alicia M Strickland, PEND Realty, LLC. GAMLS
 - $869,9004 bd4 ba3k sqft8350 Creekside Overlook Dr, Gainesville, GA 30506Active
 MLS ID #10845843, Sarah Prejeant, LLane & Co.. GAMLS
 - $769,9004 bd4 ba3k sqft5290 Grant Rd, Gainesville, GA 30506ActiveMLS ID #10805535, Steven T Koleno, Beycome Brokerage Realty LLC. GAMLS
- $695,5003 bd2 ba1.8k sqft1549 Assembly Cir, Gainesville, GA 30501ActiveGAMLS
- $879,9004 bd4 ba3k sqft8320 Shoal Ct, Gainesville, GA 30506ActiveGAMLS
- $605,0005 bd4 ba3.6k sqft1226 Bloomsbury Ln, Gainesville, GA 30501ActiveMLS ID #10718275, Sean McKinnon, Keller Williams Realty Cityside. GAMLS
- $589,0004 bd3 ba2.5k sqft4779 E Reed Rd, Gainesville, GA 30507ActiveMLS ID #10837983, Cindy S Girardeau, Hill Wood Realty. GAMLS
- $624,0565 bd4 ba3.1k sqft5210 Birch Valley Rd, Cumming, GA 30028New Construction
 FMLS GA
 - $674,9004 bd4 ba2.8k sqft5746 Avalon Commons Way, Clermont, GA 30527ActiveMLS ID #10795237, Porter Williams Team, BHHS Georgia Properties. GAMLS
- $728,1405 bd4 ba3.4k sqft8530 Sunnybrooke Ln, Cumming, GA 30041ActiveGAMLS
- $729,9995 bd4 ba3.1k sqft86 Wild Azalea Trl, Dahlonega, GA 30533For SaleMLS ID #7781017, JUDY MOSS, Southern Select Properties, LLC.. FMLS GA
- $584,9004 bd4 ba2.6k sqft6121 Timberidge Dr, Gainesville, GA 30506ActiveMLS ID #10804765, Isaac Romero, The Norton Agency. GAMLS
- $674,9005 bd4 ba2.7k sqft5812 Claybrook Ct, Clermont, GA 30527New ConstructionMLS ID #7808916, DENISE VOLANTE, First United Realty of Ga, Inc.. FMLS GA
- $889,9005 bd5 ba3.7k sqft8290 Creekside Overlook Dr, Gainesville, GA 30506ActiveMLS ID #10814048, Tim Baldus, LLane & Co.. GAMLS
- $728,9003 bd3 ba2.8k sqft5230 Heirloom Overlook, Cumming, GA 30040New ConstructionFMLS GA
- $749,9005 bd4 ba3.2k sqft4260 Hosch Reserve Dr, Buford, GA 30519ActiveMLS ID #10848657, Julie Graybill, Peggy Slappey Properties. GAMLS
- $629,9004 bd3 ba2.8k sqft5554 Spring St, Flowery Branch, GA 30542New ConstructionFMLS GA
- $629,9003 bd4 ba2.8k sqft6022 Ben Parks Rd, Murrayville, GA 30564Active Under ContractMLS ID #10715994, Ahndea May, Atlanta Communities. GAMLS
