Welcome to this stunning new construction home in a prime location with NO HOA! This 4-bedroom, 3.5-bath home is nearing completion and will be available to close soon. Located just minutes from downtown Gainesville, Cresswind at Lake Lanier, Cumming, Port Royale, Gainesville Marina, Pelican Pete's, and an exciting new luxury development proposed along Lake Lanier, this location puts you close to everything while still giving you the freedom of no HOA. If your design style is elevated neutrals with subtle pops of color, this is the one for you! Inside, you'll find 10-foot ceilings on the main level, ample windows providing tons of natural light, and luxury LVP flooring throughout with NO carpet anywhere! The floor plan is functional and flexible, with the primary suite plus two additional bedrooms on the main level. The spacious living area features beautiful built ins and gas fireplace, while the gourmet kitchen offers a gas cooktop, quartz countertops, gorgeous backsplash and walk-in pantry. A laundry room and large back porch round out the main living space. Upstairs, an additional bedroom/bathroom and large bonus space give you plenty of flexibility for guests, an office, playroom, 5th bedroom, or additional living area. The unfinished basement provides even more room and a blank canvas for future expansion. This home also backs up to our other new build at 3063 Ivey Road-a unique opportunity for family or friends who want to live close by! Check out both! Don't miss your chance to own a brand-new home with NO HOA, beautiful finishes, a versatile floor plan and a location convenient to everything!
Active
$699,000
3109 Winding Lake Ct, Gainesville, GA 30504
4beds
2,579sqft
Single Family Residence
Built in 2026
0.66 Acres Lot
$-- Zestimate®
$271/sqft
$-- HOA
What's special
Gas fireplaceWalk-in pantryGorgeous backsplashQuartz countertopsGourmet kitchenLarge back porchGas cooktop
- 1 day
- 99
- 7
Zillow last checked:
Listing updated:
Listed by:
Kaitlyn Kennedy-Ashley 770-654-2458,
Keller Williams Lanier Partners,
Luxe Real Estate 678-221-4130,
Keller Williams Lanier Partners
Source: GAMLS,MLS#: 10842700
Facts & features
Interior
Bedrooms & bathrooms
- Bedrooms: 4
- Bathrooms: 4
- Full bathrooms: 3
- 1/2 bathrooms: 1
- Main level bathrooms: 2
- Main level bedrooms: 3
Rooms
- Room types: Other, Bonus Room
Kitchen
- Features: Kitchen Island, Walk-in Pantry
Heating
- Central
Cooling
- Central Air
Appliances
- Included: Dishwasher, Cooktop, Microwave
- Laundry: Other
Features
- Beamed Ceilings, Double Vanity, High Ceilings
- Flooring: Tile
- Windows: Double Pane Windows
- Basement: Unfinished,Full
- Number of fireplaces: 1
- Common walls with other units/homes: No Common Walls
Interior area
- Total structure area: 2,579
- Total interior livable area: 2,579 sqft
- Finished area above ground: 2,579
- Finished area below ground: 0
Property
Parking
- Total spaces: 2
- Parking features: Garage
- Has garage: Yes
Features
- Levels: One and One Half
- Stories: 1
Lot
- Size: 0.66 Acres
- Features: Private
Details
- Parcel number: 08020 000065
Construction
Type & style
- Home type: SingleFamily
- Architectural style: Traditional
- Property subtype: Single Family Residence
Materials
- Brick
- Roof: Composition
Condition
- New Construction
- New construction: Yes
- Year built: 2026
Details
- Warranty included: Yes
Utilities & green energy
- Sewer: Septic Tank
- Water: Public
- Utilities for property: Electricity Available, Natural Gas Available, Underground Utilities, Water Available, Cable Available
Community & HOA
Community
- Features: None
- Subdivision: Lost River Cove- NO HOA
HOA
- Has HOA: No
- Services included: None
Location
- Region: Gainesville
Financial & listing details
- Price per square foot: $271/sqft
- Tax assessed value: $35,800
- Annual tax amount: $407
- Date on market: 9/9/2026
- Listing agreement: Exclusive Right To Sell
- Electric utility on property: Yes
Estimated market value
Not available
Estimated sales range
Not available
Not available
Price history
| Date | Event | Price |
|---|---|---|
| 9/9/2026 | Listed for sale | $699,000$271/sqft |
Source:  GAMLS #10842700 Report a problem GAMLS #10842700 Report a problem | ||
| 6/15/2026 | Listing removed | $699,000$271/sqft |
Source: GAMLS #10683125 Report a problem | ||
| 2/2/2026 | Listed for sale | $699,000+832%$271/sqft |
Source: GAMLS #10683125 Report a problem | ||
| 9/15/2025 | Sold | $75,000-25%$29/sqft |
Source: GAMLS #10577337 Report a problem | ||
| 8/18/2025 | Pending sale | $99,999$39/sqft |
Source: GAMLS #10577337 Report a problem | ||
| 8/4/2025 | Listed for sale | $99,999+1%$39/sqft |
Source: GAMLS #10577337 Report a problem | ||
| 7/13/2017 | Listing removed | $99,000$38/sqft |
Source: The Norton Agency #5724449 Report a problem | ||
| 7/22/2016 | Listed for sale | $99,000-1%$38/sqft |
Source: THE NORTON AGENCY #5724449 Report a problem | ||
| 10/31/2015 | Listing removed | $100,000$39/sqft |
Source: PARK MASON BROKERS AND ASSOCIATES LLC #5223298 Report a problem | ||
| 11/24/2013 | Listed for sale | $100,000+58.7%$39/sqft |
Source: Park Mason Brokers #5223298 Report a problem | ||
| 10/11/2005 | Sold | $63,000$24/sqft |
Source: Public Record Report a problem | ||
Public tax history
| Year | Property taxes | Tax assessment |
|---|---|---|
| 2025 | $407 0% | $14,320 |
| 2024 | $407 -0.7% | $14,320 |
| 2023 | $410 -2.4% | $14,320 |
| 2022 | $420 -1.7% | $14,320 |
| 2021 | $427 -2.2% | $14,320 |
| 2020 | $437 -3% | $14,320 |
| 2019 | $451 +0.6% | $14,320 |
| 2018 | $448 -0.6% | $14,320 |
| 2017 | $451 | $14,320 |
| 2016 | -- | $14,320 |
| 2015 | $278 | $14,320 |
| 2014 | $278 | $14,320 |
| 2013 | -- | -- |
| 2012 | -- | -- |
| 2011 | -- | -- |
| 2010 | -- | -- |
| 2009 | $124 -0.2% | -- |
| 2007 | $125 -10% | -- |
| 2006 | $138 +6.3% | -- |
| 2005 | $130 +8.3% | -- |
| 2004 | $120 +8.8% | -- |
| 2003 | $110 -34.7% | -- |
| 2002 | $169 +27.5% | -- |
| 2001 | $133 +6% | -- |
| 2000 | $125 | $17,404 |
Find assessor info on the county website
Monthly payment
Est. payment
Payment breakdown
Explore the cost of this home by adjusting the details. Changes won't be saved.Climate risks
Neighborhood: 30504
Nearby schools
Schools provided by the listing agent
- Elementary: Gainesville
- High: Gainesville
Source: GAMLS. This data may not be complete. We recommend contacting the local school district to confirm school assignments for this home.
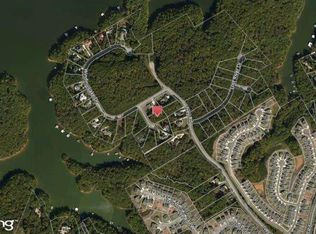
- $75,0000.66 acres3109 Winding Lake Ct #26B, Gainesville, GA 30504Sold
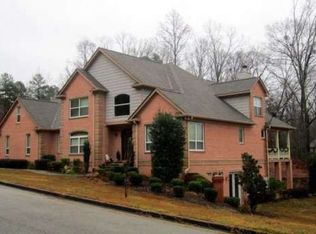
- $812,2006 bd7 ba7.9k sqft3105 Winding Lake Dr, Gainesville, GA 30504Off Market
- $528,4006 bd4 ba-- sqft3105 Winding Lake Ct, Gainesville, GA 30504Off Market
- $1,007,4003 bd4 ba4.1k sqft3113 Winding Lake Ct, Gainesville, GA 30504Off Market
Similar homes
- $699,0004 bd4 ba2.5k sqft3063 Ivey Rd, Gainesville, GA 30504Active

 MLS ID #10842718, Kaitlyn Kennedy-Ashley, Keller Williams Lanier Partners. GAMLS
 - $770,0004 bd3 ba2.6k sqft8480 Creekside Overlook Dr, Gainesville, GA 30506Active
 MLS ID #10841146, Sarah Prejeant, LLane & Co.. GAMLS
 - $719,9004 bd3 ba2.6k sqft8340 Creekside Overlook Dr, Gainesville, GA 30506Active
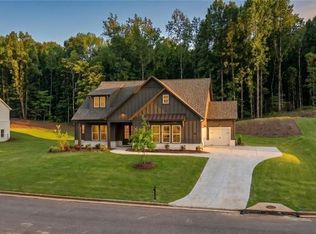 MLS ID #10804532, Tim Baldus, LLane & Co.. GAMLS
 - $745,0006 bd5 ba3.3k sqft784 Sherwood Rd, Gainesville, GA 30501New Construction

 MLS ID #7821180, Trong Kevin Tran, Virtual Properties Realty.com. FMLS GA
 - $769,9005 bd5 ba3k sqft8315 Creekside Overlook Dr, Gainesville, GA 30506ActiveGAMLS
- $671,9904 bd3 ba3k sqft8565 Oak Hollow Way, Cumming, GA 30041ActiveGAMLS
- $879,9004 bd4 ba3k sqft8320 Shoal Ct, Gainesville, GA 30506ActiveGAMLS
- $869,9004 bd4 ba3k sqft8350 Creekside Overlook Dr, Gainesville, GA 30506ActiveMLS ID #10804534, Tim Baldus, LLane & Co.. GAMLS
- $629,9005 bd3 ba2.8k sqft274 White St, Hoschton, GA 30548ActiveMLS ID #10841530, Elizabeth Gomez, Bolst. GAMLS
- $674,9004 bd4 ba2.8k sqft5746 Avalon Commons Way, Clermont, GA 30527ActiveMLS ID #10795237, Porter Williams Team, BHHS Georgia Properties. GAMLS
- $699,0005 bd4 ba2.7k sqft5812 Claybrook Ct, Clermont, GA 30527New ConstructionMLS ID #7808916, DENISE VOLANTE, First United Realty of Ga, Inc.. FMLS GA
- $599,0004 bd4 ba2.6k sqft6121 Timberidge Dr, Gainesville, GA 30506ActiveMLS ID #10804765, Isaac Romero, The Norton Agency. GAMLS
- $739,9005 bd5 ba3k sqft5155 Reece Run, Cumming, GA 30041ActiveGAMLS
- $729,9995 bd4 ba3.1k sqft86 Wild Azalea Trl, Dahlonega, GA 30533For SaleMLS ID #7781017, JUDY MOSS, Southern Select Properties, LLC.. FMLS GA
- $799,9004 bd4 ba3k sqft7114 Nightfall Ln, Gainesville, GA 30506ActiveMLS ID #10800960, Anita Tatum, Keller Williams Community Partners. GAMLS
- $794,9005 bd5 ba3.1k sqft8110 Lennox Ln, Cumming, GA 30028ActiveMLS ID #10836386, Tim Baldus, LLane & Co.. GAMLS
- $889,9005 bd5 ba3.7k sqft8290 Creekside Overlook Dr, Gainesville, GA 30506ActiveMLS ID #10814048, Tim Baldus, LLane & Co.. GAMLS
- $780,5704 bd3 ba3k sqft8510 Sunnybrooke Ln, Cumming, GA 30041ActiveGAMLS
- $625,0004 bd3 ba2.8k sqft4850 Ramblewood Dr, Cumming, GA 30028ActiveMLS ID #10784507, Erin Young, BHHS Georgia Properties. GAMLS
- $389,0003 bd2 ba1.5k sqft4635 Perry Rd, Gainesville, GA 30506New ConstructionMLS ID #7829100, Jimmy Marquez, Virtual Properties Realty.com. FMLS GA
