LAKE LANIER COMMUNITY BOAT SLIP, MOUNTAIN VIEWS & NORTH HALL SCHOOL DISTRICT! Built in 2023, this beautifully enhanced home offers a distinctive blend of modern comfort, flexible living spaces and plenty of storage. Best of all, the home includes assigned community boat slip #2 on deep water at Lake Lanier, with dock maintenance handled by the HOA. Enjoy the boating lifestyle without the upkeep of maintaining your own dock, all within a smaller, well-maintained neighborhood just minutes from downtown Gainesville, Northeast Georgia Medical Center, and the North Georgia mountains. Inside, the open-concept floor plan creates an inviting setting for entertaining and everyday living, anchored by a living room with a wood-burning fireplace. Thoughtful owner improvements include an upgraded walk-in pantry, custom built-in library nook with storage bench, enhanced landscaping, new sod, drainage improvements, and a Bluetooth-enabled smart sprinkler system. The screened-in back patio offers a comfortable place to unwind, while the expansive front porch-with its classic porch swing-showcases seasonal mountain and Lake Lanier views and invites you to slow down with a morning cup of coffee. The main-level primary suite offers a relaxing retreat featuring an electric fireplace, his-and-hers closets, and a dedicated massage room with a massage chair that conveys with the property. A private door opens directly to the screened-in patio, creating an easy connection between indoor comfort and outdoor relaxation. An oversized main-level laundry room adds everyday convenience. Upstairs, three additional bedrooms and two full bathrooms provide versatile space for guests, work, hobbies, or other needs. Above the garage, an additional bonus room opens up even more possibilities-create a media room, home office, recreation space, or an additional lounge tailored to your lifestyle. This space will be returned to its original open space, leaving only the shelves besides the window. The garage features built-in cabinetry and epoxy flooring for an organized, finished look. Outdoors, a dedicated dog run adds convenience, while the backyard offers potential for further customization with a garden, fire pit, play area, or expanded outdoor living space, and your yard will be beautiful all year with a new smart sprinkler system. And then there's the lake! Bring your boat or personal watercraft, take your golf cart or side-by-side a minute down the trail to the community dock, and head out for an afternoon on the water or a sunset cruise. The nearby Chattahoochee Country Club offers another appealing lake-area destination for dining and recreation, with membership required for club privileges. The community's annual HOA fee is just $1,500, adding to the appeal of this thoughtfully upgraded property. With its included assigned boat slip, seasonal mountain and lake views, inviting outdoor spaces, flexible bonus areas, and convenient Gainesville location, this 2023 home offers an exceptional opportunity to enjoy the best of North Georgia lake living. Schedule your private showing and discover the possibilities!
Active
Price cut: $25K (10/29)
$750,000
4128 Riverbrook Ter, Gainesville, GA 30506
4beds
3,190sqft
Single Family Residence
Built in 2023
0.81 Acres Lot
$736,300 Zestimate®
$235/sqft
$125/mo HOA
What's special
Open-concept floor planNew sodUpgraded walk-in pantryEnhanced landscapingFlexible bonus areasHis-and-hers closetsBluetooth-enabled smart sprinkler system
- 22 days
- 1,582
- 153
Zillow last checked:
Listing updated:
Listed by:
Shay Loprinzo 954-560-3374,
Keller Williams Lanier Partners,
Luxe Real Estate 678-221-4130,
Keller Williams Lanier Partners
Source: GAMLS,MLS#: 10871449
Facts & features
Interior
Bedrooms & bathrooms
- Bedrooms: 4
- Bathrooms: 4
- Full bathrooms: 3
- 1/2 bathrooms: 1
- Main level bathrooms: 1
- Main level bedrooms: 1
Rooms
- Room types: Bonus Room
Dining room
- Features: Dining Rm/Living Rm Combo
Kitchen
- Features: Kitchen Island, Pantry, Solid Surface Counters, Walk-in Pantry
Heating
- Electric
Cooling
- Central Air
Appliances
- Included: Dishwasher, Disposal, Microwave, Refrigerator
- Laundry: Other
Features
- Double Vanity, Walk-In Closet(s), Master On Main Level, High Ceilings, Bookcases, Separate Shower, Soaking Tub
- Flooring: Hardwood, Carpet, Tile
- Windows: Double Pane Windows
- Basement: None
- Number of fireplaces: 2
- Fireplace features: Family Room, Master Bedroom
- Common walls with other units/homes: No Common Walls
Interior area
- Total structure area: 3,190
- Total interior livable area: 3,190 sqft
- Finished area above ground: 3,190
- Finished area below ground: 0
Video & virtual tour
Property
Parking
- Total spaces: 2
- Parking features: Attached, Garage, Garage Door Opener, Kitchen Level
- Has attached garage: Yes
Features
- Levels: Two
- Stories: 2
- Patio & porch: Screened, Porch
- Exterior features: Other
- Fencing: Back Yard,Fenced
- Has view: Yes
- View description: Lake, Mountain(s), Seasonal View
- Has water view: Yes
- Water view: Lake
- Waterfront features: Lake
- Body of water: Lanier
Lot
- Size: 0.81 Acres
- Features: Sloped
Details
- Additional structures: Kennel/Dog Run
- Parcel number: 10103 000118
Construction
Type & style
- Home type: SingleFamily
- Architectural style: Craftsman
- Property subtype: Single Family Residence
Materials
- Brick, Other
- Foundation: Slab
- Roof: Composition
Condition
- Resale
- New construction: No
- Year built: 2023
Utilities & green energy
- Electric: 220 Volts
- Sewer: Septic Tank
- Water: Public
- Utilities for property: Cable Available, Electricity Available, Water Available
Community & HOA
Community
- Features: Sidewalks, Lake
- Security: Smoke Detector(s), Carbon Monoxide Detector(s)
- Subdivision: RIVERBROOK LANDING
HOA
- Has HOA: Yes
- Services included: Other, Reserve Fund, Maintenance Grounds
- HOA fee: $1,500 annually
Location
- Region: Gainesville
Financial & listing details
- Price per square foot: $235/sqft
- Tax assessed value: $634,200
- Annual tax amount: $6,038
- Date on market: 10/12/2026
- Cumulative days on market: 22 days
- Listing agreement: Exclusive Right To Sell
- Electric utility on property: Yes
Estimated market value
$736,300
$699,000 - $773,000
$3,007/mo
Price history
| Date | Event | Price |
|---|---|---|
| 10/29/2026 | Price change | $750,000-3.2%$235/sqft |
Source:  GAMLS #10871449 Report a problem | ||
| 10/12/2026 | Listed for sale | $775,000+6.9%$243/sqft |
Source: GAMLS #10871449 Report a problem | ||
| 2/26/2025 | Sold | $725,000-0.7%$227/sqft |
Source: GAMLS #10446260 Report a problem | ||
| 2/3/2025 | Pending sale | $729,900$229/sqft |
Source:  FMLS GA #7510875 Report a problem | ||
| 1/24/2025 | Listed for sale | $729,900$229/sqft |
Source: FMLS GA #7510875 Report a problem | ||
| 1/13/2025 | Listing removed | $729,900$229/sqft |
Source: FMLS GA #7421102 Report a problem | ||
| 12/12/2024 | Price change | $729,900-2.7%$229/sqft |
Source: GAMLS #10338683 Report a problem | ||
| 11/18/2024 | Price change | $749,900-1.3%$235/sqft |
Source: FMLS GA #7421102 Report a problem | ||
| 7/15/2024 | Listed for sale | $759,900$238/sqft |
Source: FMLS GA #7421102 Report a problem | ||
| 7/15/2024 | Listing removed | -- |
Source: GAMLS #10237742 Report a problem | ||
| 1/4/2024 | Listed for sale | $759,900+237.7%$238/sqft |
Source: FMLS GA #7319740 Report a problem | ||
| 2/1/2023 | Listing removed | $225,000$71/sqft |
Source: FMLS GA #7007039 Report a problem | ||
| 2/23/2022 | Listed for sale | $225,000$71/sqft |
Source: FMLS GA #7007039 Report a problem | ||
Public tax history
| Year | Property taxes | Tax assessment |
|---|---|---|
| 2025 | $6,142 -0.5% | $253,680 |
| 2024 | $6,173 +877.9% | $253,680 +1168.4% |
| 2023 | $631 -2.4% | $20,000 |
| 2022 | $647 -4.8% | $20,000 |
| 2021 | $680 +0.2% | $20,000 |
| 2020 | $678 -2.5% | $20,000 |
| 2019 | $695 +17.4% | $20,000 |
| 2018 | $592 -11.5% | $20,000 |
| 2017 | $669 | $20,000 |
Find assessor info on the county website
Monthly payment
Est. payment
Payment breakdown
Explore the cost of this home by adjusting the details. Changes won't be saved.Climate risks
Neighborhood: 30506
Nearby schools
Schools provided by the listing agent
- Elementary: Mount Vernon
- Middle: North Hall
- High: North Hall
Source: GAMLS. This data may not be complete. We recommend contacting the local school district to confirm school assignments for this home.

Similar homes
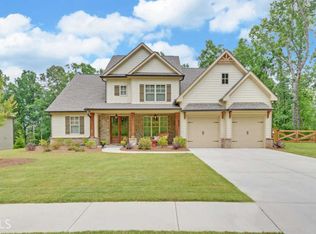
- $724,9005 bd4 ba2.8k sqft86 Wild Azalea Trl, Dahlonega, GA 30533Active

 MLS ID #10873931, Nicole Van den Bergh, Gold Peach Realty LLC. GAMLS
- $720,0005 bd5 ba4.7k sqft6410 Little Mill Rd, Gainesville, GA 30506Active
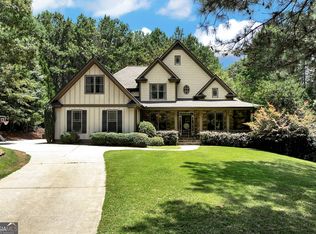 MLS ID #10799912, Brian K Smith, Keller Williams Realty North Atlanta. GAMLS
- $540,0004 bd4 ba3k sqft3551 Dockside Shores Dr, Gainesville, GA 30506Active
 MLS ID #10768347, Cynthia Slade Rich, PEND Realty, LLC. GAMLS
- $799,9004 bd4 ba3k sqft7114 Nightfall Ln, Gainesville, GA 30506Active
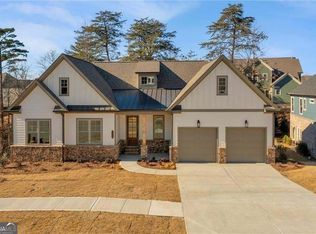 MLS ID #10800960, Bell Real Estate Group, Keller Williams Realty Atl. Partners. GAMLS
- $499,0004 bd3 ba2.3k sqft413 Hudson Cove Trl, Gainesville, GA 30506ActiveMLS ID #10848978, Karla Albertini, Keller Williams Realty Atl. Partners. GAMLS
- $650,0004 bd4 ba3.7k sqft8560 Old Keith Bridge Rd, Gainesville, GA 30506ActiveMLS ID #10845671, Brittany Milstead, Keller Williams Realty Atl. Partners. GAMLS
- $725,0006 bd5 ba3.3k sqft784 Sherwood Rd, Gainesville, GA 30501New Construction
 MLS ID #7821180, Trong Kevin Tran, Virtual Properties Realty.com. FMLS GA
- $625,0005 bd3 ba3.1k sqft6330 Oldham Ct, Gainesville, GA 30506ActiveMLS ID #10802867, Kerstin Crawford, BHHS Georgia Properties. GAMLS
- $659,0003 bd3 ba2.8k sqft1492 Burns Dr NE, Gainesville, GA 30501ActiveMLS ID #10838100, Dusty Hulsey, BHHS Georgia Properties. GAMLS
- $569,0005 bd4 ba3.1k sqft6490 Providence Lake Dr, Gainesville, GA 30506For SaleMLS ID #7800407, LINDA B BRADLEY, Virtual Properties Realty. Biz. FMLS GA
- $583,9005 bd4 ba3.7k sqft6116 Black Pear Ln, Gainesville, GA 30506ActiveMLS ID #10784730, Cindy Fauci, BHHS Georgia Properties. GAMLS
- $795,0004 bd3 ba3.4k sqft412 Jess Hunt Rd, Cleveland, GA 30528ActiveMLS ID #10880189, Amy Krueger, Keller Williams Lanier Partners. GAMLS
- $700,0004 bd4 ba3k sqft6490 Oak Highlands Ct, Cumming, GA 30041For SaleMLS ID #7834055, Shari Simpson, Peachtree Town & Country. FMLS GA
- $674,9005 bd4 ba2.7k sqft5812 Claybrook Ct, Clermont, GA 30527New ConstructionMLS ID #7808916, DENISE VOLANTE, First United Realty of Ga, Inc.. FMLS GA
- $669,0003 bd3 ba3.3k sqft201 Rocky Rd, Dawsonville, GA 30534For SaleMLS ID #7815882, Josh Shaw, Atlanta Fine Homes Sotheby's International. FMLS GA
- $550,0004 bd3 ba2.1k sqft8550 Old Keith Bridge Rd, Gainesville, GA 30506ActiveMLS ID #10845620, Brittany Milstead, Keller Williams Realty Atl. Partners. GAMLS
- $464,9003 bd3 ba2.4k sqft1476 W Lake Dr, Gainesville, GA 30501For SaleMLS ID #7840656, Liubov Kriel, Virtual Properties Realty. Biz. FMLS GA
- $595,0004 bd4 ba3.3k sqft6605 Trailway Trce, Cumming, GA 30041For SaleMLS ID #7854330, Jeffery Mohler, Keller Williams Realty Community Partners. FMLS GA
- $899,0007 bd4 ba3.7k sqft4287 Pine Vale Rd, Gainesville, GA 30507ActiveMLS ID #10848801, Amanda Greaver, Amanda Greaver and Associates. GAMLS
