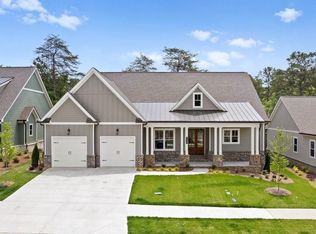
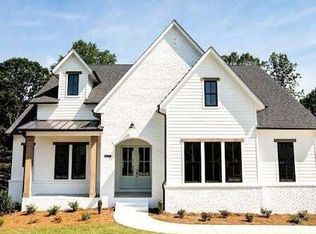
Welcome to luxury lake living at its finest! This stunning new construction ranch home is located in the exclusive Marina Bay gated community offering a lifestyle of comfort, elegance, and convenience. Thoughtfully designed, this home features a spacious main-level living area, a gourmet kitchen, and an unfinished basement - perfect for making this home your own! Step outside to a covered deck ideal for relaxing or entertaining. Residents enjoy access to a resort-style pool, clubhouse, and marina, with boat slips available for purchase at $95,000 - making this the perfect retreat for water lovers. Don't miss the opportunity to own a brand-new home in one of the area's most sought-after lake communities. Schedule your private tour today and experience the best of gated lake living!
Active
$799,900
7114 Nightfall Ln, Gainesville, GA 30506
4beds
3,016sqft
Single Family Residence
Built in 2025
0.25 Acres Lot
$791,800 Zestimate®
$265/sqft
$267/mo HOA
What's special
Resort-style poolGourmet kitchen
- 100 days
- 227
- 5
Zillow last checked:
Listing updated:
Listed by:
Anita Tatum 678-873-5581,
Keller Williams Community Partners
Source: GAMLS,MLS#: 10800960
Facts & features
Interior
Bedrooms & bathrooms
- Bedrooms: 4
- Bathrooms: 4
- Full bathrooms: 3
- 1/2 bathrooms: 1
- Main level bathrooms: 2
- Main level bedrooms: 3
Rooms
- Room types: Other
Kitchen
- Features: Breakfast Bar
Heating
- Heat Pump
Cooling
- Central Air
Appliances
- Included: Electric Water Heater
- Laundry: In Hall
Features
- High Ceilings
- Flooring: Carpet, Hardwood, Other
- Windows: Double Pane Windows
- Basement: Bath Finished,Bath/Stubbed,Daylight,Partial,Finished
- Number of fireplaces: 2
- Common walls with other units/homes: No Common Walls
Interior area
- Total structure area: 3,016
- Total interior livable area: 3,016 sqft
- Finished area above ground: 2,244
- Finished area below ground: 772
Property
Parking
- Total spaces: 4
- Parking features: Garage, Garage Door Opener
- Has garage: Yes
Features
- Levels: One
- Stories: 1
- Body of water: Lanier
Lot
- Size: 0.25 Acres
- Features: Level
Details
- Parcel number: 10017 000198
Construction
Type & style
- Home type: SingleFamily
- Architectural style: Craftsman
- Property subtype: Single Family Residence
Materials
- Concrete
- Roof: Composition
Condition
- New Construction
- New construction: Yes
- Year built: 2025
Details
- Warranty included: Yes
Utilities & green energy
- Electric: 220 Volts
- Sewer: Private Sewer
- Water: Public
- Utilities for property: Cable Available, Electricity Available, Natural Gas Available
Community & HOA
Community
- Features: Clubhouse, Fitness Center, Gated, Marina
- Subdivision: Marina Bay
HOA
- Has HOA: Yes
- Services included: Other
- HOA fee: $3,200 annually
Location
- Region: Gainesville
Financial & listing details
- Price per square foot: $265/sqft
- Tax assessed value: $85,000
- Annual tax amount: $878
- Date on market: 7/8/2026
- Cumulative days on market: 100 days
- Listing agreement: Exclusive Right To Sell
- Electric utility on property: Yes
Estimated market value
$791,800
$752,000 - $831,000
$3,057/mo
Price history
| Date | Event | Price |
|---|---|---|
| 7/8/2026 | Listed for sale | $799,900-2.4%$265/sqft |
Source:  FMLS GA #7801117 Report a problem FMLS GA #7801117 Report a problem | ||
| 7/8/2026 | Listing removed | $819,900$272/sqft |
Source:  GAMLS #10677384 Report a problem GAMLS #10677384 Report a problem | ||
| 1/22/2026 | Listed for sale | $819,900$272/sqft |
Source: FMLS GA #7707575 Report a problem | ||
| 12/3/2025 | Listing removed | $819,900$272/sqft |
Source: FMLS GA #7598879 Report a problem | ||
| 6/17/2025 | Listed for sale | $819,900+9.3%$272/sqft |
Source: GAMLS #10545260 Report a problem | ||
| 1/31/2025 | Listing removed | $749,900$249/sqft |
Source: Bell Real Estate Group Report a problem | ||
| 7/26/2024 | Listed for sale | $749,900$249/sqft |
Source: Bell Real Estate Group Report a problem | ||
Public tax history
| Year | Property taxes | Tax assessment |
|---|---|---|
| 2025 | $843 -17.9% | $34,000 -13.7% |
| 2024 | $1,027 +23.2% | $39,400 +31.3% |
| 2023 | $834 -13.8% | $30,000 -11.8% |
| 2022 | $967 +124% | $34,000 |
| 2021 | $432 -32.3% | $34,000 +70% |
| 2020 | $638 +4.5% | $20,000 +0.2% |
| 2019 | $610 | $19,960 |
Find assessor info on the county website
Monthly payment
Est. payment
Payment breakdown
Explore the cost of this home by adjusting the details. Changes won't be saved.Climate risks
Neighborhood: 30506
Nearby schools
Schools provided by the listing agent
- Elementary: Lanier
- Middle: Chestatee
- High: Chestatee
Source: GAMLS. This data may not be complete. We recommend contacting the local school district to confirm school assignments for this home.

Similar homes
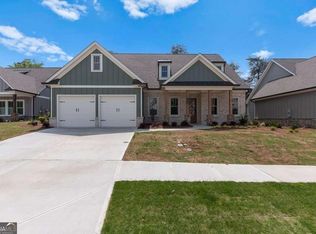
- $825,0004 bd4 ba3.3k sqft7054 Hammock Trl, Gainesville, GA 30506Active
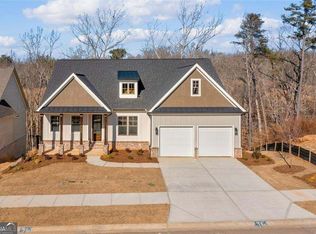
 MLS ID #10848277, Anita Tatum, Keller Williams Community Partners. GAMLS
 - $775,0004 bd4 ba3.1k sqft4128 Riverbrook Ter, Gainesville, GA 30506Active
 MLS ID #10871449, Shay Loprinzo, Keller Williams Lanier Partners. GAMLS
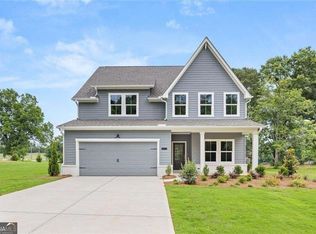
 - $769,9005 bd5 ba3k sqft8315 Creekside Overlook Dr, Gainesville, GA 30506Active
 GAMLS
GAMLS - $770,0004 bd3 ba2.6k sqft8480 Creekside Overlook Dr, Gainesville, GA 30506Active
 GAMLS
GAMLS - $979,9005 bd4 ba3.1k sqft5455 Fishermans Cv, Gainesville, GA 30506ActiveMLS ID #10805849, Atlanta Sold Sisters, RE/MAX Town & Country. GAMLS
- $869,9004 bd4 ba3k sqft8350 Creekside Overlook Dr, Gainesville, GA 30506ActiveMLS ID #10845843, Sarah Prejeant, LLane & Co.. GAMLS
- $690,0005 bd4 ba3.9k sqft6220 Providence Lake Dr, Gainesville, GA 30506ActiveMLS ID #10796083, Rhonda Duffy, Duffy Realty. GAMLS
- $719,9004 bd3 ba2.6k sqft8340 Creekside Overlook Dr, Gainesville, GA 30506ActiveMLS ID #10845826, Sarah Prejeant, LLane & Co.. GAMLS
- $889,9005 bd5 ba3.6k sqft8290 Creekside Overlook Dr, Gainesville, GA 30506New Construction
 MLS ID #7846097, Sarah Prejeant, LLane & Co.. FMLS GA
 - $889,9005 bd5 ba3.7k sqft8290 Creekside Overlook Dr, Gainesville, GA 30506ActiveMLS ID #10855033, Sarah Prejeant, LLane & Co.. GAMLS
- $583,9005 bd4 ba3.7k sqft6116 Black Pear Ln, Gainesville, GA 30506ActiveMLS ID #10784730, Cindy Fauci, BHHS Georgia Properties. GAMLS
- $769,9005 bd5 ba3.1k sqft5195 Reece Run, Cumming, GA 30041ActiveGAMLS
- $774,9005 bd5 ba3k sqft8125 Wallace Tatum Rd, Cumming, GA 30028ActiveMLS ID #10872688, Sarah Prejeant, LLane & Co.. GAMLS
- $649,9005 bd4 ba4.4k sqft9240 Holly Wood Dr, Gainesville, GA 30506ActiveMLS ID #10829821, Stacy D Easley, Harry Norman Realtors. GAMLS
- $919,9005 bd4 ba2.9k sqft18 Stoneridge Ct, Dawsonville, GA 30534ActiveMLS ID #10852108, Tom Stocks, Harry Norman Realtors. GAMLS
- $700,0004 bd4 ba3k sqft6490 Oak Highlands Ct, Cumming, GA 30041For SaleMLS ID #7834055, Shari Simpson, Peachtree Town & Country. FMLS GA
- $780,5704 bd3 ba3k sqft8510 Sunnybrooke Ln, Cumming, GA 30041ActiveGAMLS
- $850,0004 bd4 ba3k sqft5430 Crow Rd, Cumming, GA 30041ActiveMLS ID #10867173, Karen J Spalding, Spalding Brokers. GAMLS
- $675,0004 bd4 ba2.5k sqft3109 Winding Lake Ct, Gainesville, GA 30504ActiveMLS ID #10842700, Kaitlyn Kennedy-Ashley, Keller Williams Lanier Partners. GAMLS
- $485,0003 bd3 ba2.1k sqft6711 Wildwood Trl, Gainesville, GA 30506ActiveMLS ID #10839309, Brad Faulkner, BHHS Georgia Properties. GAMLS
