BEAUTIFUL CUSTOM NEW CONSTRUCTION! Welcome to 6711 Wildwood Trail, a beautiful new home situated on a private, nearly half-acre corner lot in the gated Timberidge community of Gainesville! Offering approximately 2,196 heated square feet, this thoughtfully designed home is more than just a spec-home, it's a custom home that combines modern finishes, a flexible floor plan, extra garage space, and the lake-community lifestyle buyers are looking for today with tons of upgrades and unique features! The main level features a spacious primary suite along with a second bedroom and full bath-perfect for guests, a home office, or multi-generational living, all with 9-foot ceilings. The kitchen features leathered granite countertops, coordinated cabinetry, black fixtures and hardware, and cohesive finishes throughout. The spacious primary bath offers an upgraded tiled shower with a marble hex floor, decorative glass accent, matte-black hardware, and semi-frameless glass. The open living area centered around a custom-built fireplace wall with locally sourced solid-oak accents, and bookshelves on both sides! Upstairs, you'll find a large bonus/playroom offering plenty of space for a media room, game room, home gym, or second living area! And the two other upstairs rooms, both with closets, offer a third bedroom or more and/or a flex room for whatever your needs may require! Inside the home, enjoy incredible upgrades like LVP flooring throughout, granite countertops, stylish finishes, and a bright, open feel. The covered front and rear porches provide wonderful spaces to relax, entertain, and enjoy the privacy of the nearly half-acre lot with a sprawling useable back yard. The Hardie fiber-cement exterior is complemented by stained accents, wood-tone garage doors, covered front and rear porches, Bermuda sod, and an established landscape package. The oversized two-car garage includes something especially fitting for Timberidge-an additional dedicated golf-cart parking space! Keep the vehicles in the garage and still have a separate spot for the golf cart, ready for cruising the neighborhood or heading out to enjoy the community amenities. Take a look at the Home Highlights document in the system to see all the customization and upgrades. With 3 bedrooms, 3 full baths, a large bonus room upstairs, as well as an additional flex room with a closet upstairs, main-level primary suite, covered porches, golf-cart garage, a private nearly half-acre lot, and an amenity-packed gated community, 6711 Wildwood Trail offers an exceptional combination of space, privacy, convenience, and lake-community living. Timberidge is about more than just the home. This gated lake community offers a swimming pool, tennis courts, basketball court, community boat dock, and boat ramp-giving you the opportunity to enjoy the Lake Lanier lifestyle right in your own neighborhood. Come experience Timberidge and see everything this brand-new Gainesville home has to offer! Includes 0.1 acre parcel #10011D000088 as well, totaling 0.46 acres. Parcels are being combined with the county. Some photos have been digitally enhanced/edited to depict the anticipated appearance of the completed home and some are virtually staged.
Active
$499,500
6711 Wildwood Trl, Gainesville, GA 30506
3beds
2,196sqft
Single Family Residence
Built in 2026
0.46 Acres Lot
$497,300 Zestimate®
$227/sqft
$100/mo HOA
What's special
Modern finishesStylish finishesMain-level primary suiteSpacious primary suiteBlack fixtures and hardwareOversized two-car garageBright open feel
- 6 days
- 820
- 68
Zillow last checked:
Listing updated:
Listed by:
Brad Faulkner Brad Faulkner,
BHHS Georgia Properties
Source: GAMLS,MLS#: 10839309
Facts & features
Interior
Bedrooms & bathrooms
- Bedrooms: 3
- Bathrooms: 3
- Full bathrooms: 3
- Main level bathrooms: 2
- Main level bedrooms: 2
Rooms
- Room types: Bonus Room, Office, Media Room
Dining room
- Features: Dining Rm/Living Rm Combo
Kitchen
- Features: Breakfast Bar, Kitchen Island, Solid Surface Counters, Breakfast Area
Heating
- Heat Pump
Cooling
- Central Air, Electric
Appliances
- Included: Dishwasher, Electric Water Heater, Microwave, Refrigerator, Oven/Range (Combo), Stainless Steel Appliance(s), Ice Maker
- Laundry: In Hall, Laundry Closet
Features
- Bookcases, Double Vanity, Tile Bath, Separate Shower, Master On Main Level, High Ceilings
- Flooring: Laminate, Vinyl
- Basement: None
- Attic: Pull Down Stairs
- Number of fireplaces: 1
- Common walls with other units/homes: No Common Walls
Interior area
- Total structure area: 2,196
- Total interior livable area: 2,196 sqft
- Finished area above ground: 2,196
- Finished area below ground: 0
Property
Parking
- Total spaces: 3
- Parking features: Garage, Garage Door Opener, Kitchen Level, Storage, Side/Rear Entrance, Attached
- Has attached garage: Yes
Features
- Levels: Two
- Stories: 2
- Patio & porch: Patio
- Has private pool: Yes
- Pool features: In Ground
- Has view: Yes
- View description: Seasonal View
Lot
- Size: 0.46 Acres
- Features: Level, Private
Details
- Additional structures: Garage(s)
- Parcel number: 10011D000089
Construction
Type & style
- Home type: SingleFamily
- Architectural style: Craftsman
- Property subtype: Single Family Residence
Materials
- Concrete
- Foundation: Slab
- Roof: Composition
Condition
- New Construction
- New construction: Yes
- Year built: 2026
Utilities & green energy
- Electric: 220 Volts
- Sewer: Septic Tank
- Water: Public
- Utilities for property: Cable Available, Electricity Available, High Speed Internet, Phone Available, Water Available
Community & HOA
Community
- Features: Clubhouse, Gated, Lake, Tennis Court(s), Pool
- Security: Smoke Detector(s), Carbon Monoxide Detector(s)
- Subdivision: Timberidge on Lanier
HOA
- Has HOA: Yes
- Services included: Maintenance Grounds, Tennis, Sewer, Trash
- HOA fee: $1,200 annually
Location
- Region: Gainesville
Financial & listing details
- Price per square foot: $227/sqft
- Tax assessed value: $43,500
- Annual tax amount: $414
- Date on market: 9/3/2026
- Cumulative days on market: 6 days
- Listing agreement: Exclusive Right To Sell
- Listing terms: Cash,FHA,Conventional,VA Loan
- Electric utility on property: Yes
Estimated market value
$497,300
$472,000 - $522,000
$2,405/mo
Price history
| Date | Event | Price |
|---|---|---|
| 9/3/2026 | Listed for sale | $499,500-4.9%$227/sqft |
Source:  GAMLS #10839309 Report a problem GAMLS #10839309 Report a problem | ||
| 9/2/2026 | Listing removed | $525,000$239/sqft |
Source: GAMLS #10825520 Report a problem | ||
| 8/13/2026 | Listed for sale | $525,000+532.5%$239/sqft |
Source: GAMLS #10825520 Report a problem | ||
| 8/5/2025 | Listing removed | $82,999$38/sqft |
Source: GAMLS #10507135 Report a problem | ||
| 4/24/2025 | Listed for sale | $82,999+84.4%$38/sqft |
Source: GAMLS #10507135 Report a problem | ||
| 12/27/2024 | Sold | $45,000$20/sqft |
Source: GAMLS #10423095 Report a problem | ||
| 12/6/2024 | Listed for sale | $45,000+275%$20/sqft |
Source: GAMLS #10423095 Report a problem | ||
| 10/3/2001 | Sold | $12,000$5/sqft |
Source: Public Record Report a problem | ||
Public tax history
| Year | Property taxes | Tax assessment |
|---|---|---|
| 2025 | $414 +160.4% | $17,400 +160.5% |
| 2024 | $159 -16.2% | $6,680 -13.2% |
| 2023 | $190 -4.1% | $7,692 |
| 2022 | $198 -43.5% | $7,692 -40.1% |
| 2021 | $350 +187% | $12,840 +186.6% |
| 2020 | $122 -3.2% | $4,480 |
| 2019 | $126 +1.1% | $4,480 |
| 2018 | $125 -1.1% | $4,480 |
| 2017 | $126 +78.6% | $4,480 +72.3% |
| 2016 | $71 -0.8% | $2,600 |
| 2015 | $71 | $2,600 |
| 2014 | $71 | $2,600 |
| 2013 | -- | -- |
| 2012 | -- | -- |
| 2011 | -- | -- |
| 2010 | -- | -- |
| 2009 | $64 +2.8% | -- |
| 2007 | $62 -7% | -- |
| 2006 | $67 +3.6% | -- |
| 2005 | $65 +4.9% | -- |
| 2004 | $62 +3.1% | -- |
| 2003 | $60 -55.1% | -- |
| 2002 | $133 +240.8% | -- |
| 2001 | $39 +3.2% | -- |
| 2000 | $38 | $1,580 |
Find assessor info on the county website
Monthly payment
Est. payment
Payment breakdown
Explore the cost of this home by adjusting the details. Changes won't be saved.Climate risks
Neighborhood: 30506
Nearby schools
Schools provided by the listing agent
- Elementary: Lanier
- Middle: Chestatee
- High: Chestatee
Source: GAMLS. This data may not be complete. We recommend contacting the local school district to confirm school assignments for this home.
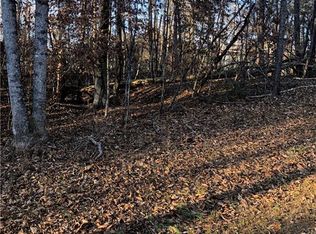
Similar homes
- $494,0003 bd3 ba2.2k sqft6144 Cardinal Dr, Gainesville, GA 30506Active

 MLS ID #10740681, Home With Sherry Team, Compass. GAMLS
 - $497,0004 bd3 ba2.7k sqft6034 Morning Star Ln, Gainesville, GA 30506Active
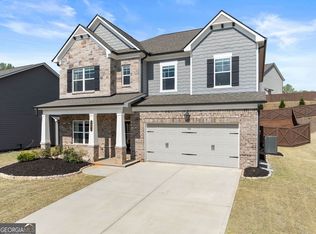 MLS ID #10791954, Jennifer Cowan, eXp Realty. GAMLS
 - $489,9003 bd3 ba2.1k sqft3979 Pointe, Gainesville, GA 30501Active
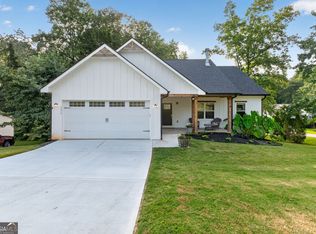 MLS ID #10834794, Briana Webb, Keller Williams Lanier Partners. GAMLS
 - $575,0004 bd5 ba2.6k sqft3536 Dockside Shores Dr, Gainesville, GA 30506Active
 MLS ID #10782359, Stacy DeRogatis, Keller Williams Realty Atl. Partners. GAMLS
 - $550,0004 bd2 ba1.9k sqft9120 Lisa Cir, Gainesville, GA 30506ActiveMLS ID #10835261, Holli Clem, Keller Williams Realty Atl. Partners. GAMLS
- $575,0004 bd2 ba1.9k sqft9130 Lisa Cir, Gainesville, GA 30506ActiveMLS ID #10835248, Holli Clem, Keller Williams Realty Atl. Partners. GAMLS
- $329,9003 bd3 ba1.5k sqft55 Pirates Point, Dawsonville, GA 30534ActiveMLS ID #10835204, Hunt DeShazo, Bolst. GAMLS
- $539,0003 bd3 ba2.7k sqft6545 Trailway Trce, Cumming, GA 30041ActiveMLS ID #10821079, Jeff Mohler, Keller Williams Community Partners. GAMLS
- $474,9903 bd3 ba1.7k sqft150 Grand Oak Ln, Dahlonega, GA 30533Active Under ContractMLS ID #10798606, Styles Realty Group, Century 21 Results. GAMLS
- $399,9993 bd2 ba1.8k sqft5800 Yellow Creek Rd, Murrayville, GA 30564ActiveMLS ID #10795017, Steven T Koleno, Beycome Brokerage Realty LLC. GAMLS
- $440,0005 bd4 ba2.8k sqft3114 Old Cornelia Hwy, Gainesville, GA 30507ActiveMLS ID #10838870, Cinthya Bourdua, Keller Williams Realty Consultants. GAMLS
- $492,1134 bd3 ba2.2k sqft5291 Baymont Dr, Gainesville, GA 30507ActiveMLS ID #10807580, Renee Parker, Chafin Realty, Inc.. GAMLS
- $549,0004 bd3 ba2.4k sqft70 Knob Crk, Dawsonville, GA 30534ActiveMLS ID #10802785, Nicole Van den Bergh, Gold Peach Realty LLC. GAMLS
- $639,0003 bd4 ba2.3k sqft192 Browns Point, Dawsonville, GA 30534ActiveMLS ID #10772959, Hannah Parker, Real Broker, LLC. GAMLS
- $375,0003 bd3 ba1.9k sqft4136 Kestrel Ct, Gainesville, GA 30506ActiveMLS ID #10819722, Kaitlyn Sciavicco, eXp Realty. GAMLS
- $449,9003 bd3 ba1.8k sqft317 Clarendon Ct, Gainesville, GA 30501ActiveMLS ID #10821149, Jaycee Heinen, Real Broker, LLC. GAMLS
- $535,0005 bd4 ba2.8k sqft215 Foxhill Dr, Dawsonville, GA 30534ActiveMLS ID #10811696, Joelle Kerbage, Century 21 Results. GAMLS
- $440,0003 bd2 ba2.1k sqft5875 Maple Creek Dr, Buford, GA 30518ActiveMLS ID #10832316, Jessica Dominguez, BHHS Georgia Properties. GAMLS
- $475,0003 bd3 ba1.9k sqft4075 Briar Meadows Vw, Cumming, GA 30040ActiveMLS ID #10808807, James Chapman, Keller Williams Community Partners. GAMLS
