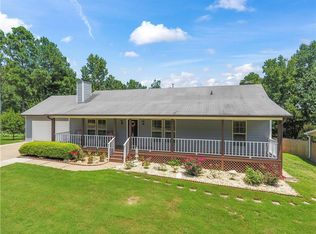
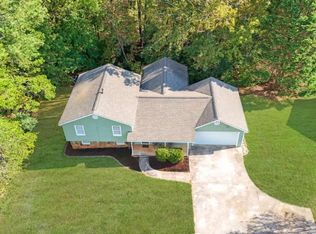
Buford City Schools | 0.81 Acres | No HOA | Minutes from Lake Lanier | Boat Parking | Large Backyard | Oversized Deck | Discover this beautifully updated home in the highly sought-after Buford City School District, just minutes from Lake Lanier. Situated on a spacious 0.81-acre lot and offering approximately 2,100 square feet, NO HOA, boat parking, and a large backyard, this home combines a great location with flexible indoor and outdoor living. Inside, the thoughtfully updated main level features a spacious primary suite with a walk-in closet, plus an additional bedroom ideal for guests or a home office. A separate dining room and breakfast bar/island create inviting spaces for everyday meals and entertaining, while the converted garage offers an expansive family room with endless possibilities. Downstairs, the basement has been transformed into a versatile bonus room featuring its own sink, microwave, and cabinetry-ideal for additional living or entertaining space. An adjoining room features large sliding glass doors that fill the space with natural light and showcase views of the expansive backyard. Outside, an oversized deck provides the perfect place to relax or entertain. Additional updates include a refreshed covered front porch, a full tile shower upstairs, and a downstairs shower with a new shower pan and walls. Major improvements include updated electrical, HVAC, and plumbing systems, all-new windows, and stylish luxury vinyl flooring throughout With Buford City Schools, 0.81 acres, Lake Lanier nearby, NO HOA, major system updates, and plenty of space inside and out, this home is an incredible opportunity just in time for the new school year!
Active
$440,000
5875 Maple Creek Dr, Buford, GA 30518
3beds
2,100sqft
Single Family Residence
Built in 1994
0.81 Acres Lot
$424,600 Zestimate®
$210/sqft
$-- HOA
What's special
Beautifully updated homeLarge backyardBoat parkingSeparate dining roomRefreshed covered front porchFull tile shower upstairsThoughtfully updated main level
- 15 days
- 563
- 37
Zillow last checked:
Listing updated:
Listed by:
Jessica Dominguez 404-940-7570,
BHHS Georgia Properties
Source: GAMLS,MLS#: 10832316
Facts & features
Interior
Bedrooms & bathrooms
- Bedrooms: 3
- Bathrooms: 2
- Full bathrooms: 2
- Main level bathrooms: 1
- Main level bedrooms: 2
Rooms
- Room types: Bonus Room, Family Room
Kitchen
- Features: Pantry, Solid Surface Counters
Heating
- Natural Gas
Cooling
- Electric
Appliances
- Included: Oven/Range (Combo)
- Laundry: In Basement
Features
- Walk-In Closet(s)
- Flooring: Vinyl
- Basement: Full
- Has fireplace: No
- Common walls with other units/homes: No Common Walls
Interior area
- Total structure area: 2,100
- Total interior livable area: 2,100 sqft
- Finished area above ground: 1,200
- Finished area below ground: 900
Property
Parking
- Total spaces: 4
- Parking features: Garage
- Has garage: Yes
Features
- Levels: Two
- Stories: 2
- Body of water: None
Lot
- Size: 0.81 Acres
- Features: Private
- Residential vegetation: Grassed, Wooded
Details
- Additional structures: Other
- Parcel number: R7334 188
- Special conditions: Agent/Seller Relationship,Agent Owned
Construction
Type & style
- Home type: SingleFamily
- Architectural style: Traditional,Craftsman
- Property subtype: Single Family Residence
Materials
- Other
- Foundation: Block
- Roof: Other
Condition
- Resale
- New construction: No
- Year built: 1994
Utilities & green energy
- Electric: 440 Volts
- Sewer: Septic Tank
- Water: Public
- Utilities for property: Natural Gas Available, Electricity Available, Cable Available, Water Available
Community & HOA
Community
- Features: None
- Security: Carbon Monoxide Detector(s), Smoke Detector(s)
- Subdivision: VANCE CROSSING
HOA
- Has HOA: No
- Services included: None
Location
- Region: Buford
Financial & listing details
- Price per square foot: $210/sqft
- Tax assessed value: $342,400
- Annual tax amount: $1,965
- Date on market: 8/25/2026
- Cumulative days on market: 15 days
- Listing agreement: Exclusive Right To Sell
- Listing terms: Cash,Conventional,FHA,USDA Loan
- Electric utility on property: Yes
Estimated market value
$424,600
$403,000 - $446,000
$2,338/mo
Price history
| Date | Event | Price |
|---|---|---|
| 8/25/2026 | Listed for sale | $440,000+148.6%$210/sqft |
Source:  GAMLS #10832316 Report a problem GAMLS #10832316 Report a problem | ||
| 10/23/2020 | Sold | $177,000-11.5%$84/sqft |
Source: Public Record Report a problem | ||
| 1/1/2020 | Listing removed | $199,900$95/sqft |
Source: Private Realty Group, Inc. #8669293 Report a problem | ||
| 10/1/2019 | Listed for sale | $199,900-16.7%$95/sqft |
Source: Private Realty Group, Inc. #8669293 Report a problem | ||
| 11/22/2011 | Listing removed | $240,000$114/sqft |
Source: Owner Report a problem | ||
| 11/19/2011 | Listed for sale | $240,000+204.2%$114/sqft |
Source: Owner Report a problem | ||
| 8/10/1995 | Sold | $78,900$38/sqft |
Source: Public Record Report a problem | ||
Public tax history
| Year | Property taxes | Tax assessment |
|---|---|---|
| 2025 | $1,965 +18.3% | $136,960 +18.3% |
| 2024 | $1,661 +5% | $115,760 +5% |
| 2023 | $1,582 +14.1% | $110,240 +14.1% |
| 2022 | $1,387 +36.5% | $96,640 +36.5% |
| 2021 | $1,016 -6.6% | $70,800 -6.6% |
| 2020 | $1,088 +36.5% | $75,800 +23.3% |
| 2019 | $797 | $61,480 |
| 2018 | $797 +15.2% | $61,480 +13.9% |
| 2016 | $692 +35.2% | $53,960 +39.9% |
| 2015 | $512 | $38,560 +1.6% |
| 2014 | $512 -0.5% | $37,960 |
| 2013 | $514 | $37,960 -28.9% |
| 2012 | -- | $53,400 |
| 2011 | -- | $53,400 |
| 2010 | -- | $53,400 |
| 2009 | -- | $53,400 |
| 2007 | -- | $53,400 |
| 2006 | -- | $53,400 |
| 2005 | -- | $53,400 |
| 2004 | $473 +37.6% | $53,400 +25.5% |
| 2003 | $344 +4.9% | $42,560 |
| 2002 | $328 -6.8% | $42,560 |
| 2001 | $352 | $42,560 |
Find assessor info on the county website
Monthly payment
Est. payment
Payment breakdown
Explore the cost of this home by adjusting the details. Changes won't be saved.Climate risks
Neighborhood: 30518
Nearby schools
Schools provided by the listing agent
- Elementary: Buford Academy
- Middle: Buford
- High: Buford
Source: GAMLS. This data may not be complete. We recommend contacting the local school district to confirm school assignments for this home.
Similar homes
- $465,0004 bd3 ba2k sqft5259 Leecroft Dr, Buford, GA 30518Active

 MLS ID #10777559, Cassady Caven, eXp Realty. GAMLS
 - $385,0004 bd4 ba1.7k sqft975 Riverside Walk Xing, Sugar Hill, GA 30518Active
 MLS ID #10781585, Tanya Pickens, Opendoor Brokerage. GAMLS
 - $359,9003 bd2 ba1.3k sqft1331 Owen Cir, Sugar Hill, GA 30518Active
 MLS ID #10823233, Bill Reed, RE/MAX Center. GAMLS
 - $459,0005 bd3 ba2.2k sqft3363 Old Oaks Rd, Buford, GA 30519Active
 MLS ID #10783561, Mark Spain, Mark Spain Real Estate. GAMLS
 - $439,9004 bd3 ba2k sqft2176 Deer Trl, Suwanee, GA 30024ActiveMLS ID #10835723, Mohammad Zakir Sikder, Chapman Hall Realtors Professionals. GAMLS
- $499,9003 bd2 ba1.5k sqft2526 Hamill Dr, Buford, GA 30519ActiveMLS ID #10824518, Bill Reed, RE/MAX Center. GAMLS
- $529,9994 bd3 ba2.4k sqft5422 Pepperbush Ct, Sugar Hill, GA 30518ActiveMLS ID #10690982, Gabrielle Goewey, Real Broker, LLC. GAMLS
- $459,9003 bd2 ba2.5k sqft532 Davenport Rd, Braselton, GA 30517ActiveMLS ID #10722762, April Weaver, Heartland Real Estate. GAMLS
- $379,0003 bd4 ba2.4k sqft4282 Buford Valley Way, Buford, GA 30518ActiveMLS ID #10740528, Kelly S Kim, Kelly Kim Real Estate. GAMLS
- $450,0003 bd3 ba1.8k sqft880 The Cir, Lawrenceville, GA 30043ActiveMLS ID #10800109, Amy Luke, Coldwell Banker Realty. GAMLS
- $390,0004 bd3 ba1.9k sqft1570 Williams Cir, Cumming, GA 30041ActiveMLS ID #10796852, Caleb Bell, Maximum One Premier Realtors. GAMLS
- $374,9004 bd2 ba2.3k sqft381 Plantation Blvd, Lawrenceville, GA 30046ActiveMLS ID #10841330, Melissa Banner, GA Realty LLC. GAMLS
- $443,0004 bd3 ba2.7k sqft4445 Lake Forest Dr, Oakwood, GA 30566ActiveMLS ID #10819756, Bonds Realty Group, Keller Williams Realty Atl. Partners. GAMLS
- $350,0003 bd2 ba1.1k sqft2802 Buford Dam Rd, Cumming, GA 30041ActiveMLS ID #10761494, Peggy Brown, Virtual Properties Realty.com. GAMLS
- $475,0003 bd3 ba1.9k sqft4075 Briar Meadows Vw, Cumming, GA 30040ActiveMLS ID #10808807, James Chapman, Keller Williams Community Partners. GAMLS
- $450,0003 bd2 ba1.4k sqft3617 Parkside Ct, Peachtree Corners, GA 30092ActiveMLS ID #10826636, Anita Sadiku, Keller Williams Realty First Atlanta. GAMLS
- $382,5004 bd2 ba1.6k sqft1077 Woodsong Pass Ct, Lawrenceville, GA 30043ActiveMLS ID #10809010, Lizbeth Cuevas, Harry Norman Realtors. GAMLS
- $450,0003 bd3 ba1.7k sqft6185 Timberidge Dr, Gainesville, GA 30506ActiveMLS ID #10772653, Claudia Baron Smart, Homesmart Realty Partners. GAMLS
- $427,5003 bd2 ba1.2k sqft2865 Landington Way, Duluth, GA 30096ActiveMLS ID #10782265, Kris Dulevski, Chapman Hall Realtors. GAMLS
