WOW, WOW, WOW - This home is truly better than NEW! Stunning kitchen featuring two-tone cabinets, abundant countertop space, 42" uppers, apron front farmhouse sink, black fixtures, all new Samsung appliances, and beautiful pendants over the peninsula with a waterfall island. Open and spacious floor plan with LVP flooring throughout and designer tile in the full bathroom. All bedrooms are spacious, and each bedroom has its own full bathroom - a rare and highly desirable feature. Beautiful black and gold tone light fixtures are featured throughout the home, adding a modern and elegant touch. Located in a gated community in a fantastic Buford location. This home will not last!
Active
Price cut: $20K (7/20)
$379,000
4282 Buford Valley Way, Buford, GA 30518
3beds
2,432sqft
Townhouse
Built in 2016
2,613 Square Feet Lot
$371,800 Zestimate®
$156/sqft
$175/mo HOA
What's special
Apron front farmhouse sinkAll new samsung appliancesTwo-tone cabinetsAbundant countertop spaceBlack fixturesStunning kitchenLvp flooring throughout
- 137 days
- 218
- 20
Zillow last checked:
Listing updated:
Listed by:
Kelly S Kim 678-464-4929,
Kelly Kim Real Estate
Source: GAMLS,MLS#: 10740528
Facts & features
Interior
Bedrooms & bathrooms
- Bedrooms: 3
- Bathrooms: 4
- Full bathrooms: 3
- 1/2 bathrooms: 1
Rooms
- Room types: Great Room
Kitchen
- Features: Breakfast Area
Heating
- Electric, Forced Air, Zoned
Cooling
- Ceiling Fan(s), Central Air, Zoned
Appliances
- Included: Dishwasher, Disposal, Electric Water Heater, Microwave
- Laundry: Laundry Closet
Features
- Double Vanity, High Ceilings, Roommate Plan, Tray Ceiling(s), Walk-In Closet(s)
- Flooring: Tile
- Basement: Bath Finished,Finished
- Attic: Pull Down Stairs
- Has fireplace: No
- Common walls with other units/homes: 2+ Common Walls
Interior area
- Total structure area: 2,432
- Total interior livable area: 2,432 sqft
- Finished area above ground: 2,432
- Finished area below ground: 0
Property
Parking
- Total spaces: 2
- Parking features: Attached, Garage, Garage Door Opener, Kitchen Level
- Has attached garage: Yes
Features
- Levels: Three Or More
- Stories: 3
- Waterfront features: No Dock Or Boathouse
- Body of water: None
Lot
- Size: 2,613 Square Feet
- Features: Level, Private
Details
- Parcel number: R7258 282
Construction
Type & style
- Home type: Townhouse
- Architectural style: Craftsman,Traditional
- Property subtype: Townhouse
- Attached to another structure: Yes
Materials
- Brick, Concrete
- Foundation: Slab
- Roof: Composition
Condition
- Resale
- New construction: No
- Year built: 2016
Utilities & green energy
- Electric: 220 Volts
- Sewer: Public Sewer
- Water: Public
- Utilities for property: Cable Available, Electricity Available, Phone Available, Sewer Available, Underground Utilities, Water Available
Community & HOA
Community
- Features: Gated, Pool, Sidewalks, Walk To Schools, Near Shopping
- Security: Carbon Monoxide Detector(s)
- Subdivision: Chatham Village
HOA
- Has HOA: Yes
- Services included: Other
- HOA fee: $2,100 annually
Location
- Region: Buford
Financial & listing details
- Price per square foot: $156/sqft
- Tax assessed value: $371,900
- Annual tax amount: $3,838
- Date on market: 4/25/2026
- Cumulative days on market: 137 days
- Listing agreement: Exclusive Right To Sell
- Electric utility on property: Yes
Estimated market value
$371,800
$353,000 - $390,000
$2,659/mo
Price history
| Date | Event | Price |
|---|---|---|
| 7/20/2026 | Price change | $379,000-5%$156/sqft |
Source:  GAMLS #10740528 Report a problem GAMLS #10740528 Report a problem | ||
| 4/25/2026 | Listed for sale | $399,000+116%$164/sqft |
Source: GAMLS #10740528 Report a problem | ||
| 3/10/2017 | Sold | $184,761$76/sqft |
Source: Public Record Report a problem | ||
| 1/29/2017 | Pending sale | $184,761$76/sqft |
Source: BHHS GA Properties New Homes Report a problem | ||
| 11/4/2016 | Listed for sale | $184,761$76/sqft |
Source: BHHS GA Properties New Homes Report a problem | ||
Public tax history
| Year | Property taxes | Tax assessment |
|---|---|---|
| 2025 | $3,838 +0.7% | $148,760 +5.5% |
| 2024 | $3,811 +11.8% | $140,960 -2.9% |
| 2023 | $3,408 +3.6% | $145,240 +23.6% |
| 2022 | $3,290 +20.8% | $117,480 +33.6% |
| 2021 | $2,724 +2.9% | $87,960 +5.3% |
| 2020 | $2,647 +5.1% | $83,520 +3.6% |
| 2019 | $2,518 | $80,600 +9.1% |
| 2018 | $2,518 +803.2% | $73,880 +828.1% |
| 2016 | $279 -1.3% | $7,960 |
| 2015 | $282 | $7,960 |
| 2014 | $282 | $7,960 |
| 2012 | -- | $7,960 +231.7% |
| 2011 | -- | $2,400 -64.9% |
| 2010 | -- | $6,840 |
| 2009 | -- | $6,840 -55% |
| 2007 | -- | $15,200 |
| 2006 | -- | $15,200 |
| 2005 | -- | $15,200 |
Find assessor info on the county website
Monthly payment
Est. payment
Payment breakdown
Explore the cost of this home by adjusting the details. Changes won't be saved.Climate risks
Neighborhood: 30518
Nearby schools
Schools provided by the listing agent
- Elementary: Sugar Hill
- Middle: Lanier
- High: Lanier
Source: GAMLS. This data may not be complete. We recommend contacting the local school district to confirm school assignments for this home.
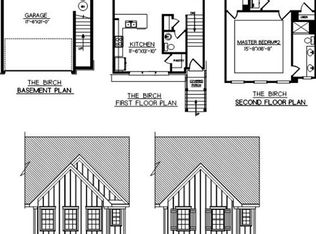
- $353,0003 bd4 ba-- sqft4282 Buford Valley Way #53, Buford, GA 30518Off Market
- $329,2003 bd4 ba1.6k sqft4284 Buford Valley Way, Buford, GA 30518Off Market

- $341,3003 bd4 ba-- sqft4284 Buford Valley Way #52, Buford, GA 30518Off Market

- $328,2003 bd3 ba1.7k sqft4280 Buford Valley Way, Buford, GA 30518Off Market
Similar homes
- $359,9003 bd2 ba1.3k sqft1331 Owen Cir, Sugar Hill, GA 30518Active

 MLS ID #10823233, Bill Reed, RE/MAX Center. GAMLS
 - $399,9003 bd3 ba1.8k sqft802 Edwin Ln, Sugar Hill, GA 30518Active
 MLS ID #10782693, Hunt DeShazo, Bolst. GAMLS
 - $415,0003 bd4 ba2.2k sqft1192 Edwin Ln, Sugar Hill, GA 30518Active
 MLS ID #10777480, Marlee Bulmer, RE/MAX Signature. GAMLS
 - $349,5002 bd3 ba1.7k sqft2682 Pierce Brennen Ct NE, Lawrenceville, GA 30043Active
 MLS ID #10785356, Jessica Barbir, Virtual Properties Realty.com. GAMLS
 - $409,9003 bd3 ba1.9k sqft1946 Frisco Way, Suwanee, GA 30024ActiveMLS ID #10829086, John Foster, Keller Williams Realty Atl. Partners. GAMLS
- $315,0003 bd3 ba1.9k sqft2632 Cedar Dr, Lawrenceville, GA 30043For Sale
 MLS ID #7791763, AHMED HUSNANI, Virtual Properties Realty.Net, LLC.. FMLS GA
 - $419,0004 bd3 ba3k sqft3761 Lake Point Blvd, Suwanee, GA 30024ActiveMLS ID #10808878, Munirah Pirani, Virtual Properties Realty.com. GAMLS
- $560,0004 bd3 ba2.5k sqft1700 Primrose Park Rd, Sugar Hill, GA 30518ActiveMLS ID #10829870, Meghan Hussey, Realty of America. GAMLS
- $379,9994 bd4 ba2.4k sqft3740 E Bay St, Duluth, GA 30096ActiveMLS ID #10820689, Shermine A Khakiani, Keller Williams Realty Atl. Partners. GAMLS
- $514,9004 bd3 ba2.5k sqft4862 White St, Buford, GA 30518ActiveMLS ID #10818558, Tamra J Wade, Re/Max Tru, Inc.. GAMLS
- $439,9004 bd3 ba2k sqft2176 Deer Trl, Suwanee, GA 30024ActiveMLS ID #10835723, Mohammad Zakir Sikder, Chapman Hall Realtors Professionals. GAMLS
- $384,0003 bd3 ba2k sqft7051 Silk Tree Point, Braselton, GA 30517ActiveMLS ID #10819861, Philip R Wages, BHHS Georgia Properties. GAMLS
- $410,0003 bd3 ba1.9k sqft4305 Morrison Lake Trl, Norcross, GA 30071ActiveMLS ID #10719646, MaryEllen Vanaken, Keller Williams Realty North Atlanta. GAMLS
- $365,0003 bd3 ba2.1k sqft7040 Silk Tree Pointe, Braselton, GA 30517ActiveMLS ID #10829175, Tina Caldwell, Virtual Properties Realty.com. GAMLS
- $464,9004 bd3 ba2.4k sqft2965 Vinca Dr, Buford, GA 30519ActiveMLS ID #10828453, Truong Vo, Simply Homes ATL. GAMLS
- $395,0003 bd2 ba1.8k sqft1831 Stillbrook Way, Lawrenceville, GA 30043ActiveMLS ID #10816818, Marcus Shirley, Virtual Properties Realty.com. GAMLS
- $480,0004 bd3 ba2.5k sqft2525 Woodbrook Ct, Lawrenceville, GA 30043ActiveMLS ID #10834947, Todd Haucke, Coldwell Banker Realty. GAMLS
- $419,0003 bd3 ba2.4k sqft7823 Keepsake Ln, Flowery Branch, GA 30542Active Under ContractMLS ID #10834485, The Rains Team, PEND Realty, LLC. GAMLS
