Welcome to one of Suwanee's most prestigious gated communities, offering unmatched convenience, curb appeal, and low-maintenance living. This beautifully refreshed home is truly move-in ready and located in the highly sought-after North Gwinnett High School district, making it an exceptional opportunity for homeowners and investors alike. Step inside to a bright, inviting interior featuring all-new designer paint throughout. The kitchen has been thoughtfully updated with freshly refinished cabinets, new quartz countertops, a stunning modern backsplash, and under-cabinet lighting that elevates the entire space. The open-concept layout flows seamlessly into the living and dining areas, creating an ideal environment for everyday living and entertaining. Enjoy the convenience of HOA maintained grounds, giving you a beautifully kept exterior without the upkeep. This gated neighborhood is known for its prime location - just minutes to shopping, dining, parks, top schools, and all the best Suwanee has to offer. With its fresh updates, unbeatable location, and low maintenance lifestyle, this home is priced to sell and ready for its next owner. Don't miss this rare opportunity in one of Suwanee's most desirable communities.
Active
$479,900
3777 Baverton Dr, Suwanee, GA 30024
3beds
1,868sqft
Townhouse
Built in 2007
2,178 Square Feet Lot
$469,100 Zestimate®
$257/sqft
$287/mo HOA
What's special
Stunning modern backsplashBeautifully kept exteriorOpen-concept layoutBright inviting interiorFreshly refinished cabinetsCurb appealUnder-cabinet lighting
- 53 days
- 315
- 19
Zillow last checked:
Listing updated:
Listed by:
Kelly S Kim 678-464-4929,
Kelly Kim Real Estate
Source: GAMLS,MLS#: 10836213
Facts & features
Interior
Bedrooms & bathrooms
- Bedrooms: 3
- Bathrooms: 3
- Full bathrooms: 2
- 1/2 bathrooms: 1
Rooms
- Room types: Family Room, Laundry
Dining room
- Features: Seats 12+
Kitchen
- Features: Kitchen Island, Pantry
Heating
- Forced Air, Oil, Zoned
Cooling
- Ceiling Fan(s), Central Air, Zoned
Appliances
- Included: Dishwasher, Disposal, Electric Water Heater
- Laundry: Upper Level
Features
- Other, Split Bedroom Plan
- Flooring: Carpet, Hardwood, Tile
- Basement: None
- Number of fireplaces: 1
- Fireplace features: Factory Built, Family Room, Gas Log, Gas Starter
- Common walls with other units/homes: 2+ Common Walls
Interior area
- Total structure area: 1,868
- Total interior livable area: 1,868 sqft
- Finished area above ground: 1,868
- Finished area below ground: 0
Property
Parking
- Total spaces: 2
- Parking features: Attached, Garage, Garage Door Opener, Side/Rear Entrance
- Has attached garage: Yes
Features
- Levels: Two
- Stories: 2
- Body of water: None
Lot
- Size: 2,178 Square Feet
- Features: Level
Details
- Parcel number: R7252 362
Construction
Type & style
- Home type: Townhouse
- Architectural style: Brick Front
- Property subtype: Townhouse
- Attached to another structure: Yes
Materials
- Brick
- Foundation: Slab
- Roof: Composition
Condition
- Resale
- New construction: No
- Year built: 2007
Utilities & green energy
- Sewer: Public Sewer
- Water: Public
- Utilities for property: Cable Available, Electricity Available, Natural Gas Available, Phone Available, Sewer Available, Underground Utilities, Water Available
Community & HOA
Community
- Features: Gated, Playground, Sidewalks, Street Lights, Tennis Court(s), Near Public Transport
- Security: Carbon Monoxide Detector(s)
- Subdivision: Three Bridges
HOA
- Has HOA: Yes
- Services included: Other
- HOA fee: $3,444 annually
Location
- Region: Suwanee
Financial & listing details
- Price per square foot: $257/sqft
- Tax assessed value: $450,300
- Annual tax amount: $5,277
- Date on market: 8/28/2026
- Cumulative days on market: 53 days
- Listing agreement: Exclusive Right To Sell
- Electric utility on property: Yes
Estimated market value
$469,100
$446,000 - $493,000
$2,319/mo
Price history
| Date | Event | Price |
|---|---|---|
| 8/31/2026 | Listed for sale | $479,900+88.2%$257/sqft |
Source:  FMLS GA #7829827 Report a problem | ||
| 10/1/2007 | Sold | $255,000$137/sqft |
Source: Public Record Report a problem | ||
Public tax history
| Year | Property taxes | Tax assessment |
|---|---|---|
| 2026 | -- | $180,120 +0.7% |
| 2025 | $4,359 -5.5% | $178,880 -2.8% |
| 2024 | $4,611 +17.4% | $184,080 +5.9% |
| 2023 | $3,927 -1.7% | $173,760 +13.2% |
| 2022 | $3,996 +23.1% | $153,440 +35.3% |
| 2021 | $3,247 -0.9% | $113,440 |
| 2020 | $3,276 +0.2% | $113,440 |
| 2019 | $3,269 | $113,440 |
| 2018 | $3,269 +11.6% | $113,440 +16.9% |
| 2016 | $2,928 +1.3% | $97,000 +3.7% |
| 2015 | $2,890 | $93,560 +12.1% |
| 2014 | $2,890 +17.3% | $83,480 +6.2% |
| 2013 | $2,464 | $78,600 +11.9% |
| 2012 | -- | $70,240 |
| 2011 | -- | $70,240 -19% |
| 2010 | -- | $86,680 |
| 2009 | -- | $86,680 -2.3% |
| 2007 | -- | $88,720 +310.7% |
| 2006 | -- | $21,600 |
Find assessor info on the county website
Monthly payment
Est. payment
Payment breakdown
Explore the cost of this home by adjusting the details. Changes won't be saved.Climate risks
Neighborhood: 30024
Nearby schools
Schools provided by the listing agent
- Elementary: Level Creek
- Middle: North Gwinnett
- High: North Gwinnett
Source: GAMLS. This data may not be complete. We recommend contacting the local school district to confirm school assignments for this home.


Similar homes
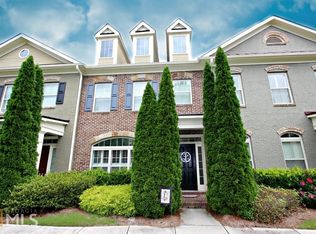
- $475,0003 bd3 ba1.9k sqft4430 Cedar Bridge Walk, Suwanee, GA 30024For Sale By Owner

- $443,0003 bd4 ba2.3k sqft620 Sunset Park Dr, Suwanee, GA 30024Active

 MLS ID #10774634, Tae Kang, SSRE LLC. GAMLS
- $495,0004 bd4 ba2.5k sqft1516 Baxley Pine Trce, Suwanee, GA 30024Active
 MLS ID #10832436, Marsha Dudley, Bolst. GAMLS
- $589,0003 bd4 ba2.4k sqft512 Via Secco Ln, Suwanee, GA 30024Active
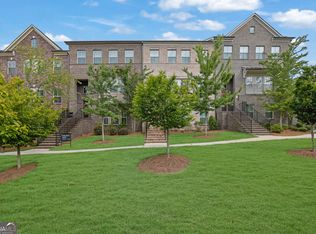 MLS ID #10760284, Shirley Weather, Real Broker, LLC. GAMLS
- $430,0004 bd3 ba2k sqft2552 Crofton Ct, Suwanee, GA 30024ActiveMLS ID #10841513, Sheri A Emigh, Southern Classic Realtors. GAMLS
- $550,0002 bd3 ba2k sqft340 Town Center Ave Unit 215, Suwanee, GA 30024ActiveMLS ID #10807589, Gail Butler Marlar, Keller Williams Realty Atl. Partners. GAMLS
- $404,9003 bd3 ba1.9k sqft1946 Frisco Way, Suwanee, GA 30024Active Under ContractMLS ID #10829086, John Foster, Keller Williams Realty Atl. Partners. GAMLS
- $455,0003 bd4 ba1.9k sqft3997 Knox Park Overlook, Duluth, GA 30097ActiveMLS ID #10872522, Joonhwa Yang, C Land Realty Co. GAMLS
- $550,0004 bd3 ba2.4k sqft8590 River Walk Lndg, Johns Creek, GA 30024ActiveMLS ID #10727997, Tanya Pickens, Opendoor Brokerage. GAMLS
- $543,0003 bd4 ba2.1k sqft324 Marlowe Aly, Johns Creek, GA 30024ActiveMLS ID #10758211, Mingwei Li, Virtual Properties Realty.com. GAMLS
- $500,0004 bd4 ba2.7k sqft1246 Foxcroft Ln, Cumming, GA 30041ActiveMLS ID #10874357, Jingtao Earwood, Keller Williams Realty Atl. Partners. GAMLS
- $484,8003 bd2 ba2.1k sqft3061 Appling Hills Dr, Dacula, GA 30019ActiveMLS ID #10872809, Amy Sadler, HomeSmart. GAMLS
- $465,0004 bd3 ba2.2k sqft1934 McLennon Ct, Lawrenceville, GA 30043ActiveMLS ID #10846107, Damaun Dowdy, Liftus Realty LLC. GAMLS
- $495,0003 bd2 ba2.5k sqft709 Oak Moss Dr, Lawrenceville, GA 30043ActiveMLS ID #10835665, Maria E Mendoza, Chapman Hall Professionals Realty. GAMLS
- $479,0004 bd3 ba2.7k sqft1634 Bailey Farms Dr, Lawrenceville, GA 30043ActiveMLS ID #10719967, Pablo Ramirez, Virtual Properties Realty.com. GAMLS
- $389,9003 bd3 ba1.5k sqft850 Abbotts Mill Ct, Duluth, GA 30097ActiveMLS ID #10810730, George Koutroulakis, Keller Williams Realty Atl. Partners. GAMLS
- $350,0003 bd3 ba1.9k sqft4442 Park Vista Ln, Buford, GA 30518ActiveMLS ID #10848116, Andrew Nguyen, Keller Williams Realty PeachtreeRoad. GAMLS
- $379,0003 bd4 ba2.4k sqft4282 Buford Valley Way, Buford, GA 30518ActiveMLS ID #10740528, Kelly S Kim, Kelly Kim Real Estate. GAMLS
- $507,0003 bd3 ba2.3k sqft3955 Village Estates Ct, Cumming, GA 30040ActiveMLS ID #10858094, Tanya Pickens, Opendoor Brokerage. GAMLS
- $485,0003 bd2 ba2.7k sqft765 Winston Dr, Lawrenceville, GA 30044ActiveMLS ID #10836974, Kathy Coots, Keller Williams Realty Atl. Partners. GAMLS
