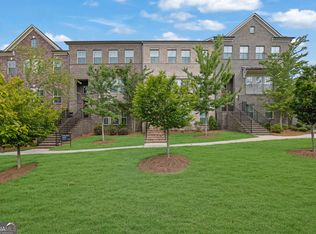
A beautifully maintained three-story END-UNIT townhouse located in a GATED community within the highly desirable NORTHVIEW High School district. This home stands out for its end-unit positioning, which allows for additional side windows and abundant natural light throughout. Combined with OVERSIZED windows and 9-foot ceilings, the interior feels exceptionally bright, open, and comfortable. The second level serves as the heart of the home, featuring a thoughtfully designed layout that seamlessly connects the family room, dining area, kitchen, and sunroom. This OPEN-CONCEPT flow creates a spacious and inviting atmosphere, perfect for both everyday living and entertaining. The SUNROOM offers flexible use, and it's ideal as a home office, study area, or creative space for children. The home offers three bedrooms, each with its own private full bathroom, providing maximum comfort and privacy: A main-level bedroom suite on the first floor offers excellent privacy, which is perfect for guests or as a quiet home office. Two additional bedrooms, including the primary suite, are located on the third floor. The primary suite features a SPA-LIKE bathroom with a large walk-in shower and soaking tub, creating the perfect setting to unwind and enhance relaxation and sleep quality. Beyond the home itself, the location is exceptionally convenient. Directly across the street, you'll find a Publix-anchored shopping center, along with a variety of restaurants, banks, and medical facilities. All within walking distance, making daily life effortless. This property combines privacy, natural light, functional design, and unbeatable convenience. It's a rare opportunity in one of Johns Creek's most desirable communities. *Professioal pictures will be uploaded later.
Active
Price cut: $6K (7/29)
$567,000
324 Marlowe Aly, Johns Creek, GA 30024
3beds
2,113sqft
:
Get pre-qualified$3,992/mo
Single Family Residence
Built in 2019
2,787 Square Feet Lot
$559,000 Zestimate®
$268/sqft
$375/mo HOA
What's special
Abundant natural light throughoutOversized windowsAdditional side windowsEnd-unit townhouseOpen-concept flowLarge walk-in showerSpa-like bathroom
- 108 days |
- 832 |
- 37 |
Zillow last checked:
Listing updated:
Listed by:
Mingwei Li 732-567-6188,
Virtual Properties Realty.com
Source: GAMLS,MLS#: 10758211
Facts & features
Interior
Bedrooms & bathrooms
- Bedrooms: 3
- Bathrooms: 4
- Full bathrooms: 3
- 1/2 bathrooms: 1
Rooms
- Room types: Bonus Room, Laundry, Sun Room
Kitchen
- Features: Kitchen Island, Pantry
Heating
- Forced Air, Heat Pump
Cooling
- Central Air, Zoned
Appliances
- Included: Dishwasher, Disposal, Double Oven, Microwave, Refrigerator
- Laundry: Upper Level
Features
- Double Vanity, High Ceilings, Walk-In Closet(s)
- Flooring: Vinyl
- Basement: None
- Number of fireplaces: 1
- Fireplace features: Family Room, Gas Log
- Common walls with other units/homes: 1 Common Wall
Interior area
- Total structure area: 2,113
- Total interior livable area: 2,113 sqft
- Finished area above ground: 2,113
- Finished area below ground: 0
Property
Parking
- Total spaces: 2
- Parking features: Garage
- Has garage: Yes
Features
- Levels: Three Or More
- Stories: 3
- Exterior features: Other
- Waterfront features: No Dock Or Boathouse
- Body of water: None
Lot
- Size: 2,787 Square Feet
- Features: Corner Lot
Details
- Additional structures: Other
- Parcel number: 11 125004832251
Construction
Type & style
- Home type: SingleFamily
- Architectural style: Brick 3 Side,Traditional
- Property subtype: Single Family Residence
- Attached to another structure: Yes
Materials
- Other
- Foundation: Slab
- Roof: Composition
Condition
- Resale
- New construction: No
- Year built: 2019
Utilities & green energy
- Sewer: Public Sewer
- Water: Public
- Utilities for property: Cable Available, Electricity Available, Natural Gas Available, Sewer Available, Water Available
Community & HOA
Community
- Features: Clubhouse, Pool, Tennis Court(s)
- Security: Smoke Detector(s)
- Subdivision: Brookmere at Johns Creek
HOA
- Has HOA: Yes
- Services included: Maintenance Grounds, Swimming, Tennis, Trash
- HOA fee: $4,500 annually
Location
- Region: Johns Creek
Financial & listing details
- Price per square foot: $268/sqft
- Tax assessed value: $599,900
- Annual tax amount: $4,482
- Date on market: 4/28/2026
- Cumulative days on market: 107 days
- Listing agreement: Exclusive Agency
- Listing terms: 1031 Exchange,Cash,Conventional,FHA,VA Loan
- Electric utility on property: Yes
Estimated market value
$559,000
$531,000 - $587,000
$2,892/mo
Price history
| Date | Event | Price |
|---|---|---|
| 7/29/2026 | Price change | $567,000-1%$268/sqft |
Source:  GAMLS #10758211 Report a problem GAMLS #10758211 Report a problem | ||
| 7/16/2026 | Price change | $573,000-2%$271/sqft |
Source:  FMLS GA #7763967 Report a problem FMLS GA #7763967 Report a problem | ||
| 5/31/2026 | Price change | $584,500-1.4%$277/sqft |
Source: FMLS GA #7763967 Report a problem | ||
| 5/17/2026 | Price change | $593,000-0.8%$281/sqft |
Source: FMLS GA #7763967 Report a problem | ||
| 5/6/2026 | Listed for sale | $598,000+57.4%$283/sqft |
Source: GAMLS #10758211 Report a problem | ||
| 11/22/2019 | Sold | $380,000-2.7%$180/sqft |
Source: Public Record Report a problem | ||
| 2/26/2019 | Listed for sale | $390,475$185/sqft |
Source: The Providence Group Report a problem | ||
Public tax history
| Year | Property taxes | Tax assessment |
|---|---|---|
| 2025 | $4,482 +2.9% | $239,960 +16.1% |
| 2024 | $4,356 +17.6% | $206,640 -6.9% |
| 2023 | $3,705 -11.1% | $221,840 +39% |
| 2022 | $4,166 -10.2% | $159,560 +8.3% |
| 2021 | $4,640 +8.2% | $147,280 -3.1% |
| 2020 | $4,290 +497.7% | $152,000 +573.8% |
| 2019 | $718 | $22,560 +2.4% |
| 2018 | $718 | $22,040 -30.5% |
| 2017 | $718 | $31,720 |
Find assessor info on the county website
Monthly payment
Est. payment
Payment breakdown
Explore the cost of this home by adjusting the details. Changes won't be saved.Climate risks
Neighborhood: 30024
Nearby schools
GreatSchools rating
- 9/10Shakerag Elementary SchoolGrades: PK-5Distance: 0.5 mi
- 9/10River Trail Middle SchoolGrades: 6-8Distance: 0.7 mi
- 10/10Northview High SchoolGrades: 9-12Distance: 3 mi
Schools provided by the listing agent
- Elementary: Shakerag
- Middle: River Trail
- High: Northview
Source: GAMLS. This data may not be complete. We recommend contacting the local school district to confirm school assignments for this home.
- $544,9003 bd3 ba1.8k sqft320 Marlowe Aly, Johns Creek, GA 30024Off Market
- $526,6003 bd4 ba2.1k sqft316 Marlowe Aly, Johns Creek, GA 30024Off Market

- $498,8003 bd4 ba2.1k sqft316 Marlowe Aly #117, Johns Creek, GA 30024Off Market
- $552,9003 bd4 ba2.2k sqft312 Marlowe Aly, Johns Creek, GA 30024Off Market

- $513,5003 bd4 ba2.2k sqft312 Marlowe Aly #116, Johns Creek, GA 30024Off Market
- $553,2003 bd4 ba2.2k sqft308 Marlowe Aly, Johns Creek, GA 30024Off Market
- $508,7003 bd4 ba2.2k sqft308 Marlowe Aly #115, Johns Creek, GA 30024Off Market
- $631,2004 bd3 ba1.9k sqft6632 Marlowe Glen Way, Johns Creek, GA 30024Off Market
A local agent can set up tours, give advice and negotiate with sellers.
Similar homes
- $624,9994 bd4 ba2.3k sqft7950 Laurel Crest Dr, Johns Creek, GA 30024For Sale By Owner

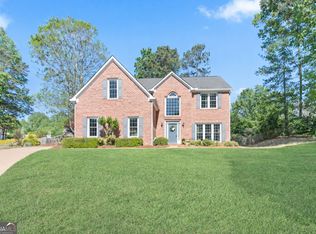
- $589,0003 bd4 ba2.4k sqft512 Via Secco Ln, Suwanee, GA 30024Active
 MLS ID #10760284, Shirley Weather, Real Broker, LLC. GAMLS
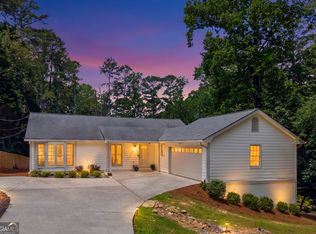
 - $522,5004 bd3 ba2.5k sqft668 Sweetfern Ln, Sugar Hill, GA 30518Active Under Contract
 MLS ID #10736574, Charlotte D Cliche, Virtual Properties Realty.com. GAMLS
 - $560,0004 bd3 ba2.8k sqft6014 Lake Lanier Heights Rd, Buford, GA 30518Active Under Contract
 MLS ID #10795061, Bobbie Schmitt, Ansley RE | Christie's Int'l RE. GAMLS
 - $495,0004 bd4 ba2.2k sqft307 Danville Ave, Suwanee, GA 30024ActiveMLS ID #10807258, Sun Hee Kim, Chapman Hall Realtors Professionals. GAMLS
- $549,0003 bd3 ba2.7k sqft6545 Trailway Trce, Cumming, GA 30041ActiveMLS ID #10821079, Jeff Mohler, Keller Williams Community Partners. GAMLS
- $565,0003 bd4 ba1.9k sqft7970 Willoughby Ct, Alpharetta, GA 30005ActiveMLS ID #10724181, Sarah Morra, Real Broker, LLC. GAMLS
- $499,9993 bd4 ba2.1k sqft3460 Hardy St, Duluth, GA 30096ActiveMLS ID #10764965, Arvelyn Lewis, SRA Signature Realty. GAMLS
- $549,9004 bd3 ba2.7k sqft2618 Lake Manor Cir, Duluth, GA 30096ActiveMLS ID #10804405, Phoua Xiong, Virtual Properties Realty.com. GAMLS
- $525,0004 bd4 ba2.6k sqft6030 Ellington Cv, Cumming, GA 30040ActiveMLS ID #10811353, Shota Pirtskhalaishvili, Keller Williams Realty Atl. Partners. GAMLS
- $539,9003 bd3 ba2.4k sqft6160 Sweetbay Ln, Alpharetta, GA 30004ActiveMLS ID #10820378, Justin Landis, Bolst, Inc.. GAMLS
- $600,0003 bd4 ba2.4k sqft4570 Waterside Pkwy, Peachtree Corners, GA 30092ActiveMLS ID #10807116, Youngmi Koo, Foundation Partners Realty LLC. GAMLS
- $595,0003 bd3 ba2.2k sqft109 Ivey Way, Woodstock, GA 30188ActiveMLS ID #10807531, Joey Dunaway, Ansley RE|Christie's Int'l RE. GAMLS
- $569,0005 bd3 ba3k sqft6024 Park Bay Ct, Flowery Branch, GA 30542ActiveMLS ID #10760404, Anna Davis, eXp Realty. GAMLS
- $463,0003 bd4 ba2.1k sqft3987 Knox Park Overlook, Duluth, GA 30097ActiveMLS ID #10685265, Yina Takekawa, Keller Williams Realty Atl. Partners. GAMLS
- from $521,8234 bd4 ba2.5k sqftThe Mayfair B Plan, Collinswood Park, Suwanee, GA 30024New ConstructionMayfair Homes
- $459,0004 bd4 ba2.3k sqft2679 Richmond Row Dr, Suwanee, GA 30024ActiveMLS ID #10780304, Kelly Choi and Associates, Keller Williams Realty Atl. Partners. GAMLS
- $455,0003 bd4 ba1.9k sqft3997 Knox Park Overlook, Duluth, GA 30097ActiveMLS ID #10733405, Joonhwa Yang, C Land Realty Co. GAMLS
- $575,0004 bd3 ba2.9k sqft5922 Ash Hill Pl, Hoschton, GA 30548ActiveMLS ID #10738376, Lance Real Estate Group, Bolst, Inc.. GAMLS
- $420,0003 bd3 ba1.9k sqft515 Sausalito Walk, Suwanee, GA 30024ActiveMLS ID #10784438, Neha Gupta, Keller Williams Realty North Atlanta. GAMLS
