Welcome to this stunning 4-bedroom, 2.5-bath home where modern updates meet timeless style. From the moment you step inside, you'll appreciate the bright, open floor plan, fresh designer finishes, and spacious layout designed for today's lifestyle. The main level features luxury flooring, abundant natural light, and an inviting family room centered around a cozy fireplace. The beautifully updated kitchen is the heart of the home, showcasing stainless steel appliances, ample cabinetry, generous counter space, and an open flow to the breakfast area and living spaces-perfect for entertaining or everyday living. Upstairs, you'll find a versatile loft that makes an ideal media room, home office, playroom, or flex space, along with four generously sized bedrooms. The spacious primary suite offers tray ceilings, a walk-in closet, dual vanities, a soaking tub, and a separate shower, creating the perfect retreat at the end of the day. Step outside to enjoy the private covered deck overlooking the backyard-an ideal setting for morning coffee, outdoor dining, or relaxing evenings. Located in the desirable Villages at Old Norcross, this move-in-ready home offers the perfect combination of style, comfort, and convenience with easy access to shopping, dining, parks, and major highways. If you've been searching for a beautifully updated home with flexible living spaces and exceptional value in Duluth, this is one you won't want to miss! Schedule your private showing today and experience everything this exceptional home has to offer!
Active
$535,000
2618 Lake Manor Cir, Duluth, GA 30096
4beds
2,722sqft
Single Family Residence
Built in 2012
6,098 Square Feet Lot
$522,400 Zestimate®
$197/sqft
$54/mo HOA
What's special
- 17 days
- 295
- 20
Zillow last checked:
Listing updated:
Listed by:
Phoua Xiong 770-601-8567,
Virtual Properties Realty.com
Source: GAMLS,MLS#: 10851924
Facts & features
Interior
Bedrooms & bathrooms
- Bedrooms: 4
- Bathrooms: 3
- Full bathrooms: 2
- 1/2 bathrooms: 1
Rooms
- Room types: Loft
Dining room
- Features: Seats 12+, Separate Room
Kitchen
- Features: Breakfast Room, Kitchen Island, Solid Surface Counters
Heating
- Central
Cooling
- Central Air
Appliances
- Included: Dishwasher, Disposal, Dryer, Microwave, Oven/Range (Combo), Refrigerator, Stainless Steel Appliance(s), Washer
- Laundry: In Hall, Upper Level
Features
- Double Vanity, High Ceilings, In-Law Floorplan, Separate Shower, Tile Bath, Tray Ceiling(s), Entrance Foyer, Vaulted Ceiling(s), Walk-In Closet(s)
- Flooring: Carpet, Hardwood, Tile
- Basement: None
- Number of fireplaces: 2
- Fireplace features: Family Room, Master Bedroom
- Common walls with other units/homes: No Common Walls
Interior area
- Total structure area: 2,722
- Total interior livable area: 2,722 sqft
- Finished area above ground: 2,722
- Finished area below ground: 0
Property
Parking
- Parking features: Attached, Kitchen Level
- Has attached garage: Yes
Features
- Levels: Two
- Stories: 2
Lot
- Size: 6,098 Square Feet
- Features: Level
Details
- Parcel number: R6240 534
Construction
Type & style
- Home type: SingleFamily
- Architectural style: Traditional
- Property subtype: Single Family Residence
Materials
- Brick, Other
- Foundation: Slab
- Roof: Composition
Condition
- Resale
- New construction: No
- Year built: 2012
Utilities & green energy
- Sewer: Public Sewer
- Water: Public
- Utilities for property: Electricity Available, High Speed Internet, Natural Gas Available, Sewer Available, Water Available
Community & HOA
Community
- Features: Sidewalks, Street Lights
- Subdivision: Villages at Old Norcross
HOA
- Has HOA: Yes
- Services included: Other
- HOA fee: $650 annually
Location
- Region: Duluth
Financial & listing details
- Price per square foot: $197/sqft
- Tax assessed value: $551,100
- Annual tax amount: $7,751
- Date on market: 9/23/2026
- Cumulative days on market: 17 days
- Listing agreement: Exclusive Right To Sell
- Electric utility on property: Yes
Estimated market value
$522,400
$496,000 - $549,000
$3,337/mo
Price history
| Date | Event | Price |
|---|---|---|
| 9/24/2026 | Listed for sale | $535,000-2.7%$197/sqft |
Source:  FMLS GA #7842584 Report a problem FMLS GA #7842584 Report a problem | ||
| 9/23/2026 | Listing removed | $549,900$202/sqft |
Source: FMLS GA #7799518 Report a problem | ||
| 7/26/2026 | Price change | $549,900-1.8%$202/sqft |
Source:  GAMLS #10804405 Report a problem GAMLS #10804405 Report a problem | ||
| 7/8/2026 | Listed for sale | $559,999+6.7%$206/sqft |
Source: FMLS GA #7799518 Report a problem | ||
| 10/24/2023 | Sold | $525,000-4.5%$193/sqft |
Source: FMLS GA #7266354 Report a problem | ||
| 9/28/2023 | Pending sale | $549,900$202/sqft |
Source: GAMLS #10195852 Report a problem | ||
| 8/25/2023 | Listed for sale | $549,900+114.9%$202/sqft |
Source: FMLS GA #7266354 Report a problem | ||
| 2/25/2014 | Listing removed | $255,900$94/sqft |
Source: LULLWATER REALTY INC. #5055673 Report a problem | ||
| 12/19/2013 | Listed for sale | $255,900$94/sqft |
Source: LULLWATER REALTY INC. #5055673 Report a problem | ||
| 12/21/2012 | Sold | $255,900$94/sqft |
Source:  FMLS GA #5055673 Report a problem FMLS GA #5055673 Report a problem | ||
Public tax history
| Year | Property taxes | Tax assessment |
|---|---|---|
| 2026 | -- | $220,440 +0.3% |
| 2025 | $8,054 +3.4% | $219,840 +4.7% |
| 2024 | $7,793 +8.4% | $210,000 +8.9% |
| 2023 | $7,187 +0.5% | $192,760 |
| 2022 | $7,149 +35.7% | $192,760 +40.3% |
| 2021 | $5,269 -0.6% | $137,440 |
| 2020 | $5,301 +3.8% | $137,440 |
| 2019 | $5,105 | $137,440 +4.1% |
| 2018 | $5,105 +7.8% | $132,000 +4.6% |
| 2016 | $4,733 +11.3% | $126,160 +13.6% |
| 2015 | $4,253 | $111,040 |
| 2014 | $4,253 +10% | $111,040 +9.8% |
| 2013 | $3,867 | $101,120 +622.3% |
| 2012 | -- | $14,000 |
| 2011 | -- | $14,000 |
| 2007 | -- | -- |
Find assessor info on the county website
Monthly payment
Est. payment
Payment breakdown
Explore the cost of this home by adjusting the details. Changes won't be saved.Climate risks
Neighborhood: 30096
Nearby schools
Schools provided by the listing agent
- Elementary: Norcross
- Middle: Summerour
- High: Norcross
Source: GAMLS. This data may not be complete. We recommend contacting the local school district to confirm school assignments for this home.

Similar homes
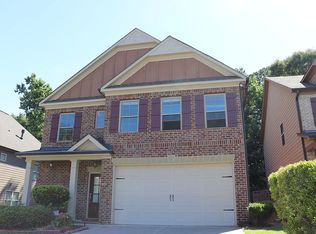
- $515,0004 bd3 ba2.7k sqft5208 Silver Springs Dr, Buford, GA 30518Active

 MLS ID #10839107, Mona Cooper, AXEN Realty. GAMLS
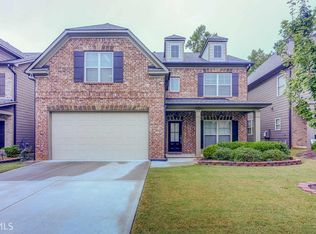
 - $599,0004 bd3 ba2.6k sqft4083 Halton Rd, Duluth, GA 30097Active
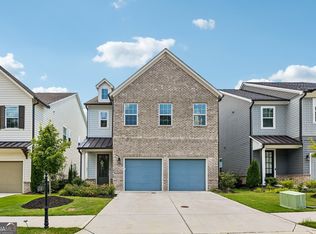 MLS ID #10825201, Dominic Ray, Redfin Corporation. GAMLS
 - $549,9004 bd3 ba2.4k sqft4845 Waterbrooke Xing, Alpharetta, GA 30004Active
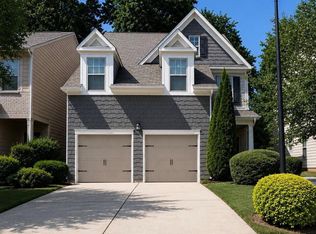 MLS ID #10837857, Tony Evangelista, Wallace Lighthouse Real Estate. GAMLS
 - $495,0004 bd4 ba2.5k sqft1516 Baxley Pine Trce, Suwanee, GA 30024Active
 MLS ID #10832436, Marsha Dudley, Bolst. GAMLS
 - $424,9004 bd3 ba2.7k sqft4102 Trotters Way Dr, Snellville, GA 30039ActiveMLS ID #10868371, Bonds Realty Group, Keller Williams Realty Atl. Partners. GAMLS
- $465,0004 bd3 ba2.5k sqft114 Henson Farm Dr, Loganville, GA 30052ActiveMLS ID #10867452, Clarence Quarterman, Keller Williams West Atlanta. GAMLS
- $500,0005 bd6 ba3.8k sqft162 Oatgrass Dr, Grayson, GA 30017ActiveMLS ID #10848438, Tary Drouault, Keller Williams Realty Atl. Partners. GAMLS
- $475,0004 bd3 ba3.4k sqft705 Highbranch Cir, Lawrenceville, GA 30044ActiveMLS ID #10822766, Shannon Grandison, Keller Williams Realty First Atlanta. GAMLS
- $525,0005 bd4 ba3.3k sqft2170 Thorndale Dr SW, Lilburn, GA 30047ActiveMLS ID #10761788, Cathy Marshall, HomeSmart. GAMLS
- $435,0004 bd3 ba2.7k sqft981 Wisteria View Ct, Dacula, GA 30019ActiveMLS ID #10834602, Mark Spain, Mark Spain Real Estate. GAMLS
- $543,0003 bd4 ba2.1k sqft324 Marlowe Aly, Johns Creek, GA 30024ActiveMLS ID #10758211, Mingwei Li, Virtual Properties Realty.com. GAMLS
- $599,9005 bd4 ba3.3k sqft1602 Telfair Chase Way, Lawrenceville, GA 30043ActiveMLS ID #10780315, Young Ja Kim, Master Realty. GAMLS
- $574,9004 bd4 ba2.4k sqft4160 Butler Dr, Chamblee, GA 30341ActiveMLS ID #10841621, Alan Weng, Good Shepherd Realty, LLC. GAMLS
- $479,9005 bd4 ba3k sqft3473 Fallen Oak Dr, Buford, GA 30519ActiveMLS ID #10852001, Yun Pan, Virtual Properties Realty.Net. GAMLS
- $399,0003 bd3 ba1.9k sqft3210 Smith Ridge Trce, Norcross, GA 30071ActiveMLS ID #10792165, Mark Spain, Mark Spain Real Estate. GAMLS
- $520,0004 bd4 ba3.5k sqft741 Stonebranch Dr, Loganville, GA 30052ActiveMLS ID #10826867, Christopher Osborn, Keller Williams Realty Atl. Partners. GAMLS
- $625,0004 bd3 ba2.4k sqft8210 Shakerag Trce, Suwanee, GA 30024Active Under ContractMLS ID #10819078, Carol Smith, Atlanta Communities. GAMLS
- $465,0005 bd4 ba2.8k sqft1214 Ridge Hollow Ln, Lawrenceville, GA 30043Active Under ContractMLS ID #10866535, Real Estate by Mimi, PEND Realty, LLC. GAMLS
- $580,0004 bd4 ba3k sqft6005 Overleaf Ter, Cumming, GA 30040ActiveMLS ID #10773868, Libby Bramlett, Keller Williams Realty Atlanta North. GAMLS
- $442,0003 bd3 ba2.5k sqft1689 Sentinel View Dr, Lawrenceville, GA 30043ActiveMLS ID #10768812, Tonya Brown, Blisss Life Enterprises Inc.. GAMLS
