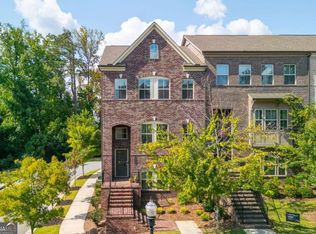
3 Bed | 3.5 Bath | 2,434 Sq. Ft. | 2-Car Garage Location and lifestyle come together at 512 Via Secco Lane in Parkside at Suwanee Town Center. Walk to concerts, dining, shopping, parks and community events from this spacious, low-maintenance Lennar-built townhome, located just steps from Town Center Park and the Suwanee government center. Originally designed with four bedrooms, the home is currently configured as three bedrooms. Two original upper-level secondary bedrooms were combined to create one expansive secondary bedroom featuring two closets, two windows and two light fixtures. The generous space can comfortably accommodate a sitting area, home office, nursery, fitness area, dressing area or reading retreat. A full hall bath is conveniently located just outside the bedroom. The entry level offers a private guest bedroom with a full bath-ideal for visitors, a home office or multigenerational living. The primary suite remains unchanged. Additional highlights include brand-new carpet, an open-concept main living level, smart-home technology, custom closets, a brand-new dishwasher and an outdoor balcony. The $270 monthly HOA fee covers exterior maintenance, including the roof, gutters, lawn care, pine straw and pressure washing. Short-term rentals, including Airbnb and VRBO, are prohibited. Long-term rentals are subject to the community rental cap; buyers should verify current availability and restrictions with the HOA. Seller will contribute up to 1% of the purchase price toward an eligible permanent interest-rate buydown with an acceptable full-price offer and a fully executed contract by October 30, 2026. Actual rate reduction is subject to buyer qualification, lender approval, appraisal, loan-program limits and the final purchase agreement.
Active
Price cut: $11K (7/28)
$589,000
512 Via Secco Ln, Suwanee, GA 30024
3beds
2,434sqft
Townhouse
Built in 2019
1,306 Square Feet Lot
$578,100 Zestimate®
$242/sqft
$270/mo HOA
What's special
Smart-home technologyBrand-new carpetTwo closetsCustom closetsTwo light fixturesOutdoor balconyBrand-new dishwasher
- 143 days
- 304
- 24
Zillow last checked:
Listing updated:
Listed by:
Shirley Weather 7708079294,
Real Broker, LLC
Source: GAMLS,MLS#: 10760284
Facts & features
Interior
Bedrooms & bathrooms
- Bedrooms: 3
- Bathrooms: 4
- Full bathrooms: 3
- 1/2 bathrooms: 1
Rooms
- Room types: Foyer
Kitchen
- Features: Breakfast Bar, Kitchen Island, Pantry
Heating
- Central
Cooling
- Ceiling Fan(s), Central Air
Appliances
- Included: Dishwasher, Disposal, Double Oven, Dryer, Electric Water Heater, Microwave, Oven, Refrigerator, Washer
- Laundry: Upper Level
Features
- High Ceilings, Walk-In Closet(s)
- Flooring: Carpet
- Basement: None
- Number of fireplaces: 1
- Fireplace features: Gas Log, Living Room
- Common walls with other units/homes: 2+ Common Walls
Interior area
- Total structure area: 2,434
- Total interior livable area: 2,434 sqft
- Finished area above ground: 2,434
- Finished area below ground: 0
Property
Parking
- Total spaces: 2
- Parking features: Attached, Garage, Garage Door Opener, Side/Rear Entrance
- Has attached garage: Yes
Features
- Levels: Three Or More
- Stories: 3
- Patio & porch: Porch
- Exterior features: Balcony
- Body of water: None
Lot
- Size: 1,306 Square Feet
- Features: None
Details
- Parcel number: R7211 501
- Special conditions: Agent/Seller Relationship
Construction
Type & style
- Home type: Townhouse
- Architectural style: Contemporary
- Property subtype: Townhouse
- Attached to another structure: Yes
Materials
- Brick
- Foundation: Slab
- Roof: Composition
Condition
- Resale
- New construction: No
- Year built: 2019
Utilities & green energy
- Sewer: Public Sewer
- Water: Public
- Utilities for property: Cable Available, Electricity Available, Phone Available
Community & HOA
Community
- Features: Park, Sidewalks, Near Shopping
- Security: Smoke Detector(s)
- Subdivision: Parkside at Suwanee Town Center
HOA
- Has HOA: Yes
- Services included: Insurance, Maintenance Structure, Maintenance Grounds, Trash
- HOA fee: $3,240 annually
Location
- Region: Suwanee
Financial & listing details
- Price per square foot: $242/sqft
- Tax assessed value: $550,000
- Annual tax amount: $6,706
- Date on market: 5/17/2026
- Cumulative days on market: 144 days
- Listing agreement: Exclusive Right To Sell
- Listing terms: Conventional,FHA,VA Loan
- Electric utility on property: Yes
Estimated market value
$578,100
$549,000 - $607,000
$3,012/mo
Price history
| Date | Event | Price |
|---|---|---|
| 7/28/2026 | Price change | $589,000-1.8%$242/sqft |
Source:  GAMLS #10760284 Report a problem GAMLS #10760284 Report a problem | ||
| 7/12/2026 | Price change | $599,999-0.8%$247/sqft |
Source:  FMLS GA #7764833 Report a problem FMLS GA #7764833 Report a problem | ||
| 6/30/2026 | Price change | $605,000-1.6%$249/sqft |
Source: GAMLS #10760284 Report a problem | ||
| 5/17/2026 | Listed for sale | $615,000+10.4%$253/sqft |
Source: GAMLS #10760284 Report a problem | ||
| 6/27/2022 | Listing removed | $557,000$229/sqft |
Source: GAMLS #10058838 Report a problem | ||
| 6/24/2022 | Listed for sale | $557,000+63.9%$229/sqft |
Source: GAMLS #10058838 Report a problem | ||
| 3/30/2020 | Sold | $339,850$140/sqft |
Source: Public Record Report a problem | ||
Public tax history
| Year | Property taxes | Tax assessment |
|---|---|---|
| 2026 | -- | $220,000 +1.7% |
| 2025 | $5,655 +0.9% | $216,360 +5% |
| 2024 | $5,603 +25.8% | $206,040 +19.1% |
| 2023 | $4,453 -9.9% | $173,040 |
| 2022 | $4,941 +15.8% | $173,040 +27.3% |
| 2021 | $4,268 +86.1% | $135,920 +95.9% |
| 2020 | $2,294 | $69,400 |
Find assessor info on the county website
Monthly payment
Est. payment
Payment breakdown
Explore the cost of this home by adjusting the details. Changes won't be saved.Climate risks
Neighborhood: 30024
Nearby schools
Schools provided by the listing agent
- Elementary: Roberts
- Middle: North Gwinnett
- High: North Gwinnett
Source: GAMLS. This data may not be complete. We recommend contacting the local school district to confirm school assignments for this home.
Similar homes
- $553,0003 bd4 ba2.1k sqft324 Marlowe Aly, Johns Creek, GA 30024Active

 MLS ID #10758211, Mingwei Li, Virtual Properties Realty.com. GAMLS
 - $459,0004 bd4 ba2.3k sqft2679 Richmond Row Dr, Suwanee, GA 30024Active
 MLS ID #10780304, Kelly Choi and Associates, Keller Williams Realty Atl. Partners. GAMLS
 - $495,0004 bd4 ba2.5k sqft1516 Baxley Pine Trce, Suwanee, GA 30024Active
 MLS ID #10832436, Marsha Dudley, Bolst. GAMLS
 - from $493,5634 bd4 ba2.5k sqftThe Mayfair B Plan, Collinswood Park, Suwanee, GA 30024New Construction
 Mayfair Homes
 - $569,0005 bd3 ba2.7k sqft1851 Calvin Dr, Duluth, GA 30097ActiveMLS ID #10857501, Eileen Hill, Keller Williams Realty Atl. Partners. GAMLS
- $454,9004 bd4 ba2.5k sqft2735 Hallwood Ln, Suwanee, GA 30024ActiveGAMLS
- $449,9004 bd4 ba2.5k sqft2743 Hallwood Ln, Suwanee, GA 30024ActiveGAMLS
- $599,0003 bd3 ba2k sqft305 Duval Dr, Alpharetta, GA 30009ActiveMLS ID #10771026, Mychelle Travis, CrossPointe Realty Inc.. GAMLS
- $599,0003 bd4 ba2k sqft10196 Windalier Way, Roswell, GA 30076ActiveMLS ID #10773324, Todd Kroupa, BHHS Georgia Properties. GAMLS
- $450,0003 bd3 ba2.3k sqft1049 Caruso Dr, Buford, GA 30518ActiveMLS ID #10785991, Christie Wilkins, Keller Williams Realty Atl. Partners. GAMLS
- $559,0003 bd4 ba2.1k sqft223 Downing Dr, Alpharetta, GA 30022ActiveMLS ID #10829158, Joanne Steiner, Method Real Estate Advisors. GAMLS
- $549,9004 bd4 ba2.7k sqft2049 Lakeview Bend Way, Buford, GA 30519ActiveMLS ID #10856768, Xuan Zheng, Real Broker, LLC. GAMLS
- $599,0004 bd3 ba2.6k sqft4083 Halton Rd, Duluth, GA 30097ActiveMLS ID #10825201, Dominic Ray, Redfin Corporation. GAMLS
- $600,0004 bd4 ba2.2k sqft1040 Aster Rd, Roswell, GA 30076ActiveMLS ID #10843335, Victor Rodriguez, Watkins Real Estate Associates. GAMLS
- $545,0002 bd3 ba1.6k sqft215 Downing Dr, Alpharetta, GA 30022ActiveMLS ID #10858000, Kim Ballew, BHHS Georgia Properties. GAMLS
- $584,0004 bd4 ba2.2k sqft1950 Buford Dam Rd #1003, Cumming, GA 30041ActiveMLS ID #10788317, Reha Guven, Coldwell Banker Realty. GAMLS
- $399,0003 bd4 ba2.7k sqft4747 Highland Ave, Sugar Hill, GA 30518ActiveMLS ID #10809564, Fiona Wang, First Choice Homes Realty. GAMLS
- $475,0003 bd4 ba2.1k sqft3420 Hardy St, Duluth, GA 30096ActiveMLS ID #10835132, Rosanne Shepherd, Keller Williams Realty Atl. Partners. GAMLS
