Lot 25- READY NOW- Discover a distinctive approach to townhome living at Collinswood Park in Suwanee, where thoughtfully designed three-level homes combine spacious interiors, refined finishes, and an appealing location. Built by Mayfair Homes, these residences offer an impressive collection of included features designed to bring style and functionality together. The gourmet kitchen features quartz countertops, soft-close cabinetry with crown molding, stainless steel appliances, a vented range hood, a generous island, and a walk-in pantry. Nine-foot ceilings extend across all three levels, while oak staircases, detailed millwork, wide-plank luxury vinyl flooring, and a linear electric fireplace add character throughout the home. The primary suite offers an inviting retreat with a tray ceiling, detailed trim, and a spacious bath with spa-inspired finishes. On the lower level, the private fourth-bedroom suite includes a full bathroom and large walk-in closet, making it ideal for in-laws, a teen seeking additional privacy, overnight guests, or a home office and living combination. Enjoy the added convenience of a two-car garage and covered rear porch. Exterior details include brick, cement board siding, architectural shingles, and professionally landscaped and sodded yards. Located across from Rock Springs Park, residents can enjoy convenient access to outdoor recreation, while nearby shopping, dining, and Suwanee Town Center add to the appeal. Experience the quality, space, and thoughtful details that distinguish Mayfair Homes at Collinswood Park. Ask about current builder and lender incentives! Visit our fully decorated model home Wednesday through Saturday from 11 AM to 6 PM and Sunday from 1 PM to 6 PM.
Active
$493,563
287 Bell Grove Ln, Suwanee, GA 30024
4beds
2,560sqft
Townhouse
Built in 2026
3,484 Square Feet Lot
$492,100 Zestimate®
$193/sqft
$250/mo HOA
What's special
Spacious interiorsLinear electric fireplaceNine-foot ceilingsRefined finishesTwo-car garageGenerous islandCement board siding
- 2 days
- 126
- 8
Zillow last checked:
Listing updated:
Listed by:
Dennis Asken 678-333-7648,
Ansley RE|Christie's Int'l RE,
Jamie Mock 770-616-1531,
Ansley RE|Christie's Int'l RE
Source: GAMLS,MLS#: 10874684
Facts & features
Interior
Bedrooms & bathrooms
- Bedrooms: 4
- Bathrooms: 4
- Full bathrooms: 3
- 1/2 bathrooms: 1
Rooms
- Room types: Other
Kitchen
- Features: Kitchen Island, Walk-in Pantry
Heating
- Central
Cooling
- Ceiling Fan(s), Central Air
Appliances
- Included: Dishwasher, Disposal
- Laundry: In Hall, Upper Level
Features
- High Ceilings, In-Law Floorplan, Roommate Plan
- Flooring: Carpet
- Windows: Double Pane Windows
- Basement: None
- Number of fireplaces: 1
- Fireplace features: Family Room
- Common walls with other units/homes: 2+ Common Walls
Interior area
- Total structure area: 2,560
- Total interior livable area: 2,560 sqft
- Finished area above ground: 2,560
- Finished area below ground: 0
Video & virtual tour
Property
Parking
- Total spaces: 2
- Parking features: Attached, Garage
- Has attached garage: Yes
Features
- Levels: Three Or More
- Stories: 3
- Patio & porch: Deck
- Waterfront features: No Dock Or Boathouse
- Body of water: None
Lot
- Size: 3,484 Square Feet
- Features: Level
Details
- Parcel number: 7150361
Construction
Type & style
- Home type: Townhouse
- Architectural style: Traditional
- Property subtype: Townhouse
- Attached to another structure: Yes
Materials
- Brick
- Foundation: Slab
- Roof: Composition
Condition
- New Construction
- New construction: Yes
- Year built: 2026
Details
- Warranty included: Yes
Utilities & green energy
- Sewer: Public Sewer
- Water: Public
- Utilities for property: Cable Available, Electricity Available, Phone Available, Sewer Available, Underground Utilities, Water Available
Community & HOA
Community
- Features: Gated, Street Lights, Near Public Transport, Walk To Schools, Near Shopping
- Security: Gated Community
- Subdivision: Collinswood Park
HOA
- Has HOA: Yes
- Services included: Maintenance Grounds, Pest Control, Security
- HOA fee: $3,000 annually
Location
- Region: Suwanee
Financial & listing details
- Price per square foot: $193/sqft
- Date on market: 10/16/2026
- Cumulative days on market: 3 days
- Listing agreement: Exclusive Right To Sell
- Listing terms: Cash,Conventional,FHA,Other,VA Loan
- Electric utility on property: Yes
Estimated market value
$492,100
$467,000 - $517,000
$3,142/mo
Price history
| Date | Event | Price |
|---|---|---|
| 10/16/2026 | Listed for sale | $493,563$193/sqft |
Source:  FMLS GA #7855380 Report a problem FMLS GA #7855380 Report a problem | ||
| 10/13/2026 | Listing removed | $493,563$193/sqft |
Source:  GAMLS #10801967 Report a problem GAMLS #10801967 Report a problem | ||
| 9/1/2026 | Price change | $493,563-3.9%$193/sqft |
Source: GAMLS #10801967 Report a problem | ||
| 8/2/2026 | Price change | $513,663-1.9%$201/sqft |
Source: GAMLS #10801967 Report a problem | ||
| 7/9/2026 | Listed for sale | $523,563-4.8%$205/sqft |
Source: GAMLS #10801967 Report a problem | ||
| 7/9/2026 | Listing removed | $550,000$215/sqft |
Source: GAMLS #10691227 Report a problem | ||
| 6/16/2026 | Price change | $550,000-1.9%$215/sqft |
Source: FMLS GA #7717970 Report a problem | ||
| 2/12/2026 | Listed for sale | $560,858$219/sqft |
Source: FMLS GA #7717970 Report a problem | ||
Public tax history
Tax history is unavailable.
Monthly payment
Est. payment
Payment breakdown
Explore the cost of this home by adjusting the details. Changes won't be saved.Climate risks
Neighborhood: 30024
Nearby schools
Schools provided by the listing agent
- Elementary: Rock Springs
- Middle: Creekland
- High: Collins Hill
Source: GAMLS. This data may not be complete. We recommend contacting the local school district to confirm school assignments for this home.
Similar homes
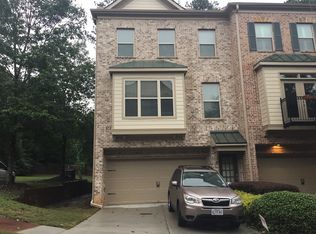
- $473,0004 bd4 ba3k sqft643 Laufin Ct, Lawrenceville, GA 30043Active
 MLS ID #10842211, Bryan Bachtel, AXEN Realty. GAMLS
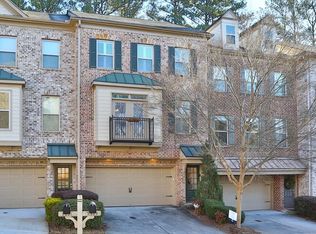
 - $479,4003 bd3 ba1.8k sqft4199 Baverton Dr, Suwanee, GA 30024Active
 MLS ID #10769520, Andre Liscinsky, Coldwell Banker Realty. GAMLS
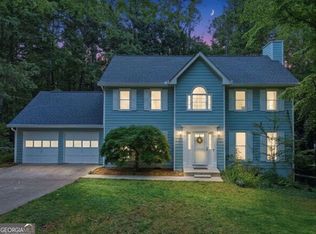
 - $575,0003 bd4 ba2.6k sqft3946 Boston Common St, Suwanee, GA 30024Active
 MLS ID #10844561, Christine Boldt, Keller Williams Realty Atl. Partners. GAMLS
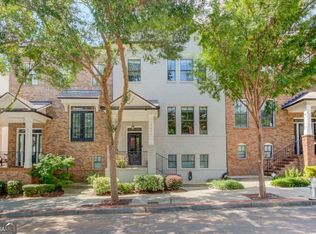
 - $549,0006 bd4 ba3.4k sqft2890 Northcliff Dr, Suwanee, GA 30024Active
 MLS ID #10845769, Sheila Arias, Redfin Corporation. GAMLS
 - $509,9903 bd4 ba2.7k sqft5217 Riden Ct, Buford, GA 30518ActiveMLS ID #10854733, Jessica Walton, Keller Williams Realty Atl. Partners. GAMLS
- $449,0004 bd3 ba2.3k sqft1355 Grace Hadaway Ln, Lawrenceville, GA 30043ActiveMLS ID #10802296, Huyen Dao, NDI Maxim Residential LLC.. GAMLS
- $539,9004 bd4 ba3.1k sqft1050 San Lacinto Ln, Lawrenceville, GA 30043ActiveMLS ID #10823362, Josh Robinson, Compass. GAMLS
- $464,0003 bd4 ba2.4k sqft4405 Donahue Ave, Sugar Hill, GA 30518ActiveMLS ID #10772096, Victoria Robertson, HomeSmart. GAMLS
- $555,0004 bd4 ba2.6k sqft2028 Glenview Park Cir, Duluth, GA 30097ActiveMLS ID #10826016, Sally Kim, The Promise Realty Group. GAMLS
- $499,9974 bd3 ba2.7k sqft3026 Levinshire Way, Dacula, GA 30019ActiveMLS ID #10844638, Manny Casanas, Virtual Properties Realty.com. GAMLS
- $455,5004 bd4 ba2.2k sqft3564 Shore Wood Ave, Lawrenceville, GA 30044ActiveMLS ID #10781027, Amber Folger, eXp Realty. GAMLS
- $535,0004 bd3 ba2.7k sqft6545 Trailwaytrce Trce, Cumming, GA 30041ActiveMLS ID #10869027, Jeff Mohler, Keller Williams Community Partners. GAMLS
- $534,9003 bd3 ba2.5k sqft470 Sugar Prairie Bnd, Lawrenceville, GA 30045For Sale
 MLS ID #7854290, Brittani Dugger, Virtual Properties Realty. Biz. FMLS GA
 - $429,5004 bd3 ba2.8k sqft940 River Cove Dr, Dacula, GA 30019ActiveMLS ID #10837977, Devyn B LeBlanc, Keller Williams Realty Atl. Partners. GAMLS
- $424,9004 bd4 ba2.6k sqft2155 Rail Yard Ave, Grayson, GA 30017ActiveMLS ID #10857340, Greg Cantrell, Living Stone Properties, Inc.. GAMLS
- $475,0004 bd3 ba2.6k sqft4405 Clipper Bay Rd, Duluth, GA 30096ActiveMLS ID #10866515, Maimouna Samb, Keller Williams Atlanta Perimeter. GAMLS
- $500,0005 bd4 ba3.4k sqft1491 Cobblefield Cir, Dacula, GA 30019ActiveMLS ID #10869360, Mindy Cintron, Keller Williams Community Partners. GAMLS
- $499,9005 bd4 ba2.8k sqft3438 Long Creek Dr, Buford, GA 30519ActiveMLS ID #10842218, Sarah Kim, Keller Williams Realty Atl. Partners. GAMLS
- $575,0004 bd3 ba2.3k sqft544 Martin Forest Ln, Lawrenceville, GA 30045ActiveMLS ID #10809920, Venetia Atkinson, Keller Williams Realty Atl. Partners. GAMLS
- $359,9003 bd3 ba1.8k sqft1665 Villageside Ct, Lawrenceville, GA 30043ActiveMLS ID #10852164, Hungyi Huang, Compass. GAMLS
