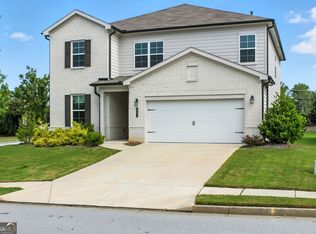
This beautifully designed two-story single-family home features five bedrooms and five-and-a-half baths, offering a spacious open-concept layout with abundant natural light. Thoughtfully upgraded throughout, the residence blends modern comfort, functionality, and elegant living spaces, making it ideal for both everyday living and entertaining. Cozy fireplace in family room connects to the chef’s kitchen. The kitchen is appointed with white cabinetry, a large quartz island, a five-burner gas cooktop, a walk-in pantry, and upgraded double sliding glass doors that open to a covered patio—perfect for indoor-outdoor entertaining and relaxed evenings at home. A private guest suite with a full bath is conveniently located on the main level, for visitors, or a home office. Upstairs, the primary suite features dual vanities, a soaking tub, separate shower, walk-in closet, and plenty of natural light. The second floor includes a spacious media loft that can be used as a second living area, playroom, office, or entertainment space. One bedroom has its own private bath and walk-in closet, while two additional bedrooms share a full bath. The upstairs laundry room adds everyday convenience. Residents of Trinity Falls have access to community amenities such as a swimming pool, tennis and pickleball courts, a playground, and a dog park. The home is conveniently located near I-985, Mall of Georgia, Downtown Buford, Lake Lanier, parks, greenway trails, shopping, and restaurants, offering a practical combination of space, comfort, and accessibility.
Active
$525,000
3438 Long Creek Dr, Buford, GA 30519
5beds
3,438sqft
Single Family Residence, Residential
Built in 2021
7,405 Square Feet Lot
$516,900 Zestimate®
$153/sqft
$83/mo HOA
What's special
Spacious media loftAbundant natural lightLarge quartz islandWalk-in pantryCovered patioWalk-in closetSeparate shower
- 33 days |
- 434 |
- 19 |
Likely to sell faster than
Zillow last checked:
Listing updated:
Listed by:
JONG HAN,
Heritage GA. Realty 770-622-4723
Source: FMLS GA,MLS#: 7784392
Facts & features
Interior
Bedrooms & bathrooms
- Bedrooms: 5
- Bathrooms: 4
- Full bathrooms: 4
- Main level bathrooms: 1
- Main level bedrooms: 1
Rooms
- Room types: Living Room, Loft
Primary bedroom
- Features: Oversized Master
- Level: Oversized Master
Bedroom
- Features: Oversized Master
Primary bathroom
- Features: Double Vanity, Separate Tub/Shower
Dining room
- Features: Open Concept
Kitchen
- Features: Cabinets White, Kitchen Island, Pantry, Stone Counters, View to Family Room
Heating
- Hot Water, Natural Gas, Zoned
Cooling
- Ceiling Fan(s), Gas, Zoned
Appliances
- Included: Dishwasher, Disposal, Double Oven, Gas Cooktop, Gas Oven, Gas Water Heater, Refrigerator
- Laundry: Laundry Room, Upper Level
Features
- Double Vanity, Entrance Foyer
- Flooring: Carpet, Hardwood
- Windows: Insulated Windows
- Basement: None
- Number of fireplaces: 1
- Fireplace features: Factory Built, Gas Log, Gas Starter, Insert, Living Room
- Common walls with other units/homes: No Common Walls
Interior area
- Total structure area: 3,438
- Total interior livable area: 3,438 sqft
Video & virtual tour
Property
Parking
- Total spaces: 2
- Parking features: Attached, Garage, Garage Door Opener, Garage Faces Front, Kitchen Level, Level Driveway
- Attached garage spaces: 2
- Has uncovered spaces: Yes
Accessibility
- Accessibility features: None
Features
- Levels: Two
- Stories: 2
- Patio & porch: Covered, Patio
- Exterior features: None
- Pool features: None
- Spa features: None
- Fencing: None
- Has view: Yes
- View description: Other
- Waterfront features: None
- Body of water: None
Lot
- Size: 7,405 Square Feet
- Features: Back Yard, Landscaped, Level
Details
- Additional structures: None
- Parcel number: 15048 001255
- Other equipment: None
- Horse amenities: None
Construction
Type & style
- Home type: SingleFamily
- Architectural style: Traditional
- Property subtype: Single Family Residence, Residential
Materials
- Brick Front
- Foundation: Slab
- Roof: Other
Condition
- Resale
- New construction: No
- Year built: 2021
Utilities & green energy
- Electric: 110 Volts
- Sewer: Public Sewer
- Water: Public
- Utilities for property: Electricity Available, Natural Gas Available, Phone Available, Sewer Available, Water Available
Green energy
- Energy efficient items: None
- Energy generation: None
Community & HOA
Community
- Features: Dog Park, Homeowners Assoc, Near Schools, Near Shopping, Pickleball, Playground, Pool, Sidewalks, Street Lights, Tennis Court(s)
- Security: Carbon Monoxide Detector(s), Smoke Detector(s)
- Subdivision: Trinity Falls
HOA
- Has HOA: Yes
- HOA fee: $1,000 annually
Location
- Region: Buford
Financial & listing details
- Price per square foot: $153/sqft
- Tax assessed value: $537,700
- Annual tax amount: $5,242
- Date on market: 7/15/2026
- Cumulative days on market: 33 days
- Electric utility on property: Yes
- Road surface type: Paved
Estimated market value
$516,900
$491,000 - $543,000
$3,290/mo
Price history
| Date | Event | Price |
|---|---|---|
| 8/15/2026 | Listing removed | $2,900$1/sqft |
Source: Zillow Rentals Report a problem | ||
| 8/5/2026 | Price change | $2,900-3.3%$1/sqft |
Source: Zillow Rentals Report a problem | ||
| 7/31/2026 | Listed for rent | $3,000$1/sqft |
Source: Zillow Rentals Report a problem | ||
| 7/15/2026 | Listed for sale | $525,000$153/sqft |
Source:  FMLS GA #7784392 Report a problem FMLS GA #7784392 Report a problem | ||
| 8/23/2023 | Listing removed | -- |
Source: FMLS GA #7255983 Report a problem | ||
| 8/3/2023 | Listed for rent | $3,000-3.2%$1/sqft |
Source: FMLS GA #7255983 Report a problem | ||
| 7/24/2023 | Listing removed | -- |
Source: Zillow Rentals Report a problem | ||
| 7/17/2023 | Listed for rent | $3,100$1/sqft |
Source: Zillow Rentals Report a problem | ||
| 7/11/2023 | Listing removed | -- |
Source: FMLS GA #7237038 Report a problem | ||
| 6/25/2023 | Listed for rent | $3,100-1.6%$1/sqft |
Source: FMLS GA #7237038 Report a problem | ||
| 6/25/2023 | Listing removed | -- |
Source: Zillow Rentals Report a problem | ||
| 6/6/2023 | Price change | $3,150-1.6%$1/sqft |
Source: Zillow Rentals Report a problem | ||
| 6/3/2023 | Listed for rent | $3,200+10.3%$1/sqft |
Source: Zillow Rentals Report a problem | ||
| 9/16/2021 | Listing removed | -- |
Source: Zillow Rental Manager Report a problem | ||
| 8/28/2021 | Listed for rent | $2,900$1/sqft |
Source: Zillow Rental Manager Report a problem | ||
Public tax history
| Year | Property taxes | Tax assessment |
|---|---|---|
| 2025 | $5,167 +1.5% | $215,080 +1.5% |
| 2024 | $5,092 -1.4% | $211,960 +2.1% |
| 2023 | $5,167 +24.3% | $207,560 +29.8% |
| 2022 | $4,158 +535.1% | $159,880 +566.2% |
| 2021 | $655 | $24,000 |
Find assessor info on the county website
Monthly payment
Est. payment
Payment breakdown
Explore the cost of this home by adjusting the details. Changes won't be saved.Climate risks
Neighborhood: 30519
Nearby schools
GreatSchools rating
- 6/10Friendship Elementary SchoolGrades: PK-5Distance: 2.3 mi
- 6/10C. W. Davis Middle SchoolGrades: 6-8Distance: 5.2 mi
- 7/10Flowery Branch High SchoolGrades: 9-12Distance: 5.1 mi
Schools provided by the listing agent
- Elementary: Friendship
- Middle: C.W. Davis
- High: Flowery Branch
Source: FMLS GA. This data may not be complete. We recommend contacting the local school district to confirm school assignments for this home.
- $13 bd1 ba2.7k sqft3276 Friendship Rd, Buford, GA 30519Off Market
- $524,0004 bd4 ba2.8k sqft3442 Long Creek Dr, Buford, GA 30519Off Market
- $565,0005 bd3 ba3k sqft3434 Long Creek Dr, Buford, GA 30519Sold

- $548,7006 bd4 ba3k sqft3511 Creek Holw, Buford, GA 30519Off Market
- $540,0005 bd4 ba-- sqft3446 Long Creek Dr, Buford, GA 30519Sold
- $527,7004 bd4 ba2.8k sqft3426 Long Creek Dr, Buford, GA 30519Off Market
- $562,0005 bd6 ba3.5k sqft3433 Long Creek Dr, Buford, GA 30519Sold
- $530,6004 bd4 ba2.8k sqft3507 Creek Holw, Buford, GA 30519Off Market
A local agent can set up tours, give advice and negotiate with sellers.
Similar homes
- $539,0005 bd4 ba3.2k sqft3356 Fall Branch Ln, Buford, GA 30519Active

 MLS ID #10823097, Danny Kim, Virtual Properties Realty.com. GAMLS
 - $570,0005 bd3 ba3.4k sqft3380 Fall Branch Ln, Buford, GA 30519Active
 MLS ID #10826119, Stefen Ash, Keller Williams Realty Atl. Partners. GAMLS
 - $530,0005 bd4 ba3.3k sqft3334 Long Creek Dr, Buford, GA 30519Active
 MLS ID #10713085, Sharon M Conner, Virtual Properties Realty.com. GAMLS
 - $533,0004 bd3 ba3.1k sqft3281 Long Creek Dr, Buford, GA 30519Active Under Contract
 MLS ID #10785895, Sherry Johansson, Epique Realty. GAMLS
 - $519,9004 bd3 ba3.2k sqft3378 Long Creek Dr, Buford, GA 30519For Sale
 MLS ID #7653176, SENG LEE, Heritage GA. Realty. FMLS GA
 - $525,0004 bd3 ba2.9k sqft3037 Friendship Ct, Buford, GA 30519ActiveMLS ID #10818929, The Rains Team, PEND Realty, LLC. GAMLS
- $525,0005 bd3 ba3k sqft2244 Mayors Way, Buford, GA 30519ActiveMLS ID #10694567, Kate Varn, PEND Realty, LLC. GAMLS
- $515,0004 bd4 ba2.7k sqft3208 Goldberry St, Buford, GA 30518ActiveMLS ID #10786308, Seok Hong, Keller Williams Realty Atl. Partners. GAMLS
- $620,0006 bd4 ba3.9k sqft3946 Woodoats Cir, Buford, GA 30519ActiveMLS ID #10824959, Wanda Moreno, Coldwell Banker Realty. GAMLS
- $569,9005 bd4 ba3.8k sqft3235 Lake Russell Way, Buford, GA 30519ActiveMLS ID #10771004, Mandi Montgomery, Virtual Properties Realty.com. GAMLS
- $480,0004 bd3 ba2.6k sqft2695 Wyndham Park Dr, Buford, GA 30519For SaleMLS ID #7810732, Echeverry Escobar Team, Compass. FMLS GA
- $679,9005 bd4 ba4k sqft4724 Summer Song Ct, Buford, GA 30519ActiveMLS ID #10827058, Esther Chong Realty Group, Keller Williams Realty Atl. Partners. GAMLS
- $459,9005 bd3 ba3k sqft3131 Seneca Farm Ln, Buford, GA 30519ActiveMLS ID #10803344, Shannon Volkodav, UC Premier Properties. GAMLS
- $575,0004 bd3 ba2.8k sqft3145 Lake Seminole Pl, Buford, GA 30519ActiveMLS ID #10808504, Nora M O'Donnell, Crye-Leike, Realtors. GAMLS
- $618,5004 bd3 ba3.7k sqft2777 Chinquapin Ct, Buford, GA 30519ActiveMLS ID #10807542, Melanie Crozier, Coldwell Banker Realty. GAMLS
- $480,0005 bd3 ba2.3k sqft4197 Wyndham Ridge Ct, Buford, GA 30519For SaleMLS ID #7759482, STEDDY GRISHAM, J Stedman and Associates, Inc.. FMLS GA
- $599,0004 bd4 ba2.6k sqft2824 Pleasant Oak Dr, Buford, GA 30519For SaleMLS ID #7800811, Sunki Lee, Focus Realty. FMLS GA
- $515,0004 bd3 ba2.6k sqft3774 Commodore Ct, Buford, GA 30519ActiveMLS ID #10775304, Kevin Tran, Simply Homes ATL. GAMLS
- $426,0005 bd3 ba2.8k sqft3222 Keenly Ives Ct, Buford, GA 30519ActiveMLS ID #10759510, Tanya Pickens, Opendoor Brokerage. GAMLS
- $615,0004 bd4 ba3.2k sqft2453 Democracy Dr, Buford, GA 30519ActiveMLS ID #10784777, Eric Urmanski, Heartland Real Estate. GAMLS
