Welcome to 4724 Summer Song Court, a beautifully crafted 5-bedroom, 4-bathroom home offering over 4,000 square feet of thoughtfully designed living space in a quiet, sought-after Buford neighborhood. Tucked away on a peaceful cul-de-sac, this home combines classic craftsman charm with the space and flexibility today's buyers are looking for. Step inside to an inviting open floor plan filled with natural light and gorgeous engineered hardwood flooring throughout the main level. The spacious kitchen flows seamlessly into the main living areas, creating an ideal hub for family gatherings and everyday living. Out back, unwind on the covered patio featuring a cozy gas fireplace, the perfect setting for relaxing evenings or entertaining guests year-round. Upstairs, a huge open loft space offers incredible versatility, ideal as a second family room, media lounge, playroom, or home gym, complete with elegant arched doorways, decorative columns, and crown molding throughout that add a refined, custom touch. With five bedrooms and four full bathrooms spread across this generous floor plan, there's plenty of room for a growing family, guests, or a dedicated home office and flex space. This home is zoned for the highly regarded Seckinger High School district, one of the most desirable school districts in the area, making it a fantastic choice for families prioritizing top-tier education. The cul-de-sac location offers privacy and a quiet, low-traffic setting, while still keeping you close to Buford's shopping, dining, and major commuter routes. Don't miss your chance to own this spacious, move-in-ready home in one of Buford's most desirable communities.
Pending
$679,900
4724 Summer Song Ct, Buford, GA 30519
5beds
4,045sqft
Single Family Residence
Built in 2015
0.26 Acres Lot
$675,300 Zestimate®
$168/sqft
$73/mo HOA
What's special
Classic craftsman charmDecorative columnsPeaceful cul-de-sacElegant arched doorways
- 24 days
- 740
- 44
Zillow last checked:
Listing updated:
Listed by:
Esther Chong Realty Group 770-500-7009,
Keller Williams Realty Atl. Partners
Source: GAMLS,MLS#: 10827058
Facts & features
Interior
Bedrooms & bathrooms
- Bedrooms: 5
- Bathrooms: 4
- Full bathrooms: 4
- Main level bathrooms: 1
- Main level bedrooms: 1
Rooms
- Room types: Other
Dining room
- Features: Separate Room
Kitchen
- Features: Breakfast Room, Kitchen Island
Heating
- Forced Air
Cooling
- Central Air
Appliances
- Included: Dishwasher, Microwave, Refrigerator
- Laundry: Laundry Closet
Features
- Double Vanity
- Flooring: Hardwood, Carpet
- Windows: Double Pane Windows
- Basement: None
- Number of fireplaces: 1
- Fireplace features: Masonry
- Common walls with other units/homes: No Common Walls
Interior area
- Total structure area: 4,045
- Total interior livable area: 4,045 sqft
- Finished area above ground: 4,045
- Finished area below ground: 0
Property
Parking
- Total spaces: 2
- Parking features: Garage
- Has garage: Yes
Accessibility
- Accessibility features: Other
Features
- Levels: Two
- Stories: 2
- Patio & porch: Screened
- Exterior features: Balcony
Lot
- Size: 0.26 Acres
- Features: Other
Details
- Additional structures: Other
- Parcel number: R1002A074
Construction
Type & style
- Home type: SingleFamily
- Architectural style: Colonial
- Property subtype: Single Family Residence
Materials
- Wood Siding
- Foundation: Slab
- Roof: Composition
Condition
- Resale
- New construction: No
- Year built: 2015
Utilities & green energy
- Electric: 440 Volts
- Sewer: Public Sewer
- Water: Public
- Utilities for property: Cable Available
Community & HOA
Community
- Features: Sidewalks, Pool
- Security: Carbon Monoxide Detector(s)
- Subdivision: SUMMERHAVEN
HOA
- Has HOA: Yes
- Services included: Swimming
- HOA fee: $875 annually
Location
- Region: Buford
Financial & listing details
- Price per square foot: $168/sqft
- Tax assessed value: $719,900
- Annual tax amount: $10,366
- Date on market: 8/16/2026
- Cumulative days on market: 24 days
- Listing agreement: Exclusive Right To Sell
Estimated market value
$675,300
$642,000 - $709,000
$3,997/mo
Price history
| Date | Event | Price |
|---|---|---|
| 8/25/2026 | Pending sale | $679,900$168/sqft |
Source:  FMLS GA #7822485 Report a problem FMLS GA #7822485 Report a problem | ||
| 8/17/2026 | Listed for sale | $679,900+63%$168/sqft |
Source:  GAMLS #10827058 Report a problem GAMLS #10827058 Report a problem | ||
| 8/21/2020 | Sold | $417,000-0.7%$103/sqft |
Source:  FMLS GA #6737752 Report a problem FMLS GA #6737752 Report a problem | ||
| 7/9/2020 | Pending sale | $420,000$104/sqft |
Source: Solid Source Realty, Inc. #6737752 Report a problem | ||
| 6/23/2020 | Listed for sale | $420,000+12.9%$104/sqft |
Source: Solid Source Realty, Inc. #6737752 Report a problem | ||
| 9/15/2017 | Sold | $372,000-6.6%$92/sqft |
Source: FMLS GA #5887212 Report a problem | ||
| 8/15/2017 | Pending sale | $398,221$98/sqft |
Source: CHAFIN REALTY INC. #5887212 Report a problem | ||
| 7/21/2017 | Listed for sale | $398,221$98/sqft |
Source: CHAFIN REALTY INC. #5782514 Report a problem | ||
| 7/5/2017 | Pending sale | $398,221$98/sqft |
Source: CHAFIN REALTY INC. #5782514 Report a problem | ||
| 1/18/2017 | Price change | $398,221+2.1%$98/sqft |
Source: CHAFIN REALTY INC. #5782514 Report a problem | ||
| 12/14/2016 | Listed for sale | $389,921$96/sqft |
Source: RE/MAX Center #8074993 Report a problem | ||
| 9/27/2016 | Listing removed | $389,921$96/sqft |
Source: RE/MAX Center #8074993 Report a problem | ||
| 7/6/2016 | Price change | $389,921-2.5%$96/sqft |
Source: RE/MAX Center #8074993 Report a problem | ||
| 10/14/2015 | Price change | $399,9210%$99/sqft |
Source: RE/MAX Center #7522928 Report a problem | ||
| 4/1/2015 | Price change | $400,071+0%$99/sqft |
Source: RE/MAX Center #5396375 Report a problem | ||
| 3/25/2015 | Price change | $399,9210%$99/sqft |
Source: RE/MAX Center #5396375 Report a problem | ||
| 2/13/2015 | Listed for sale | $400,071+1718.5%$99/sqft |
Source: RE/MAX Center #5396375 Report a problem | ||
| 11/1/2011 | Listing removed | $22,000$5/sqft |
Source: Keller Williams Realty Signature Partners #4209689 Report a problem | ||
| 4/15/2011 | Price change | $22,000-37.1%$5/sqft |
Source: Keller Williams Realty Signature Partners #4209689 Report a problem | ||
| 2/24/2011 | Listed for sale | $35,000$9/sqft |
Source: Keller Williams Realty Signature Partners #4100740 Report a problem | ||
Public tax history
| Year | Property taxes | Tax assessment |
|---|---|---|
| 2025 | $10,366 +9.4% | $287,960 +12.2% |
| 2024 | $9,478 -0.1% | $256,720 |
| 2023 | $9,487 +15.6% | $256,720 +15.9% |
| 2022 | $8,205 +28.9% | $221,480 +32.8% |
| 2021 | $6,367 | $166,800 +2.8% |
| 2020 | -- | $162,240 +9% |
| 2019 | $5,329 | $148,800 |
| 2018 | $5,329 +4.4% | $148,800 +7.8% |
| 2016 | $5,103 +584% | $138,040 +590.2% |
| 2015 | $746 | $20,000 |
| 2014 | $746 | $20,000 +138.1% |
| 2012 | -- | $8,400 |
| 2011 | -- | $8,400 |
| 2010 | -- | $8,400 |
| 2009 | -- | $8,400 -74.6% |
| 2007 | -- | $33,120 |
| 2006 | -- | $33,120 |
Find assessor info on the county website
Monthly payment
Est. payment
Payment breakdown
Explore the cost of this home by adjusting the details. Changes won't be saved.Climate risks
Neighborhood: 30519
Nearby schools
Schools provided by the listing agent
- Elementary: Ivy Creek
- Middle: Glenn C Jones
- High: Seckinger
Source: GAMLS. This data may not be complete. We recommend contacting the local school district to confirm school assignments for this home.

Similar homes
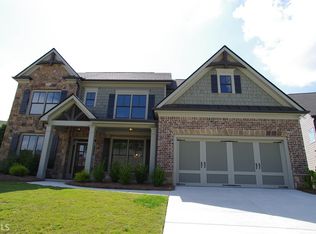
- $675,0005 bd5 ba3.1k sqft3525 Reed Mill Dr, Buford, GA 30519Active
 MLS ID #10834428, Jennifer Patton, Coldwell Banker Realty. GAMLS
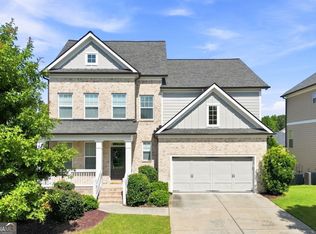
 - $675,0005 bd5 ba4.4k sqft4645 Trilogy Park Trl, Hoschton, GA 30548Active
 MLS ID #10835944, Rebecca Broich-Ragsdale, Re/Max Tru, Inc.. GAMLS
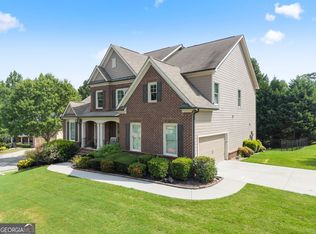
 - $679,9005 bd4 ba3.6k sqft7219 Grand Reunion Dr, Hoschton, GA 30548Active
 MLS ID #10803158, Dianna Lueke, BHHS Georgia Properties. GAMLS
 - $615,0005 bd4 ba3.3k sqft6454 Park Bench Pl, Hoschton, GA 30548Active
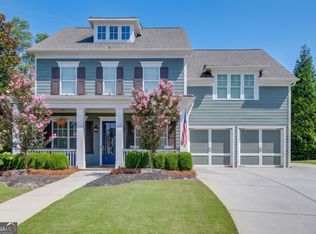 MLS ID #10835160, Dawn Crosby, Bolst. GAMLS
 - $675,0005 bd4 ba3.1k sqft3675 Millwater Xing, Dacula, GA 30019ActiveMLS ID #10820851, Youngmi Koo, Foundation Partners Realty LLC. GAMLS
- $565,0005 bd4 ba3.2k sqft4061 Copper Creek Way, Buford, GA 30519ActiveMLS ID #10773292, Justin Landis, Bolst. GAMLS
- $565,0005 bd4 ba3.2k sqft2297 Roberts View Trl, Buford, GA 30519ActiveMLS ID #10834669, Garry Cotto, Best Life Realty. GAMLS
- $739,9005 bd4 ba3.8k sqft2550 Muskogee Ln, Braselton, GA 30517ActiveMLS ID #10836984, Real Estate by Mimi, PEND Realty, LLC. GAMLS
- $525,0004 bd3 ba2.9k sqft3037 Friendship Ct, Buford, GA 30519ActiveMLS ID #10818929, The Rains Team, PEND Realty, LLC. GAMLS
- $615,0005 bd4 ba4.1k sqft1501 Patrick Rd, Dacula, GA 30019ActiveMLS ID #10815855, Mark Spain, Mark Spain Real Estate. GAMLS
- $629,9004 bd4 ba3.7k sqft3492 Mulberry Lane Way, Dacula, GA 30019ActiveMLS ID #10781537, Brenda B Knight, BHHS Georgia Properties. GAMLS
- $725,0006 bd4 ba4.3k sqft6009 Grand Reunion Dr, Hoschton, GA 30548ActiveMLS ID #10768314, Cynthia Slade Rich, PEND Realty, LLC. GAMLS
- $649,0006 bd5 ba4.7k sqft1958 Mapmaker Dr, Dacula, GA 30019ActiveMLS ID #10833813, TJ Simmons, Heartland Real Estate. GAMLS
- $625,0004 bd4 ba3k sqft1434 Highland Wood Ct, Auburn, GA 30011ActiveMLS ID #10807835, Mina Little, Real Broker, LLC. GAMLS
- $674,9005 bd4 ba4.6k sqft110 Whitaker Way, Hoschton, GA 30548ActiveMLS ID #10830452, Shane Myer, Foundation Partners Realty LLC. GAMLS
- $650,0005 bd5 ba3.7k sqft415 Havenmist Lndg, Suwanee, GA 30024ActiveMLS ID #10835440, Thomas Elliott, Hester Group, REALTORS. GAMLS
- $700,0005 bd4 ba3.3k sqft845 Walnut River Trl, Hoschton, GA 30548ActiveMLS ID #10820708, Sarah Pickell, eXp Realty. GAMLS
- $685,0005 bd3 ba3.4k sqft6132 Stillwater Trl, Flowery Branch, GA 30542ActiveMLS ID #10829864, Terence Candis, Keller Williams Realty First Atlanta. GAMLS
- $649,6605 bd4 ba4.2k sqft2537 Bent Tree Dr, Dacula, GA 30019ActiveMLS ID #10769144, Lance Real Estate Group, Bolst. GAMLS
- $589,9006 bd5 ba3.7k sqft1930 Hamilton Mill Pkwy, Dacula, GA 30019ActiveMLS ID #10776423, Tyler Walton, Humphries & King Realty, LLC. GAMLS
