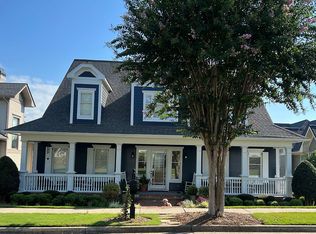
GATED GOLF NEIGHBORHOOD...CHATEAU ELAN...THE VILLAGE...YARD MAINTENANCE INCLUDED! If you've been looking for a home in Chateau Elan's highly sought-after Village section, this one is definitely worth seeing. From the moment you arrive, you'll notice the welcoming rocking chair front porch and beautiful curb appeal. Inside, the home feels warm, open, and inviting with hardwood floors, fresh paint inside and out, and a floor plan that just makes sense. The primary suite is on the main level and has direct access to the covered rocking chair back porch, creating the perfect spot to enjoy your morning coffee or unwind at the end of the day. The primary bath is elegant and spacious with gorgeous countertops, separate vanities, a large walk-in shower, and a custom-designed closet that offers incredible organization and storage. Also on the main level are two additional bedrooms, a spacious dining room, large family room, plantation shutters throughout, and a kitchen designed for both everyday living and entertaining. The kitchen features a Wolf gas range, farmhouse sink, separate prep sink, beautiful countertops, abundant cabinet space, a walk-in pantry, and a sunny breakfast area. Upstairs, the layout provides incredible flexibility. One side of the home features a private suite complete with its own family room, bedroom area, and full bath. On the opposite side, you'll find another large private suite with a full bath that could easily serve as a guest retreat, game room, home office, media room, or additional bedroom. One of the hidden gems of this home is the enormous crawlspace with a concrete floor and lighting, providing exceptional storage that's hard to find The major mechanical updates have already been taken care of, including two new HVAC systems, offering peace of mind for years to come. Located in the gated golf and winery community of Chateau Elan, The Village offers a lifestyle that many people dream about. Enjoy golf cart living, beautiful surroundings, resort-style amenities, and the convenience of being just minutes from dining, shopping, and major highways. This home has been meticulously maintained, freshly painted, and is truly move-in ready. The layout, flexibility, storage, and location make it a rare opportunity in one of Chateau Elan's most desirable neighborhoods where yard maintenance is included!! --
Active
Price cut: $14.9K (9/10)
$725,000
2550 Muskogee Ln, Braselton, GA 30517
5beds
3,876sqft
Single Family Residence
Built in 2003
9,583 Square Feet Lot
$709,100 Zestimate®
$187/sqft
$458/mo HOA
What's special
Hardwood floorsSunny breakfast areaSpacious dining roomWalk-in pantryPlantation shutters throughoutLarge walk-in showerBeautiful curb appeal
- 43 days
- 360
- 11
Zillow last checked:
Listing updated:
Listed by:
Real Estate by Mimi 404-271-2238,
PEND Realty, LLC
Source: GAMLS,MLS#: 10836984
Facts & features
Interior
Bedrooms & bathrooms
- Bedrooms: 5
- Bathrooms: 4
- Full bathrooms: 4
- Main level bathrooms: 2
- Main level bedrooms: 3
Rooms
- Room types: Bonus Room, Den, Family Room, Foyer, Laundry, Loft, Office
Dining room
- Features: Seats 12+
Kitchen
- Features: Breakfast Area, Breakfast Bar, Breakfast Room, Pantry, Solid Surface Counters, Walk-in Pantry
Heating
- Forced Air
Cooling
- Ceiling Fan(s), Central Air
Appliances
- Included: Dishwasher, Disposal, Microwave
- Laundry: In Kitchen
Features
- Bookcases, Double Vanity, Master On Main Level, Rear Stairs, Walk-In Closet(s)
- Flooring: Carpet, Hardwood, Tile
- Windows: Double Pane Windows
- Basement: Crawl Space
- Number of fireplaces: 1
- Fireplace features: Factory Built, Family Room
- Common walls with other units/homes: No Common Walls
Interior area
- Total structure area: 3,876
- Total interior livable area: 3,876 sqft
- Finished area above ground: 3,876
- Finished area below ground: 0
Property
Parking
- Total spaces: 2
- Parking features: Garage, Garage Door Opener
- Has garage: Yes
Accessibility
- Accessibility features: Accessible Hallway(s), Accessible Kitchen
Features
- Levels: One and One Half
- Stories: 1
- Fencing: Fenced
- Body of water: None
Lot
- Size: 9,583 Square Feet
- Features: Level
Details
- Parcel number: R3006 076
Construction
Type & style
- Home type: SingleFamily
- Architectural style: Craftsman,Ranch,Traditional
- Property subtype: Single Family Residence
Materials
- Concrete
- Roof: Composition
Condition
- Resale
- New construction: No
- Year built: 2003
Utilities & green energy
- Electric: 220 Volts
- Sewer: Public Sewer
- Water: Public
- Utilities for property: Cable Available, Electricity Available, High Speed Internet, Natural Gas Available, Phone Available, Sewer Available, Sewer Connected, Underground Utilities, Water Available
Community & HOA
Community
- Features: Clubhouse, Fitness Center, Gated, Golf, Park, Playground, Pool, Sidewalks, Street Lights, Swim Team, Tennis Court(s), Tennis Team
- Security: Gated Community, Smoke Detector(s)
- Subdivision: CHATEAU ELAN
HOA
- Has HOA: Yes
- Services included: Maintenance Grounds
- HOA fee: $5,500 annually
Location
- Region: Braselton
Financial & listing details
- Price per square foot: $187/sqft
- Tax assessed value: $723,900
- Annual tax amount: $9,328
- Date on market: 8/31/2026
- Cumulative days on market: 44 days
- Listing agreement: Exclusive Right To Sell
- Listing terms: Cash,Conventional,VA Loan
- Electric utility on property: Yes
Estimated market value
$709,100
$674,000 - $745,000
$3,045/mo
Price history
| Date | Event | Price |
|---|---|---|
| 9/10/2026 | Price change | $725,000-2%$187/sqft |
Source:  GAMLS #10836984 Report a problem GAMLS #10836984 Report a problem | ||
| 8/27/2026 | Price change | $739,900-0.7%$191/sqft |
Source: GAMLS #10778878 Report a problem | ||
| 7/17/2026 | Price change | $745,000-1.3%$192/sqft |
Source: GAMLS #10778878 Report a problem | ||
| 6/26/2026 | Price change | $755,000-1.3%$195/sqft |
Source: GAMLS #10778878 Report a problem | ||
| 6/4/2026 | Listed for sale | $765,000+56.3%$197/sqft |
Source:  FMLS GA #7782609 Report a problem FMLS GA #7782609 Report a problem | ||
| 7/19/2018 | Listing removed | $489,500$126/sqft |
Source: CHATEAU ELAN REALTY #6011491 Report a problem | ||
| 7/17/2018 | Pending sale | $489,500-0.1%$126/sqft |
Source: CHATEAU ELAN REALTY #6011491 Report a problem | ||
| 7/16/2018 | Sold | $490,000+0.1%$126/sqft |
Source:  FMLS GA #6011491 Report a problem FMLS GA #6011491 Report a problem | ||
| 6/4/2018 | Price change | $489,500-1.2%$126/sqft |
Source: Chateau Elan Realty LLC #8379477 Report a problem | ||
| 5/14/2018 | Listed for sale | $495,500+8.7%$128/sqft |
Source: Chateau Elan Realty LLC #8379477 Report a problem | ||
| 7/22/2015 | Sold | $455,800-3%$118/sqft |
Source: FMLS GA #5526789 Report a problem | ||
| 7/8/2015 | Pending sale | $469,800$121/sqft |
Source: CHATEAU ELAN ESTATES #07438610 Report a problem | ||
| 4/18/2015 | Listed for sale | $469,800+34.6%$121/sqft |
Source: CHATEAU ELAN ESTATES #07438610 Report a problem | ||
| 5/10/2012 | Listing removed | $349,000+8%$90/sqft |
Source: Sun Realty Group, LLC #4253244 Report a problem | ||
| 5/3/2012 | Sold | $323,000-7.4%$83/sqft |
Source: Public Record Report a problem | ||
| 11/1/2011 | Price change | $349,000-2.8%$90/sqft |
Source: Sun Realty Group, LLC #4253244 Report a problem | ||
| 7/26/2011 | Listed for sale | $359,000+241.9%$93/sqft |
Source: Sun Realty Group, LLC #4253244 Report a problem | ||
| 1/13/2004 | Sold | $105,000-70.8%$27/sqft |
Source: Public Record Report a problem | ||
| 10/28/2003 | Sold | $359,900$93/sqft |
Source: Public Record Report a problem | ||
Public tax history
| Year | Property taxes | Tax assessment |
|---|---|---|
| 2026 | -- | $289,560 -1.9% |
| 2025 | $9,328 -2.1% | $295,200 -0.9% |
| 2024 | $9,532 +21.9% | $297,880 +22.3% |
| 2023 | $7,818 +4.2% | $243,560 +4.2% |
| 2022 | $7,501 +20.1% | $233,680 +22.7% |
| 2021 | $6,248 +12.5% | $190,480 +13.4% |
| 2020 | $5,554 +0.3% | $168,040 |
| 2019 | $5,538 | $168,040 |
| 2018 | $5,538 -0.3% | $168,040 |
| 2016 | $5,556 +27.8% | $168,040 +13.4% |
| 2015 | $4,346 | $148,160 |
| 2014 | $4,346 +31% | $148,160 +42.7% |
| 2013 | $3,317 | $103,840 -6.6% |
| 2012 | -- | $111,160 |
| 2011 | -- | $111,160 -30.6% |
| 2010 | -- | $160,240 |
| 2009 | -- | $160,240 +17.8% |
| 2007 | -- | $136,040 |
| 2006 | -- | $136,040 |
| 2005 | -- | $136,040 |
| 2004 | $1,983 +415.5% | $136,040 +466.8% |
| 2003 | $385 -49.7% | $24,000 |
| 2002 | $765 -8.6% | $24,000 -7.7% |
| 2001 | $836 | $26,010 |
Find assessor info on the county website
Monthly payment
Est. payment
Payment breakdown
Explore the cost of this home by adjusting the details. Changes won't be saved.Climate risks
Neighborhood: 30517
Nearby schools
Schools provided by the listing agent
- Elementary: Duncan Creek
- Middle: Frank N Osborne
- High: Mill Creek
Source: GAMLS. This data may not be complete. We recommend contacting the local school district to confirm school assignments for this home.

Similar homes
- $749,0003 bd4 ba3.1k sqft2420 Green Mountain Dr, Braselton, GA 30517Active
 MLS ID #10838721, Nina Burkdoll, Real Broker, LLC. GAMLS
 - $699,9995 bd4 ba3.6k sqft2012 Democracy Dr, Buford, GA 30519Active
 MLS ID #10840668, Laura Gray, Chapman Hall Realtors Professionals. GAMLS
 - $624,9005 bd3 ba3.1k sqft2373 Oak Falls Ln, Buford, GA 30519Active
 MLS ID #10867914, Lorine R Rogers, LIVE Property Group Real Estate. GAMLS
 - $499,0005 bd3 ba3.5k sqft5857 Shore Isle Trce, Braselton, GA 30517Active
 MLS ID #10807478, Stacey Wyatt Group, eXp Realty. GAMLS
 - $690,0005 bd4 ba3.3k sqft845 Walnut River Trl, Hoschton, GA 30548ActiveMLS ID #10820708, Sarah Pickell, eXp Realty. GAMLS
- $629,9004 bd3 ba3.7k sqft6407 Lantern Rdg, Hoschton, GA 30548ActiveMLS ID #10857725, The Rains Team, PEND Realty, LLC. GAMLS
- $699,0006 bd5 ba4.9k sqft7708 Sleepy Lagoon Way, Flowery Branch, GA 30542ActiveMLS ID #10824653, The Rains Team, PEND Realty, LLC. GAMLS
- $659,9996 bd5 ba4.2k sqft2235 Brickton Sta, Buford, GA 30518Active Under ContractMLS ID #10857368, Jerry Woods, Hester Group, REALTORS. GAMLS
- $575,0005 bd5 ba3.8k sqft5370 Shadow Walk Way, Gainesville, GA 30507ActiveMLS ID #10824809, Linda Saeliou Custer, Atlanta Communities. GAMLS
- $565,9006 bd5 ba4.3k sqft1617 Trilogy Park Dr, Hoschton, GA 30548ActiveMLS ID #10856480, Heather Kimsey, Virtual Properties Realty.Net. GAMLS
- $649,0005 bd4 ba4.6k sqft110 Whitaker Way, Hoschton, GA 30548ActiveMLS ID #10830452, Shane Myer, Foundation Partners Realty LLC. GAMLS
- $745,0004 bd4 ba2.9k sqft248 Chatuge Dr, Hoschton, GA 30548ActiveMLS ID #10837477, Toni P Curtin, RE/MAX Center. GAMLS
- $620,0004 bd3 ba4.1k sqft4530 Bogan Gates Dr, Buford, GA 30519ActiveMLS ID #10847234, Hannah Branham, Anchor Real Estate Advisors. GAMLS
- $849,0006 bd5 ba3.3k sqft4000 Lantern Hill Dr, Dacula, GA 30019ActiveMLS ID #10854347, Savannah Lavender, Coldwell Banker Realty. GAMLS
- $660,0005 bd5 ba3.1k sqft3525 Reed Mill Dr, Buford, GA 30519ActiveMLS ID #10834428, Jennifer Patton, Coldwell Banker Realty. GAMLS
- $775,0006 bd4 ba4.4k sqft303 Vantage Dr, Jefferson, GA 30549ActiveMLS ID #10837962, Lisa Langford, Coldwell Banker Upchurch Realty. GAMLS
- $625,0005 bd3 ba3.1k sqft5755 Shoals Dr, Buford, GA 30518ActiveMLS ID #10844978, Ann Marie Sharp, Sharp Vantage Realty. GAMLS
- $640,0005 bd3 ba3k sqft291 Durham Dr, Hoschton, GA 30548ActiveMLS ID #10847800, Sarah Prouty, Chapman Hall Realtors Professionals. GAMLS
- $699,9995 bd5 ba4k sqft1110 Sheridan Way, Gainesville, GA 30506ActiveMLS ID #10821181, Mark Spain, Mark Spain Real Estate. GAMLS
- $589,9006 bd4 ba3.7k sqft1524 Lake Heights Cir, Dacula, GA 30019ActiveMLS ID #10840780, Amber Wright, Virtual Properties Realty.com. GAMLS
