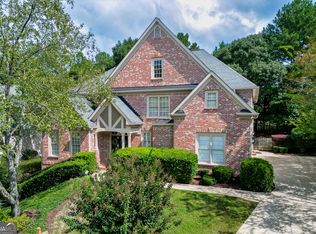
Welcome to an exceptional home in sought-after Sterling on the Lake, offering nearly 5,000 square feet of beautifully designed living space across three finished levels. With 6 bedrooms and 5 full baths, this impressive residence delivers the space, flexibility and timeless architectural character that are increasingly hard to find. Step inside to soaring ceilings, abundant natural light and elegant details throughout, including arched openings, extensive trim work, built-in bookcases, hardwood floors and a dramatic two-story foyer. The spacious great room is anchored by a beautiful fireplace and floor-to-ceiling windows, creating an inviting centerpiece for everyday living and entertaining. The kitchen offers a large island, breakfast bar, walk-in pantry and generous gathering space, while separate formal living and dining rooms provide even more room to host. Multiple flex spaces create endless possibilities for a home office, playroom, hobby space or additional sitting areas. The finished daylight terrace level expands the home even further with its own bedroom and full bath, interior and exterior access, and plenty of space for entertaining, guests, recreation or multigenerational living. Outside, enjoy multiple outdoor living areas with a deck, patio and porch, plus a side-entry two-car garage. And the lifestyle extends well beyond the property itself. Sterling on the Lake offers an incredible collection of community amenities, including a lake, pools, tennis courts, fitness center, playgrounds, sidewalks and more. Spacious, versatile and located in one of Flowery Branch's most recognizable communities, this is a home designed to accommodate the way you live today, with room to grow for tomorrow.
Active
$699,000
7708 Sleepy Lagoon Way, Flowery Branch, GA 30542
6beds
4,995sqft
Single Family Residence
Built in 2004
0.31 Acres Lot
$-- Zestimate®
$140/sqft
$135/mo HOA
What's special
Beautiful fireplaceSoaring ceilingsElegant details throughoutHardwood floorsFloor-to-ceiling windowsMultiple flex spacesAbundant natural light
- 63 days
- 221
- 15
Zillow last checked:
Listing updated:
Listed by:
The Rains Team (770) 355-9877,
PEND Realty, LLC,
Krista M Sallaz 770-355-9877,
PEND Realty, LLC
Source: GAMLS,MLS#: 10824653
Facts & features
Interior
Bedrooms & bathrooms
- Bedrooms: 6
- Bathrooms: 5
- Full bathrooms: 5
- Main level bathrooms: 1
- Main level bedrooms: 1
Rooms
- Room types: Bonus Room, Exercise Room, Family Room, Office
Dining room
- Features: Separate Room
Kitchen
- Features: Kitchen Island, Pantry
Heating
- Natural Gas
Cooling
- Central Air
Appliances
- Included: Dishwasher, Disposal, Microwave, Oven, Refrigerator, Stainless Steel Appliance(s)
- Laundry: Upper Level
Features
- Bookcases, Double Vanity, Separate Shower, Entrance Foyer
- Flooring: Carpet, Hardwood
- Windows: Double Pane Windows
- Basement: Bath Finished,Concrete,Daylight,Exterior Entry,Finished,Full,Interior Entry
- Number of fireplaces: 1
- Fireplace features: Family Room
- Common walls with other units/homes: No Common Walls
Interior area
- Total structure area: 4,995
- Total interior livable area: 4,995 sqft
- Finished area above ground: 3,470
- Finished area below ground: 1,525
Property
Parking
- Parking features: Garage
- Has garage: Yes
Features
- Levels: Three Or More
- Stories: 3
- Patio & porch: Deck, Patio
- Body of water: None
Lot
- Size: 0.31 Acres
- Features: Private
Details
- Parcel number: 15047 000268
- Special conditions: Covenants/Restrictions
Construction
Type & style
- Home type: SingleFamily
- Architectural style: Brick Front,Traditional
- Property subtype: Single Family Residence
Materials
- Other
- Roof: Other
Condition
- Resale
- New construction: No
- Year built: 2004
Utilities & green energy
- Electric: 220 Volts
- Sewer: Public Sewer
- Water: Public
- Utilities for property: Cable Available, Electricity Available, Natural Gas Available, Water Available
Community & HOA
Community
- Features: Clubhouse, Fitness Center, Lake, Playground, Pool, Sidewalks, Swim Team, Tennis Court(s)
- Security: Carbon Monoxide Detector(s)
- Subdivision: Sterling On The Lake
HOA
- Has HOA: Yes
- Services included: Swimming, Tennis
- HOA fee: $1,625 annually
Location
- Region: Flowery Branch
Financial & listing details
- Price per square foot: $140/sqft
- Tax assessed value: $603,300
- Annual tax amount: $5,817
- Date on market: 8/12/2026
- Cumulative days on market: 63 days
- Listing agreement: Exclusive Right To Sell
- Listing terms: 1031 Exchange,Cash,Conventional,FHA,VA Loan
- Electric utility on property: Yes
Estimated market value
Not available
Estimated sales range
Not available
$3,637/mo
Price history
| Date | Event | Price |
|---|---|---|
| 8/12/2026 | Listed for sale | $699,000-17.3%$140/sqft |
Source:  GAMLS #10824653 Report a problem GAMLS #10824653 Report a problem | ||
| 11/14/2024 | Listing removed | $3,500$1/sqft |
Source: FMLS GA #7476107 Report a problem | ||
| 10/23/2024 | Listed for rent | $3,500-2.8%$1/sqft |
Source: FMLS GA #7476107 Report a problem | ||
| 9/19/2024 | Listing removed | $845,000$169/sqft |
Source: GAMLS #10330960 Report a problem | ||
| 9/16/2024 | Price change | $845,000-6.1%$169/sqft |
Source: GAMLS #10330960 Report a problem | ||
| 7/2/2024 | Listed for sale | $899,900+132.2%$180/sqft |
Source:  FMLS GA #7414475 Report a problem FMLS GA #7414475 Report a problem | ||
| 3/17/2023 | Listing removed | -- |
Source: GAMLS #20090733 Report a problem | ||
| 3/15/2023 | Listed for rent | $3,600$1/sqft |
Source: GAMLS #20090733 Report a problem | ||
| 3/14/2023 | Listing removed | -- |
Source: FMLS GA #7151132 Report a problem | ||
| 1/19/2023 | Price change | $3,600-2.7%$1/sqft |
Source: FMLS GA #7151132 Report a problem | ||
| 12/21/2022 | Price change | $3,700-7.5%$1/sqft |
Source: FMLS GA #7151132 Report a problem | ||
| 12/7/2022 | Listed for rent | $4,000$1/sqft |
Source: FMLS GA #7151132 Report a problem | ||
| 7/1/2005 | Sold | $387,600$78/sqft |
Source: Public Record Report a problem | ||
Public tax history
| Year | Property taxes | Tax assessment |
|---|---|---|
| 2025 | $6,605 -0.2% | $241,320 -0.2% |
| 2024 | $6,620 -1.9% | $241,800 +1.6% |
| 2023 | $6,751 +11.8% | $238,040 +15% |
| 2022 | $6,039 +12.5% | $207,040 +14.2% |
| 2021 | $5,368 +2.9% | $181,280 +6.3% |
| 2020 | $5,217 -3.7% | $170,480 -0.9% |
| 2019 | $5,419 -8.3% | $172,000 -6.2% |
| 2018 | $5,907 +14% | $183,320 +11.2% |
| 2017 | $5,181 +19.8% | $164,800 +7.5% |
| 2016 | $4,325 +19% | $153,240 +14.5% |
| 2015 | $3,634 | $133,840 +4.5% |
| 2014 | $3,634 | $128,080 |
| 2013 | -- | -- |
| 2012 | -- | -- |
| 2011 | -- | -- |
| 2010 | -- | -- |
| 2009 | $3,976 +8.2% | -- |
| 2007 | $3,676 -12.4% | -- |
| 2006 | $4,196 +290% | -- |
| 2005 | $1,076 | -- |
Find assessor info on the county website
Monthly payment
Est. payment
Payment breakdown
Explore the cost of this home by adjusting the details. Changes won't be saved.Climate risks
Neighborhood: 30542
Nearby schools
Schools provided by the listing agent
- Elementary: Spout Springs
- Middle: C W Davis
- High: Flowery Branch
Source: GAMLS. This data may not be complete. We recommend contacting the local school district to confirm school assignments for this home.
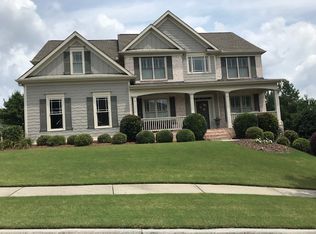
- $611,8005 bd3 ba2.9k sqft7704 Sleepy Lagoon Way, Flowery Branch, GA 30542Off Market
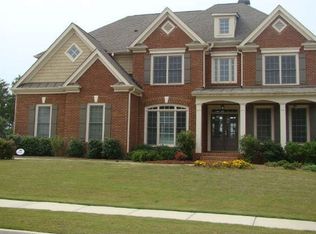
- $652,9006 bd5 ba4.9k sqft7712 Sleepy Lagoon Way, Flowery Branch, GA 30542Off Market
- $642,8006 bd5 ba4.9k sqft7635 Tenspeed Ct, Flowery Branch, GA 30542Off Market
- $520,2004 bd3 ba2.7k sqft7643 Tenspeed Ct, Flowery Branch, GA 30542Off Market
Similar homes
- $689,0007 bd6 ba5k sqft7563 Brookstone Cir, Flowery Branch, GA 30542Active

 MLS ID #10835144, The Rains Team, PEND Realty, LLC. GAMLS
 - $595,0004 bd5 ba4.7k sqft5538 Mulberry Preserve Dr, Flowery Branch, GA 30542Active
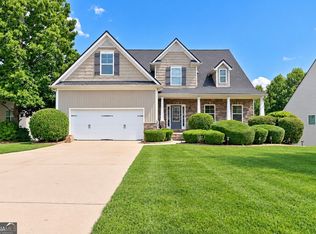 MLS ID #10831611, Mark Spain, Mark Spain Real Estate. GAMLS
 - $615,0005 bd4 ba3.3k sqft6454 Park Bench Pl, Hoschton, GA 30548Active
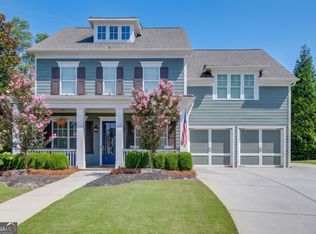 MLS ID #10835160, Dawn Crosby, Bolst. GAMLS
 - $639,9005 bd5 ba4.7k sqft3395 Forest Trace Dr, Dacula, GA 30019Active
 MLS ID #10858357, Scott Lacy, PEND Realty, LLC. GAMLS
 - $629,9004 bd3 ba3.7k sqft6407 Lantern Rdg, Hoschton, GA 30548ActiveMLS ID #10857725, The Rains Team, PEND Realty, LLC. GAMLS
- $850,0005 bd4 ba4.1k sqft3079 Hidden Falls Dr, Buford, GA 30519ActiveMLS ID #10872055, Aleida Hernandez, Virtual Properties Realty.com. GAMLS
- $725,0005 bd4 ba3.8k sqft2550 Muskogee Ln, Braselton, GA 30517ActiveMLS ID #10836984, Real Estate by Mimi, PEND Realty, LLC. GAMLS
- $675,0005 bd4 ba3k sqft2725 Ivy Hill Dr, Buford, GA 30519ActiveMLS ID #10723631, Ashley Maxwell, Virtual Properties Realty.com. GAMLS
- $649,0005 bd4 ba4.6k sqft110 Whitaker Way, Hoschton, GA 30548ActiveMLS ID #10830452, Shane Myer, Foundation Partners Realty LLC. GAMLS
- $610,0004 bd3 ba3.7k sqft2777 Chinquapin Ct, Buford, GA 30519ActiveMLS ID #10807542, Melanie Crozier, Coldwell Banker Realty. GAMLS
- $578,4805 bd4 ba3k sqft5617 Ernest Way, Flowery Branch, GA 30542New Construction
 FMLS GA
 - $700,0003 bd3 ba3.5k sqft2727 Bearcreek Pl, Buford, GA 30519ActiveMLS ID #10848189, Robin Trammell, RE/MAX Center. GAMLS
- $698,9993 bd3 ba3.9k sqft5984 Dolvin Ln, Buford, GA 30518ActiveMLS ID #10722506, Chasity R Tillman, PEND Realty, LLC. GAMLS
- $800,0006 bd5 ba6k sqft2747 Pathview Dr, Dacula, GA 30019ActiveMLS ID #10806706, Matthew E Hermes, Keller Williams Realty Atl. Partners. GAMLS
- $575,0004 bd3 ba2.9k sqft5843 Peacock Ln, Hoschton, GA 30548ActiveMLS ID #10787400, Lance Real Estate Group, Bolst. GAMLS
- $565,9006 bd5 ba4.3k sqft1617 Trilogy Park Dr, Hoschton, GA 30548ActiveMLS ID #10856480, Heather Kimsey, Virtual Properties Realty.Net. GAMLS
- $775,0006 bd4 ba4.4k sqft303 Vantage Dr, Jefferson, GA 30549ActiveMLS ID #10837962, Lisa Langford, Coldwell Banker Upchurch Realty. GAMLS
- $725,0005 bd5 ba4.7k sqft6415 Wenham Ct, Cumming, GA 30040ActiveMLS ID #10848353, Modern Traditions Realty Group, RE/MAX Center. GAMLS
- $840,0005 bd5 ba4.9k sqft345 Big Bend Trl, Buford, GA 30518ActiveMLS ID #10867648, Stacy DeRogatis, Keller Williams Realty Atl. Partners. GAMLS
- $589,0005 bd4 ba3k sqft1543 Navigator Cir, Dacula, GA 30019ActiveMLS ID #10818055, Douglas Holan, Re/Max Tru, Inc.. GAMLS
