Move-in ready and packed with space, this beautifully updated home in Sterling on the Lake offers room for everyone with a full finished basement and thoughtful living spaces across three levels. Step inside to freshly refinished hardwood floors and a light-filled two-story family room with floor-to-ceiling windows and a fireplace, all open to the spacious kitchen featuring white cabinetry, quartz countertops, a large island, new stove and new dishwasher. A guest suite and dedicated office on the main level provide flexibility for visitors or working from home. Upstairs, you'll find the spacious primary suite, a loft and three additional bedrooms, while brand-new carpet throughout adds to the home's fresh, move-in-ready feel. The finished basement expands the possibilities with an additional bedroom, two full baths, second kitchen, wet bar, office and plenty of space for entertaining, a media room, home gym or extended family. Outside, enjoy the screened porch and oversized deck overlooking the fenced backyard, fire pit and garden area. Three brand-new AC units provide added peace of mind, while the 3-car garage offers plenty of parking and storage. All of this in sought-after Sterling on the Lake, where residents enjoy resort-style amenities including multiple pools, tennis, fitness center, clubhouse, walking trails, fishing, parks, playgrounds and year-round community activities. Conveniently located near I-985, shopping, dining and Northeast Georgia Medical Center, this home combines the space you've been looking for with the updates you won't have to worry about.
Active
Price cut: $20K (9/17)
$689,000
7563 Brookstone Cir, Flowery Branch, GA 30542
7beds
5,086sqft
Single Family Residence
Built in 2006
0.27 Acres Lot
$671,400 Zestimate®
$135/sqft
$135/mo HOA
What's special
Full finished basementFenced backyardOversized deckSpacious primary suiteGarden areaNew stoveLarge island
- 46 days
- 218
- 32
Zillow last checked:
Listing updated:
Listed by:
The Rains Team (678) 523-1824,
PEND Realty, LLC,
Frank Tu 678-523-1824,
PEND Realty, LLC
Source: GAMLS,MLS#: 10835144
Facts & features
Interior
Bedrooms & bathrooms
- Bedrooms: 7
- Bathrooms: 6
- Full bathrooms: 6
- Main level bathrooms: 1
- Main level bedrooms: 1
Rooms
- Room types: Bonus Room, Office
Dining room
- Features: L Shaped, Separate Room
Kitchen
- Features: Breakfast Area, Kitchen Island, Second Kitchen
Heating
- Central, Natural Gas
Cooling
- Ceiling Fan(s), Central Air
Appliances
- Included: Dishwasher, Disposal, Electric Water Heater, Microwave, Refrigerator, Stainless Steel Appliance(s)
- Laundry: Other
Features
- Double Vanity, High Ceilings, In-Law Floorplan, Separate Shower, Soaking Tub, Walk-In Closet(s)
- Flooring: Carpet, Hardwood
- Basement: Bath Finished,Concrete,Exterior Entry,Finished,Full,Interior Entry
- Number of fireplaces: 1
- Fireplace features: Basement, Gas Log, Gas Starter
- Common walls with other units/homes: No Common Walls
Interior area
- Total structure area: 5,086
- Total interior livable area: 5,086 sqft
- Finished area above ground: 3,524
- Finished area below ground: 1,562
Property
Parking
- Parking features: Garage, Garage Door Opener, Kitchen Level
- Has garage: Yes
Features
- Levels: Three Or More
- Stories: 3
- Patio & porch: Deck, Porch, Screened
- Fencing: Back Yard
- Body of water: None
Lot
- Size: 0.27 Acres
- Features: Cul-De-Sac
Details
- Parcel number: 15047 000549
Construction
Type & style
- Home type: SingleFamily
- Architectural style: Traditional
- Property subtype: Single Family Residence
Materials
- Brick
- Roof: Composition
Condition
- Resale
- New construction: No
- Year built: 2006
Utilities & green energy
- Electric: 220 Volts
- Sewer: Public Sewer
- Water: Public
- Utilities for property: Cable Available, Electricity Available, Natural Gas Available, Phone Available, Sewer Available, Water Available
Community & HOA
Community
- Features: Clubhouse, Fitness Center, Lake, Playground, Pool, Sidewalks, Tennis Court(s)
- Security: Carbon Monoxide Detector(s), Key Card Entry, Smoke Detector(s)
- Subdivision: Sterling On The Lake
HOA
- Has HOA: Yes
- Services included: Management Fee, Swimming, Tennis
- HOA fee: $1,625 annually
Location
- Region: Flowery Branch
Financial & listing details
- Price per square foot: $135/sqft
- Tax assessed value: $638,000
- Annual tax amount: $6,600
- Date on market: 8/28/2026
- Cumulative days on market: 46 days
- Listing agreement: Exclusive Right To Sell
- Listing terms: Cash,Conventional,FHA,VA Loan
- Electric utility on property: Yes
Estimated market value
$671,400
$638,000 - $705,000
$3,950/mo
Price history
| Date | Event | Price |
|---|---|---|
| 9/17/2026 | Price change | $689,000-2.8%$135/sqft |
Source:  GAMLS #10835144 Report a problem GAMLS #10835144 Report a problem | ||
| 8/28/2026 | Listed for sale | $709,000+64.9%$139/sqft |
Source: GAMLS #10835144 Report a problem | ||
| 1/31/2020 | Sold | $430,000-2.3%$85/sqft |
Source:  GAMLS #8666278 Report a problem GAMLS #8666278 Report a problem | ||
| 1/13/2020 | Pending sale | $439,900$86/sqft |
Source: Chapman Hall Realtors #6602555 Report a problem | ||
| 9/26/2019 | Listed for sale | $439,900+75.1%$86/sqft |
Source: Chapman Hall Realtors #6602555 Report a problem | ||
| 6/13/2013 | Sold | $251,251+7%$49/sqft |
Source: Public Record Report a problem | ||
| 9/30/2009 | Listing removed | $234,900$46/sqft |
Source: Austin Brokers #3923479 Report a problem | ||
| 8/31/2009 | Listed for sale | $234,900-36.1%$46/sqft |
Source: Austin Brokers #3923479 Report a problem | ||
| 7/29/2009 | Sold | $367,459-5.6%$72/sqft |
Source: Public Record Report a problem | ||
| 7/31/2006 | Sold | $389,400$77/sqft |
Source: Public Record Report a problem | ||
Public tax history
| Year | Property taxes | Tax assessment |
|---|---|---|
| 2025 | $6,667 -4.5% | $255,200 -0.6% |
| 2024 | $6,984 +1.3% | $256,800 +4.9% |
| 2023 | $6,897 +8.5% | $244,920 +12.5% |
| 2022 | $6,355 +24.8% | $217,800 +12.8% |
| 2021 | $5,091 +18.2% | $193,120 +38.7% |
| 2020 | $4,306 -2.5% | $139,240 +0.3% |
| 2019 | $4,418 -5.3% | $138,760 -3.2% |
| 2018 | $4,663 +13.9% | $143,280 +8.8% |
| 2017 | $4,094 +246% | $131,640 +7.2% |
| 2016 | $1,183 +40.3% | $122,800 +13.5% |
| 2015 | $843 | $108,200 +23.1% |
| 2014 | $843 | $87,880 |
| 2013 | -- | -- |
| 2012 | -- | -- |
| 2011 | -- | -- |
| 2010 | -- | -- |
| 2009 | $4,152 +7.9% | -- |
| 2007 | $3,847 +463.9% | -- |
| 2006 | $682 | -- |
Find assessor info on the county website
Monthly payment
Est. payment
Payment breakdown
Explore the cost of this home by adjusting the details. Changes won't be saved.Climate risks
Neighborhood: 30542
Nearby schools
Schools provided by the listing agent
- Elementary: Spout Springs
- Middle: C W Davis
- High: Flowery Branch
Source: GAMLS. This data may not be complete. We recommend contacting the local school district to confirm school assignments for this home.
- $543,9004 bd4 ba2.5k sqft7555 Brookstone Cir, Flowery Branch, GA 30542Off Market
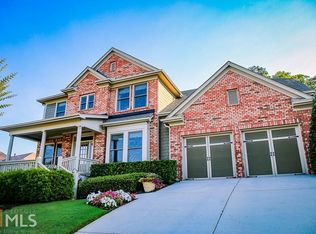
- $530,0004 bd4 ba2.8k sqft7567 Brookstone Cir, Flowery Branch, GA 30542Sold
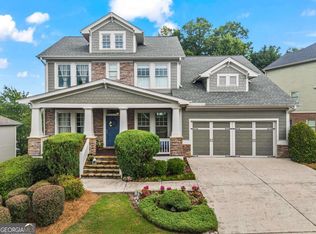
- $510,5004 bd3 ba3.3k sqft7547 Brookstone Cir, Flowery Branch, GA 30542Off Market
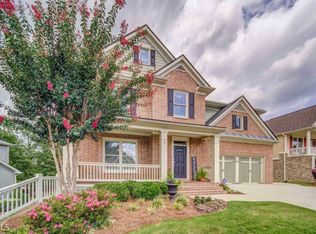
- $620,6006 bd4 ba4.3k sqft7571 Brookstone Cir, Flowery Branch, GA 30542Off Market
Similar homes
- $624,9996 bd5 ba5.1k sqft5830 Mulberry Holw, Flowery Branch, GA 30542Active

 MLS ID #10867515, Kayla Watson, Resource Brokers, LLC. GAMLS
 - $539,9004 bd3 ba3k sqft6829 Benjamin Dr, Flowery Branch, GA 30542Active
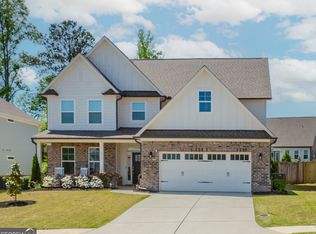 MLS ID #10858242, Maureen Nuedling, PEND Realty, LLC. GAMLS
 - $615,0005 bd4 ba3.3k sqft6454 Park Bench Pl, Hoschton, GA 30548Active
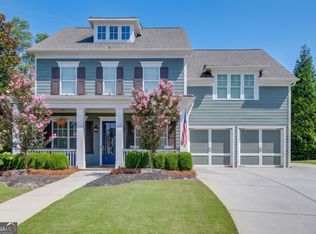 MLS ID #10835160, Dawn Crosby, Bolst. GAMLS
 - $639,9005 bd5 ba4.7k sqft3395 Forest Trace Dr, Dacula, GA 30019Active
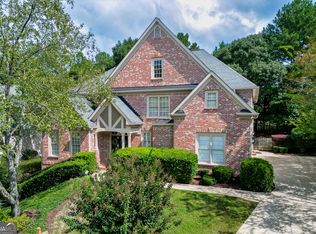 MLS ID #10858357, Scott Lacy, PEND Realty, LLC. GAMLS
 - $789,9995 bd5 ba4.9k sqft7327 Rocking Chair Ln, Hoschton, GA 30548ActiveMLS ID #10843412, Lance Real Estate Group, Bolst. GAMLS
- $590,0007 bd7 ba4.5k sqft5730 Elm Tree Dr, Buford, GA 30518ActiveMLS ID #10798307, My Tran, Virtual Properties Realty.com. GAMLS
- $690,0005 bd4 ba4k sqft455 Hillcrest View Dr, Suwanee, GA 30024ActiveMLS ID #10836735, Yan Zhao, Crye-Leike Commercial, Inc.. GAMLS
- $699,0006 bd4 ba3.8k sqft2780 Lansing Ln, Cumming, GA 30041ActiveMLS ID #10814928, Coleman Group, Maximum One Premier Realtors. GAMLS
- $644,9006 bd4 ba4.6k sqft363 Durham Dr, Hoschton, GA 30548ActiveMLS ID #10842802, Rachel N Webb, Hill Wood Realty. GAMLS
- $429,0005 bd3 ba2.7k sqft6078 Trumpet Flower Ave, Flowery Branch, GA 30542ActiveMLS ID #10848149, The Rains Team, PEND Realty, LLC. GAMLS
- $574,9004 bd3 ba2.7k sqft5918 Deer Chase Ln, Hoschton, GA 30548ActiveMLS ID #10843398, The Rains Team, PEND Realty, LLC. GAMLS
- $575,0004 bd3 ba2.9k sqft5843 Peacock Ln, Hoschton, GA 30548ActiveMLS ID #10787400, Lance Real Estate Group, Bolst. GAMLS
- $785,0005 bd4 ba4.4k sqft2758 Pathview Dr, Dacula, GA 30019ActiveMLS ID #10811185, Scott Lacy, PEND Realty, LLC. GAMLS
- $585,0004 bd3 ba3.2k sqft3798 Saddlemaker Dr, Buford, GA 30519ActiveMLS ID #10856063, Eric Urmanski, Heartland Real Estate. GAMLS
- $550,0004 bd3 ba2.9k sqft5922 Ash Hill Pl, Hoschton, GA 30548ActiveMLS ID #10847688, Lance Real Estate Group, Bolst. GAMLS
- $699,0006 bd5 ba4.6k sqft4820 Rockingham Run, Cumming, GA 30040ActiveMLS ID #10817338, Chasity R Tillman, PEND Realty, LLC. GAMLS
- $750,0006 bd6 ba4.9k sqft3990 Sweeting St, Cumming, GA 30041ActiveMLS ID #10842069, Brian K Smith, Keller Williams Realty North Atlanta. GAMLS
- $580,0004 bd3 ba3.6k sqft1360 Ashbury Park Dr, Hoschton, GA 30548ActiveMLS ID #10857952, Tommy Fricks, Amenity Properties, Inc.. GAMLS
- $699,5005 bd5 ba4k sqft5218 Davis Love Dr, Cumming, GA 30041ActiveMLS ID #10787789, Stephanie Patterson, Real Broker, LLC. GAMLS
- $724,9005 bd5 ba4.2k sqft7035 W Mountain Xing, Cumming, GA 30041ActiveMLS ID #10742744, The Rains Team, PEND Realty, LLC. GAMLS
