Great Price for the Popular "Pear Plan" in Cresswind at Twin Lakes! Come Home to this Award-Winning 55+ Active Adult Community! Finished Upper Loft with Full Bath & Extended Full 3 Car Garage! The Heart of this Beautiful Home is the Fireside Great Room and Beautiful Granite Island Kitchen! Light Gray Cabinets, Top of the Line Stainless Appliances, Gas Cooktop, Wall Oven & Walk-in Pantry! This Open Floorplan also has a Spacious Dining Room for Sit Down Meals! Main Level Features the Primary Bedroom and Ensuite Bath with Walk-in Tile Shower Plus Soaking Tub and Walk-in Close. In addition, there are 2 additional Bedrooms on the Main Level! One has a Connecting Full Bathroom! In addition, there is an Office/Flex Room; just add some French Doors for added privacy. The Upper Level Has a Finished Loft with Private Bath & More Storage (Attic Entry where both HVACs are located). Check out the Outdoor Living with a Spacious Screen Porch overlooking Level Backyard & a Pretty View of Trees! Take a very Short Walk to the Pickleball & Tennis Courts for some Fun! You can also Golf Cart to Publix, Restaurants & More! Cresswind Resort Style Living offers an Amazing Clubhouse with Huge Ballroom & Kitchen, Indoor Pool/Hot Tub, Outdoor Pool, Gathering Rooms & Pool Tables, State of the Art Gym, Pottery/Craft Room with Kiln! Monthly fee ($310) includes Exterior Lawn Maintenance, Xfinity Internet/Cable, Home Security System, Gated Community, Beautiful Clubhouse, Fishing Lake/Dock, Walking Trails, Community Vegetable Garden and More! Be sure to Join the many available Clubs in CWTL's and Live like You're on Vacation!
Active
$745,000
248 Chatuge Dr, Hoschton, GA 30548
4beds
2,935sqft
Single Family Residence
Built in 2020
7,840 Square Feet Lot
$727,200 Zestimate®
$254/sqft
$310/mo HOA
What's special
Pretty view of treesOpen floorplanLevel backyardWalk-in pantryLight gray cabinetsWall ovenGas cooktop
- 1 day
- 93
- 4
Zillow last checked:
Listing updated:
Listed by:
Toni P Curtin 770-827-1288,
RE/MAX Center
Source: GAMLS,MLS#: 10837477
Facts & features
Interior
Bedrooms & bathrooms
- Bedrooms: 4
- Bathrooms: 4
- Full bathrooms: 4
- Main level bathrooms: 3
- Main level bedrooms: 3
Rooms
- Room types: Foyer, Great Room, Loft, Office
Dining room
- Features: Dining Rm/Living Rm Combo, Separate Room
Kitchen
- Features: Breakfast Area, Breakfast Bar, Kitchen Island, Solid Surface Counters, Walk-in Pantry
Heating
- Central, Heat Pump, Natural Gas
Cooling
- Ceiling Fan(s), Central Air, Electric, Heat Pump
Appliances
- Included: Convection Oven, Dishwasher, Disposal, Microwave, Oven, Stainless Steel Appliance(s), Tankless Water Heater
- Laundry: Other
Features
- Double Vanity, High Ceilings, In-Law Floorplan, Master On Main Level, Separate Shower, Soaking Tub, Tile Bath, Walk-In Closet(s)
- Flooring: Carpet, Tile, Vinyl
- Windows: Double Pane Windows
- Basement: None
- Number of fireplaces: 1
- Fireplace features: Family Room
- Common walls with other units/homes: No Common Walls
Interior area
- Total structure area: 2,935
- Total interior livable area: 2,935 sqft
- Finished area above ground: 2,935
- Finished area below ground: 0
Property
Parking
- Total spaces: 3
- Parking features: Attached, Garage, Kitchen Level
- Has attached garage: Yes
Accessibility
- Accessibility features: Garage Van Access
Features
- Levels: One and One Half
- Stories: 1
- Patio & porch: Porch, Screened
- Exterior features: Other
- Has view: Yes
- View description: Seasonal View
- Body of water: None
Lot
- Size: 7,840 Square Feet
- Features: Level
Details
- Parcel number: 121A 011
Construction
Type & style
- Home type: SingleFamily
- Architectural style: Craftsman,Ranch,Traditional
- Property subtype: Single Family Residence
Materials
- Concrete, Other
- Foundation: Slab
- Roof: Composition
Condition
- Resale
- New construction: No
- Year built: 2020
Utilities & green energy
- Electric: 220 Volts
- Sewer: Public Sewer
- Water: Public
- Utilities for property: Cable Available, Electricity Available, High Speed Internet, Natural Gas Available, Phone Available, Sewer Connected, Underground Utilities, Water Available
Community & HOA
Community
- Features: Clubhouse, Fitness Center, Gated, Lake, Pool, Retirement Community, Tennis Team
- Security: Gated Community, Security System, Smoke Detector(s)
- Senior community: Yes
- Subdivision: Cresswind at Twin Lakes
HOA
- Has HOA: Yes
- Services included: Maintenance Grounds, Management Fee, Reserve Fund, Security, Swimming, Tennis
- HOA fee: $3,720 annually
Location
- Region: Hoschton
Financial & listing details
- Price per square foot: $254/sqft
- Tax assessed value: $679,900
- Annual tax amount: $8,153
- Date on market: 9/8/2026
- Cumulative days on market: 2 days
- Listing agreement: Exclusive Right To Sell
- Listing terms: 1031 Exchange,Cash,Conventional,FHA,VA Loan
- Electric utility on property: Yes
Estimated market value
$727,200
$691,000 - $764,000
$2,599/mo
Price history
| Date | Event | Price |
|---|---|---|
| 9/8/2026 | Listed for sale | $745,000-0.7%$254/sqft |
Source:  GAMLS #10837477 Report a problem GAMLS #10837477 Report a problem | ||
| 8/19/2026 | Listing removed | $749,900$256/sqft |
Source: GAMLS #10731264 Report a problem | ||
| 4/13/2026 | Listed for sale | $749,900$256/sqft |
Source: GAMLS #10731264 Report a problem | ||
Public tax history
| Year | Property taxes | Tax assessment |
|---|---|---|
| 2025 | $8,159 +6.7% | $271,960 +9.6% |
| 2024 | $7,649 +12.3% | $248,040 +10.7% |
| 2023 | $6,811 +32.2% | $224,160 +25.5% |
| 2022 | $5,152 +438.3% | $178,680 +503.6% |
| 2021 | $957 | $29,600 |
Find assessor info on the county website
Monthly payment
Est. payment
Payment breakdown
Explore the cost of this home by adjusting the details. Changes won't be saved.Climate risks
Neighborhood: 30548
Nearby schools
Schools provided by the listing agent
- Elementary: West Jackson
- Middle: West Jackson
- High: Jackson
Source: GAMLS. This data may not be complete. We recommend contacting the local school district to confirm school assignments for this home.
Similar homes
- $799,0005 bd4 ba3.3k sqft727 Old Collins Rd, Hoschton, GA 30548Active
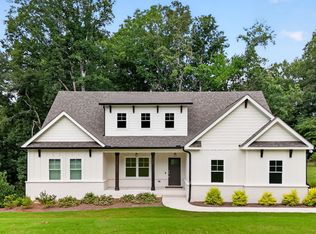
 MLS ID #10841437, Richard Rodriguez, BHHS Georgia Properties. GAMLS
 - $600,0005 bd5 ba3.1k sqft147 Michigan Cir, Hoschton, GA 30548Active
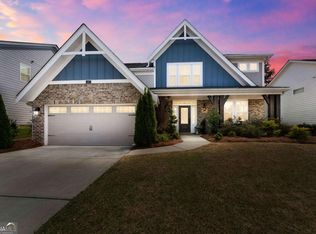 MLS ID #10720324, Nancy Coker, Keller Williams Realty Atl. Partners. GAMLS
 - $679,9002 bd2 ba2.2k sqft136 Conway Trl, Hoschton, GA 30548Active
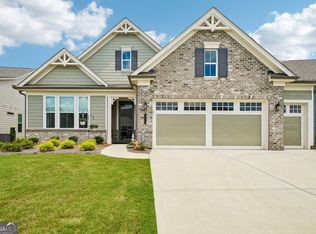 MLS ID #10805687, Hank Bailey, RE/MAX Center. GAMLS
 - $679,9005 bd4 ba3.6k sqft7219 Grand Reunion Dr, Hoschton, GA 30548Active
 MLS ID #10803158, Dianna Lueke, BHHS Georgia Properties. GAMLS
 - $750,0004 bd4 ba3.3k sqft7055 Sanctuary Dr, Jefferson, GA 30549ActiveMLS ID #10734096, Luxe Real Estate, Keller Williams Lanier Partners. GAMLS
- $725,0006 bd4 ba4.3k sqft6009 Grand Reunion Dr, Hoschton, GA 30548ActiveMLS ID #10768314, Cynthia Slade Rich, PEND Realty, LLC. GAMLS
- $499,9004 bd3 ba2.8k sqft56 Walnut Ridge Dr, Hoschton, GA 30548ActiveMLS ID #10687566, Shea Foster, RE/MAX Signature. GAMLS
- $649,2504 bd4 ba3k sqft1631 Mount Moriah Rd, Hoschton, GA 30548New Construction
 FMLS GA
 - $629,9003 bd3 ba2.7k sqft6022 Rollingwood Way, Hoschton, GA 30548ActiveMLS ID #10786209, Georgia Edwards, Re/Max Tru, Inc.. GAMLS
- $685,0004 bd4 ba4.2k sqft163 Hewett Rd, Pendergrass, GA 30567ActiveMLS ID #10806569, Sarah Dykstra, Dwelli. GAMLS
- $585,0006 bd5 ba4.3k sqft1617 Trilogy Park Dr, Hoschton, GA 30548ActiveMLS ID #10819398, Janelle L McCain, Southern Living Realty Inc. GAMLS
- $412,0004 bd3 ba2.6k sqft310 Braselton Farms Trl, Hoschton, GA 30548ActiveMLS ID #10740978, Ryan Osborne, Real Broker, LLC. GAMLS
- $475,0003 bd2 ba1.6k sqft5939 Rollingwood Way, Hoschton, GA 30548ActiveMLS ID #10835027, Toni P Curtin, RE/MAX Center. GAMLS
- $675,0005 bd5 ba3.1k sqft3525 Reed Mill Dr, Buford, GA 30519ActiveMLS ID #10834428, Jennifer Patton, Coldwell Banker Realty. GAMLS
- $424,9904 bd3 ba2.3k sqft557 Grover St, Hoschton, GA 30548New ConstructionFMLS GA
- $695,0004 bd6 ba4.3k sqft3289 Brooksong Way, Dacula, GA 30019ActiveMLS ID #10825277, Best Team, Red 1 Realty. GAMLS
- $470,0004 bd3 ba2.5k sqft229 Brant Cir, Jefferson, GA 30549ActiveMLS ID #10836316, Amanda Hornsby, PEND Realty, LLC. GAMLS
