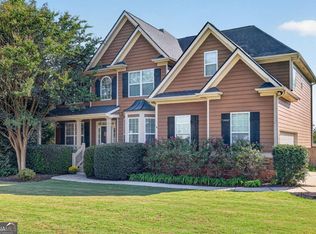
Jackson County Schools, a Fall 2025 custom build, and a level of finish you simply won't find in a production home - this is the one discerning buyers have been waiting for in Traditions of Braselton. Rich hardwood floors carry you through a main level designed for the way people actually live, where every decision reflects intentional craftsmanship rather than builder-grade compromise. The primary suite anchors the main floor - spa bath, oversized boutique closet, and the kind of finish work that stops people mid-tour. At the heart of the home, a gourmet kitchen built around a commercial-grade propane range, custom cabinetry, an oversized coffee bar, and built-in wine and beverage refrigerators opens to a vaulted keeping room that doubles as a statement dining space. A dedicated main-floor office, walk-in pantry, and mudroom round out a layout that leaves nothing to the main level wish list. Upstairs, three spacious bedrooms, two full baths, and a large bonus room offer room to grow - media lounge, second living space, or both. The covered back patio - vaulted tongue-and-groove ceiling, wood posts, ceiling fan, pre-wired for sound - is where this home truly exhales. Fully fenced and oriented for privacy, it's an outdoor living room in every sense. A full unfinished basement stands ready for whatever comes next. Add the Traditions lifestyle - championship golf, junior Olympic pool, tennis, pickleball, fitness center, and members-only dining at Twenty 7 - and the community becomes the backyard.
Active
Price cut: $15K (9/1)
$750,000
7055 Sanctuary Dr, Jefferson, GA 30549
4beds
3,367sqft
Single Family Residence
Built in 2025
0.59 Acres Lot
$745,600 Zestimate®
$223/sqft
$92/mo HOA
What's special
Rich hardwood floorsDedicated main-floor officeOversized boutique closetWalk-in pantryOversized coffee barIntentional craftsmanshipCustom cabinetry
- 182 days
- 499
- 28
Zillow last checked:
Listing updated:
Listed by:
Luxe Real Estate 678-221-4130,
Keller Williams Lanier Partners,
Kaitlyn Kennedy-Ashley 770-654-2458,
Keller Williams Lanier Partners
Source: GAMLS,MLS#: 10734096
Facts & features
Interior
Bedrooms & bathrooms
- Bedrooms: 4
- Bathrooms: 4
- Full bathrooms: 3
- 1/2 bathrooms: 1
- Main level bathrooms: 1
- Main level bedrooms: 1
Rooms
- Room types: Bonus Room, Family Room, Office
Dining room
- Features: Seats 12+
Kitchen
- Features: Kitchen Island, Walk-in Pantry
Heating
- Central
Cooling
- Central Air
Appliances
- Included: Dishwasher, Disposal, Oven/Range (Combo), Refrigerator, Stainless Steel Appliance(s)
- Laundry: Mud Room
Features
- Double Vanity, High Ceilings, Master On Main Level, Walk-In Closet(s)
- Flooring: Carpet, Hardwood, Tile
- Basement: Bath/Stubbed,Daylight,Full,Unfinished
- Number of fireplaces: 1
- Fireplace features: Family Room
- Common walls with other units/homes: No Common Walls
Interior area
- Total structure area: 3,367
- Total interior livable area: 3,367 sqft
- Finished area above ground: 3,367
- Finished area below ground: 0
Property
Parking
- Total spaces: 3
- Parking features: Carport, Garage
- Has garage: Yes
- Has carport: Yes
Features
- Levels: Two
- Stories: 2
- Patio & porch: Patio
- Fencing: Back Yard,Fenced
- Body of water: None
Lot
- Size: 0.59 Acres
- Features: Private
Details
- Parcel number: 105D 008T
Construction
Type & style
- Home type: SingleFamily
- Architectural style: Craftsman
- Property subtype: Single Family Residence
Materials
- Stone
- Roof: Composition,Metal
Condition
- Resale
- New construction: No
- Year built: 2025
Utilities & green energy
- Sewer: Public Sewer
- Water: Public
- Utilities for property: Cable Available, Electricity Available, Sewer Available, Water Available
Community & HOA
Community
- Features: Clubhouse, Fitness Center, Golf, Playground, Pool, Sidewalks, Tennis Court(s), Walk To Schools
- Security: Smoke Detector(s)
- Subdivision: Traditions of Braselton
HOA
- Has HOA: Yes
- Services included: Swimming, Tennis
- HOA fee: $1,100 annually
Location
- Region: Jefferson
Financial & listing details
- Price per square foot: $223/sqft
- Tax assessed value: $145,000
- Annual tax amount: $1,514
- Date on market: 4/16/2026
- Cumulative days on market: 183 days
- Listing agreement: Exclusive Right To Sell
- Listing terms: Cash,Conventional,Other
- Electric utility on property: Yes
Estimated market value
$745,600
$708,000 - $783,000
$3,014/mo
Price history
| Date | Event | Price |
|---|---|---|
| 9/1/2026 | Price change | $750,000-2%$223/sqft |
Source:  FMLS GA #7749448 Report a problem FMLS GA #7749448 Report a problem | ||
| 7/8/2026 | Price change | $765,000-1.3%$227/sqft |
Source:  GAMLS #10734096 Report a problem GAMLS #10734096 Report a problem | ||
| 5/11/2026 | Price change | $775,000-3%$230/sqft |
Source: GAMLS #10734096 Report a problem | ||
| 4/16/2026 | Listed for sale | $799,000+787.8%$237/sqft |
Source: FMLS GA #7749448 Report a problem | ||
| 8/8/2025 | Listing removed | $89,9990%$27/sqft |
Source: GAMLS #10029334 Report a problem | ||
| 7/26/2024 | Sold | $90,000-18.2%$27/sqft |
Source: GAMLS #10197525 Report a problem | ||
| 7/1/2024 | Pending sale | $110,000$33/sqft |
Source: GAMLS #10197525 Report a problem | ||
| 8/30/2023 | Listed for sale | $110,000+22.2%$33/sqft |
Source: GAMLS #10197525 Report a problem | ||
| 2/6/2023 | Listing removed | -- |
Source: GAMLS #10029334 Report a problem | ||
| 11/28/2022 | Price change | $89,999-10%$27/sqft |
Source: FMLS GA #6998861 Report a problem | ||
| 7/13/2022 | Price change | $99,999-16.7%$30/sqft |
Source: FMLS GA #6998861 Report a problem | ||
| 3/1/2022 | Listed for sale | $120,000+185.7%$36/sqft |
Source: FMLS GA #6998861 Report a problem | ||
| 2/13/2020 | Sold | $42,000-15.8%$12/sqft |
Source: Public Record Report a problem | ||
| 3/21/2019 | Price change | $49,900-0.2%$15/sqft |
Source: Coldwell Banker Residential Brokerage - 400 North/Lake Lanier #6019120 Report a problem | ||
| 2/7/2019 | Listed for sale | $50,000-23%$15/sqft |
Source: Coldwell Banker Residential Brokerage - 400 North/Lake Lanier #6019120 Report a problem | ||
| 8/30/2018 | Listing removed | $64,900$19/sqft |
Source: Coldwell Banker Residential Brokerage - 400 North/Lake Lanier #6019120 Report a problem | ||
| 8/3/2018 | Price change | $64,900-5.9%$19/sqft |
Source: Coldwell Banker Residential Brokerage - 400 North/Lake Lanier #8388881 Report a problem | ||
| 5/30/2018 | Listed for sale | $69,000+711.8%$20/sqft |
Source: COLDWELL BANKER RESIDENTIAL BROKERAGE #6019120 Report a problem | ||
| 4/4/2012 | Sold | $8,500-93.8%$3/sqft |
Source: Public Record Report a problem | ||
| 12/6/2006 | Sold | $137,000-90.2%$41/sqft |
Source: Public Record Report a problem | ||
| 8/25/2006 | Sold | $1,394,200$414/sqft |
Source: Public Record Report a problem | ||
Public tax history
| Year | Property taxes | Tax assessment |
|---|---|---|
| 2025 | $1,514 +62.2% | $58,000 +61.1% |
| 2024 | $933 -4% | $36,000 |
| 2023 | $972 +3.2% | $36,000 +11.1% |
| 2022 | $942 +91.5% | $32,400 +24.6% |
| 2021 | $492 +5% | $26,000 +80.6% |
| 2020 | $468 -1.2% | $14,400 |
| 2019 | $474 -0.8% | $14,400 |
| 2018 | $478 -0.6% | $14,400 |
| 2017 | $481 +0.6% | $14,400 +414.3% |
| 2016 | $478 +411.4% | $2,800 |
| 2015 | $93 +0.2% | $2,800 |
| 2014 | $93 -0.2% | $2,800 |
| 2013 | $93 | $2,800 |
| 2012 | -- | -- |
| 2011 | -- | -- |
| 2010 | -- | -- |
Find assessor info on the county website
Monthly payment
Est. payment
Payment breakdown
Explore the cost of this home by adjusting the details. Changes won't be saved.Climate risks
Neighborhood: 30549
Nearby schools
Schools provided by the listing agent
- Elementary: Gum Springs
- Middle: West Jackson
- High: Jackson County
Source: GAMLS. This data may not be complete. We recommend contacting the local school district to confirm school assignments for this home.
Similar homes
- $824,9005 bd4 ba3.5k sqft3199 Brush Arbor Ct, Jefferson, GA 30549Active
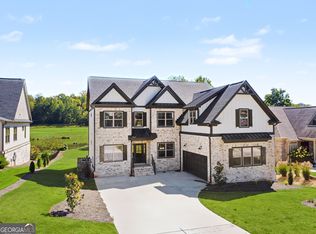
 MLS ID #10866556, Jody L Gillis, Rivermoore Partners Realty LLC. GAMLS
 - $649,0006 bd3 ba3k sqft2991 Rice Creek Ct, Jefferson, GA 30549Active
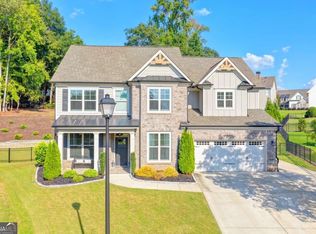 MLS ID #10842509, Ricki Shaw, Keller Williams Realty Atl. Partners. GAMLS
 - $579,0005 bd4 ba3k sqft2606 Traditions Way, Jefferson, GA 30549Active
 MLS ID #10839829, Miranda Gill, Virtual Properties Realty.com. GAMLS
 - $640,0005 bd3 ba3k sqft291 Durham Dr, Hoschton, GA 30548Active
 MLS ID #10847800, Sarah Prouty, Chapman Hall Realtors Professionals. GAMLS
 - $825,0004 bd3 ba2.2k sqft464 Michigan Cir, Hoschton, GA 30548ActiveMLS ID #10843277, Crystal Cooper, Keller Williams Realty Atl. Partners. GAMLS
- $749,9004 bd4 ba3.8k sqft4466 Park Royal Dr, Flowery Branch, GA 30542ActiveMLS ID #10829617, Rose E Espinosa, Virtual Properties Realty.com. GAMLS
- $574,9005 bd3 ba3.1k sqft572 Redfish Way, Hoschton, GA 30548ActiveMLS ID #10870335, Holly McCoy, Reliant Realty Inc.. GAMLS
- $950,0004 bd5 ba4.9k sqft5350 Old Pendergrass Rd, Jefferson, GA 30549Active Under ContractMLS ID #10805950, Fidie Ramli, ERA Foster & Bond. GAMLS
- $616,1684 bd4 ba3.2k sqft293 Lucas Ct, Jefferson, GA 30549ActiveMLS ID #10809249, Jaymie Dimbath, Pulte Realty of Georgia, Inc. GAMLS
- $769,9004 bd4 ba2.7k sqft1554 Morningside Way, Watkinsville, GA 30677Active Under ContractMLS ID #10867381, Ceci C Churchwell, 3tree Realty. GAMLS
- $714,9994 bd4 ba3.2k sqft3930 Ivy Lawn Ct, Buford, GA 30519ActiveMLS ID #10846864, Susan H Ayers, Clickit Realty Inc.. GAMLS
- $750,0006 bd5 ba4.3k sqft1008 Woodtrace Ln, Auburn, GA 30011ActiveMLS ID #10847337, April Rener, Keller Williams Realty Atl. Partners. GAMLS
- $739,9005 bd4 ba4k sqft2420 Hopehaven Way, Hoschton, GA 30548Active Under ContractMLS ID #10846757, Jonesy Realty Group, HomeSmart. GAMLS
- $825,0003 bd4 ba2.8k sqft295 Conway Trl, Hoschton, GA 30548ActiveMLS ID #10838901, Matthew E Hermes, Keller Williams Realty Atl. Partners. GAMLS
- $425,0004 bd4 ba2.8k sqft120 Paxton Ln, Jefferson, GA 30549Active Under ContractMLS ID #10819907, Ayana Farrar, eXp Realty. GAMLS
- $397,0004 bd3 ba2.6k sqft42 Sinclair Cir, Hoschton, GA 30548ActiveMLS ID #10856617, Crystal Cooper, Keller Williams Realty Atl. Partners. GAMLS
- $669,0004 bd6 ba3.7k sqft5620 Battle Ridge Dr, Flowery Branch, GA 30542ActiveMLS ID #10814809, Linda Jane Orr, Keller Williams Lanier Partners. GAMLS
- $624,9005 bd3 ba3.1k sqft2373 Oak Falls Ln, Buford, GA 30519ActiveMLS ID #10867914, Lorine R Rogers, LIVE Property Group Real Estate. GAMLS
- $699,9995 bd4 ba3.6k sqft2012 Democracy Dr, Buford, GA 30519ActiveMLS ID #10840668, Laura Gray, Chapman Hall Realtors Professionals. GAMLS
- $568,5705 bd4 ba3k sqft372 Aidens Blf, Hoschton, GA 30548ActiveGAMLS
