Luxury Living in the Cresswind at Twin Lakes award winning 55+ Active Adult Community. Barely lived in and thoughtfully enhanced after purchase, this exceptional Poplar plan offers refined living with a layout that truly lives large. Designed for both everyday comfort and effortless entertaining, the home features a spacious open-concept main living area anchored by a stunning central island kitchen, seamlessly connecting the Great Room and finished dining/keeping room. The chef's kitchen is the heart of the home, showcasing quartz countertops, a generous island, abundant cabinetry, a walk-in pantry, and premium appliances. Its central placement and expansive workspace make hosting and daily living equally effortless, while the open sightlines encourage natural flow and connection throughout the main living spaces. Each bedroom is privately spaced and features its own en suite bath, offering comfort and privacy for both residents and guests. A dedicated Den provides the perfect home office, study, or flex space to suit today's lifestyle needs. Tucked away at the rear of the home, the Owner's Suite is a true retreat, highlighted by elegant coffered ceilings and a spa-inspired bath with separate quartz vanities, an oversized frameless walk-in shower with seating, and a large walk-in closet. Architecturally designed with intentional pathways between gathering spaces, the Poplar plan delivers both beauty and function, ensuring entertaining is seamless and intuitive. Additional features include a 3-car garage / golf cart garage, offering exceptional storage and flexibility.
Active
$825,000
295 Conway Trl, Hoschton, GA 30548
3beds
2,852sqft
Single Family Residence
Built in 2025
-- sqft lot
$812,600 Zestimate®
$289/sqft
$310/mo HOA
What's special
Generous islandDedicated denOpen sightlinesWalk-in pantryLarge walk-in closetPremium appliancesSeparate quartz vanities
- 21 days
- 123
- 5
Zillow last checked:
Listing updated:
Listed by:
Matthew E Hermes 770-402-2819,
Keller Williams Realty Atl. Partners
Source: GAMLS,MLS#: 10838901
Facts & features
Interior
Bedrooms & bathrooms
- Bedrooms: 3
- Bathrooms: 4
- Full bathrooms: 3
- 1/2 bathrooms: 1
- Main level bathrooms: 3
- Main level bedrooms: 3
Rooms
- Room types: Bonus Room, Laundry
Dining room
- Features: Seats 12+
Kitchen
- Features: Breakfast Area, Breakfast Bar, Kitchen Island, Walk-in Pantry
Heating
- Central, Forced Air
Cooling
- Ceiling Fan(s), Central Air
Appliances
- Included: Dishwasher, Dryer, Microwave, Refrigerator, Washer
- Laundry: Common Area
Features
- Double Vanity, Roommate Plan, Walk-In Closet(s)
- Flooring: Hardwood
- Windows: Double Pane Windows
- Basement: None
- Number of fireplaces: 1
- Fireplace features: Factory Built, Family Room
- Common walls with other units/homes: No Common Walls
Interior area
- Total structure area: 2,852
- Total interior livable area: 2,852 sqft
- Finished area above ground: 2,852
- Finished area below ground: 0
Property
Parking
- Total spaces: 3
- Parking features: Attached, Garage, Garage Door Opener, Kitchen Level, Storage
- Has attached garage: Yes
Accessibility
- Accessibility features: Accessible Full Bath, Accessible Kitchen
Features
- Levels: One
- Stories: 1
- Patio & porch: Patio
- Waterfront features: No Dock Or Boathouse
- Body of water: None
Lot
- Features: Level
- Residential vegetation: Wooded
Details
- Additional structures: Garage(s)
- Parcel number: 121A 706
Construction
Type & style
- Home type: SingleFamily
- Architectural style: Bungalow/Cottage
- Property subtype: Single Family Residence
Materials
- Wood Siding
- Foundation: Slab
- Roof: Composition
Condition
- Resale
- New construction: No
- Year built: 2025
Utilities & green energy
- Sewer: Public Sewer
- Water: Public
- Utilities for property: Electricity Available, Natural Gas Available, Underground Utilities
Community & HOA
Community
- Features: Clubhouse, Fitness Center, Gated, Playground, Pool, Tennis Court(s)
- Security: Smoke Detector(s)
- Subdivision: Cresswind at Twin Lakes
HOA
- Has HOA: Yes
- Services included: Maintenance Grounds, Swimming, Tennis
- HOA fee: $3,720 annually
Location
- Region: Hoschton
Financial & listing details
- Price per square foot: $289/sqft
- Annual tax amount: $3,276
- Date on market: 9/3/2026
- Cumulative days on market: 22 days
- Listing agreement: Exclusive Right To Sell
- Electric utility on property: Yes
Estimated market value
$812,600
$772,000 - $853,000
$2,768/mo
Price history
| Date | Event | Price |
|---|---|---|
| 9/3/2026 | Listed for sale | $825,000$289/sqft |
Source:  GAMLS #10838901 Report a problem GAMLS #10838901 Report a problem | ||
| 9/2/2026 | Listing removed | $825,000$289/sqft |
Source: GAMLS #10770721 Report a problem | ||
| 5/23/2026 | Listed for sale | $825,000$289/sqft |
Source:  FMLS GA #7775771 Report a problem FMLS GA #7775771 Report a problem | ||
| 5/23/2026 | Listing removed | $825,000$289/sqft |
Source: GAMLS #10680920 Report a problem | ||
| 4/18/2026 | Price change | $825,000-2.9%$289/sqft |
Source: GAMLS #10680920 Report a problem | ||
| 2/27/2026 | Price change | $850,000-2.9%$298/sqft |
Source: GAMLS #10680920 Report a problem | ||
| 1/29/2026 | Listed for sale | $875,000$307/sqft |
Source: FMLS GA #7710999 Report a problem | ||
Public tax history
Tax history is unavailable.
Monthly payment
Est. payment
Payment breakdown
Explore the cost of this home by adjusting the details. Changes won't be saved.Climate risks
Neighborhood: 30548
Nearby schools
Schools provided by the listing agent
- Elementary: West Jackson
- Middle: West Jackson
Source: GAMLS. This data may not be complete. We recommend contacting the local school district to confirm school assignments for this home.

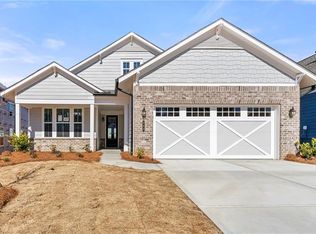
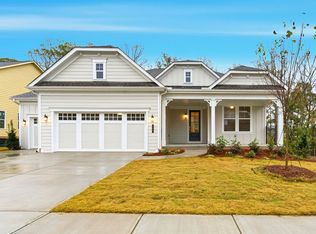
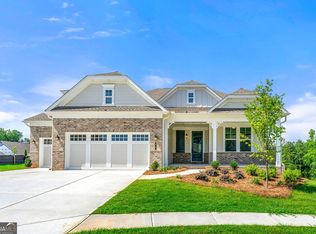
Similar homes
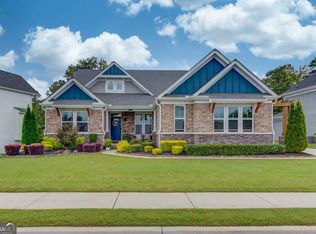
- $825,0004 bd3 ba2.2k sqft464 Michigan Cir, Hoschton, GA 30548Active
 MLS ID #10843277, Crystal Cooper, Keller Williams Realty Atl. Partners. GAMLS
 - $435,0004 bd3 ba2.6k sqft480 White Trillium Dr, Hoschton, GA 30548Active
 MLS ID #10840275, Sarah Maslowski, Keller Williams Realty Atl. Partners. GAMLS
 - $1,074,0003 bd3 ba3.2k sqft931 Antrim Glen Dr, Hoschton, GA 30548Active
 MLS ID #10838405, Bell Real Estate Group, Keller Williams Realty Atl. Partners. GAMLS
 - $765,0005 bd4 ba3.4k sqft1884 Granite Hill Ct, Hoschton, GA 30548Active
 MLS ID #10762698, Jana Waycaster, BHHS Georgia Properties. GAMLS
 - $600,0005 bd5 ba3.1k sqft147 Michigan Cir, Hoschton, GA 30548ActiveMLS ID #10720324, Nancy Coker, Keller Williams Realty Atl. Partners. GAMLS
- $475,0003 bd3 ba2.7k sqft933 Cruce Lake Dr, Hoschton, GA 30548ActiveMLS ID #10816192, Lance Real Estate Group, Bolst. GAMLS
- $750,0004 bd4 ba3.3k sqft7055 Sanctuary Dr, Jefferson, GA 30549ActiveMLS ID #10734096, Luxe Real Estate, Keller Williams Lanier Partners. GAMLS
- $615,0003 bd3 ba2.7k sqft5625 Willow Springs Pl, Hoschton, GA 30548ActiveMLS ID #10810382, Sally Kim, The Promise Realty Group. GAMLS
- $725,0004 bd3 ba3.1k sqft5105 Stefan Ridge Way, Buford, GA 30519ActiveMLS ID #10800663, Devyn B LeBlanc, Keller Williams Realty Atl. Partners. GAMLS
- $599,0003 bd3 ba2.5k sqft6286 Cedar Springs Ln, Hoschton, GA 30548ActiveMLS ID #10776619, Karen M Tatro, Coldwell Banker Realty. GAMLS
- $554,6005 bd4 ba3.3k sqft22 Winding Rose Dr, Hoschton, GA 30548ActiveMLS ID #10831010, Karla Albertini, Keller Williams Realty Atl. Partners. GAMLS
- $800,0004 bd3 ba3.6k sqft6173 Pine Cir, Flowery Branch, GA 30542ActiveMLS ID #10825768, David C Dutton, eXp Realty. GAMLS
- $639,9005 bd4 ba3k sqft2606 Traditions Way, Jefferson, GA 30549ActiveMLS ID #10839829, Miranda Gill, Virtual Properties Realty.com. GAMLS
- $560,0003 bd3 ba2.6k sqft6652 Fawn Meadow Ln, Hoschton, GA 30548ActiveMLS ID #10821138, Brianna Smull-Maier, Virtual Properties Realty.com. GAMLS
- $850,0004 bd4 ba3.1k sqft2128 Stonegate Way, Monroe, GA 30656ActiveMLS ID #10829830, Courtney Newton, The Rezerve. GAMLS
- $560,0005 bd4 ba3.7k sqft4208 Sierra Creek Ct, Hoschton, GA 30548Active Under ContractMLS ID #10820711, EmpowerHome Team Atlanta, Keller Williams Realty First Atlanta. GAMLS
- $795,0003 bd4 ba2.6k sqft3530 Greenleffe Dr, Statham, GA 30666ActiveMLS ID #10838173, Sarah Lee, eXp Realty. GAMLS
- $849,9004 bd4 ba3.4k sqft5332 Summer Oak Ln, Buford, GA 30518For Sale
 MLS ID #7829103, Cortney Bailey, NorthGroup Real Estate. FMLS GA
 - $699,9004 bd3 ba2.7k sqft4111 Woodward Walk Ln, Suwanee, GA 30024ActiveMLS ID #10837175, Kelly S Kim, Kelly Kim Real Estate. GAMLS
- $699,9995 bd4 ba3.6k sqft2012 Democracy Dr, Buford, GA 30519ActiveMLS ID #10840668, Laura Gray, Chapman Hall Realtors Professionals. GAMLS
