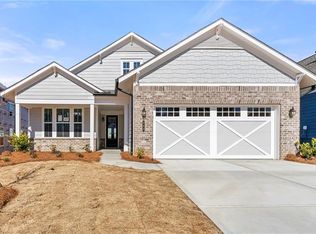
***NEW CONSTRUCTION*** Home will be available in July. Model photos used for reference. ROSEWOOD FLOOR PLAN WITH UNFINISHED BASEMENT ON A CUL DE SAC. This stunning 3-bedroom, 3-bath home features a den, unfinished basement, and a spacious 3-car garage, a covered porch, and an extended patio, ideal for entertaining or relaxing. The gourmet kitchen is a chef's dream, with quartz countertops, Cafe GE appliances, a wood hood, and a beadboard island, seamlessly flowing into the great room for effortless gatherings. The owner's suite offers a private retreat with a walk-in frameless shower with seat, while tray ceilings add elegance throughout. Designed for both style and convenience, the home also includes an unfinished basement, a garage extension, an extended covered deck, a laundry sink, and an LED exterior light package. With no homes behind, it offers privacy and tranquility in a beautifully designed setting. Cresswind Georgia at Twin Lakes Metro Atlanta award winning 55+ Active Adult Communities. We are minutes from historic downtown Hoschton and Braselton. Easy access to Atlanta and less than an hour from some of the State's best destinations, including the Blue Ridge Mountains, Lake Lanier, Athens, and more. Our community has Georgia's Largest Private Pickleball Complex, a resident's exclusive clubhouse with an indoor heated senior Olympic size pool, presentation kitchen, ballroom, state-of-the-art fitness center, bandshell, and various other indoor and outdoor amenities including a full-time National Award-Winning Lifestyle Director. Our new construction, single level homes are designed for low maintenance living with lawn care included. Our designer finishes are carefully selected.
Closed
$944,900
65 Blackshear Ct, Hoschton, GA 30548
3beds
2,600sqft
Single Family Residence
Built in 2025
8,276 Square Feet Lot
$940,700 Zestimate®
$363/sqft
$2,613 Estimated rent
Home value
$940,700
$790,000 - $1.12M
$2,613/mo
Zestimate® history
Owner options
List your home for rent
$2,613/mo
Rent Zestimate®
Find your next renter with Zillow Rental Manager. Plus, with online applications, you can quickly screen prospective tenants – for free.
$2,613/mo
Rent Zestimate®
Refinance and save
$9,584/mo
Est. payment
Refinancing to a lower rate could help reduce your monthly payments and save thousands over the life of the loan.
$9,584/mo
Est. payment
Explore your selling options
Work with a Zillow partner agent
Leverage their expertise and Zillow's premium Showcase listings to get your home seen by more buyers.
Get startedList with your own agent
Get your home in front of millions of buyers by listing it on Zillow.
Learn how to do itSell it yourself
Take full control of how buyers see your home on Zillow by listing For Sale by Owner (FSBO).
List your homeWhat's special
Beadboard islandLed exterior light packageCafe ge appliancesQuartz countertopsCovered porchWood hoodLaundry sink
Zillow last checked:
Listing updated:
Listed by:
Joe Hawkins 404-323-1711,
Engel & Völkers Atlanta
Bought with:
Christine M Moody, 248663
Legends Real Estate
Source: GAMLS,MLS#: 10515784
Facts & features
Interior
Bedrooms & bathrooms
- Bedrooms: 3
- Bathrooms: 3
- Full bathrooms: 3
- Main level bathrooms: 3
- Main level bedrooms: 3
Rooms
- Room types: Den, Foyer, Great Room, Laundry
Dining room
- Features: Dining Rm/Living Rm Combo
Kitchen
- Features: Kitchen Island, Walk-in Pantry
Heating
- Central, Natural Gas
Cooling
- Central Air
Appliances
- Included: Cooktop, Dishwasher, Disposal, Microwave, Oven, Refrigerator
- Laundry: Other
Features
- High Ceilings, Master On Main Level, Tray Ceiling(s), Walk-In Closet(s)
- Flooring: Carpet, Laminate, Tile
- Windows: Storm Window(s)
- Basement: None
- Number of fireplaces: 1
- Fireplace features: Family Room
- Common walls with other units/homes: No Common Walls
Interior area
- Total structure area: 2,600
- Total interior livable area: 2,600 sqft
- Finished area above ground: 2,600
- Finished area below ground: 0
Property
Parking
- Parking features: Attached, Garage, Garage Door Opener
- Has attached garage: Yes
Features
- Levels: One
- Stories: 1
- Has view: Yes
- View description: Lake
- Has water view: Yes
- Water view: Lake
- Waterfront features: Pond
- Body of water: None
- Frontage type: Waterfront
Lot
- Size: 8,276 Square Feet
- Features: Other
Details
- Parcel number: 121A 688
Construction
Type & style
- Home type: SingleFamily
- Architectural style: Traditional
- Property subtype: Single Family Residence
Materials
- Other
- Foundation: Slab
- Roof: Other
Condition
- Under Construction
- New construction: Yes
- Year built: 2025
Details
- Warranty included: Yes
Utilities & green energy
- Sewer: Public Sewer
- Water: Public
- Utilities for property: Cable Available, Electricity Available, High Speed Internet, Natural Gas Available, Phone Available, Sewer Available, Underground Utilities, Water Available
Community & HOA
Community
- Features: Clubhouse, Fitness Center, Gated, Lake, Pool, Retirement Community, Sidewalks, Street Lights, Tennis Court(s)
- Security: Gated Community, Smoke Detector(s)
- Senior community: Yes
- Subdivision: CRESSWIND AT TWIN LAKES
HOA
- Has HOA: Yes
- Services included: Maintenance Grounds, Security, Swimming, Tennis
- HOA fee: $3,588 annually
Location
- Region: Hoschton
Financial & listing details
- Price per square foot: $363/sqft
- Tax assessed value: $160,000
- Annual tax amount: $1,970
- Date on market: 5/6/2025
- Cumulative days on market: 217 days
- Listing agreement: Exclusive Right To Sell
- Listing terms: Cash,Conventional,FHA,VA Loan
- Electric utility on property: Yes
Price history
| Date | Event | Price |
|---|---|---|
| 12/22/2025 | Sold | $944,900-1.6%$363/sqft |
Source:  GAMLS #10515784 Report a problem GAMLS #10515784 Report a problem | ||
| 12/5/2025 | Pending sale | $959,900$369/sqft |
Source:  FMLS GA #7574168 Report a problem FMLS GA #7574168 Report a problem | ||
| 5/6/2025 | Listed for sale | $959,900$369/sqft |
Source: FMLS GA #7574168 Report a problem | ||
Public tax history
| Year | Property taxes | Tax assessment |
|---|---|---|
| 2025 | $1,970 | $64,000 |
Find assessor info on the county website
Neighborhood: 30548
Nearby homes
- $559,9002 bd2 ba1.8k sqft290 Conway Trl, Hoschton, GA 30548Pending
- $560,0002 bd2 ba1.8k sqft290 Conway Trl, Hoschton, GA 30548Off Market

- $825,0003 bd4 ba2.8k sqft295 Conway Trl, Hoschton, GA 30548For Sale

- $844,300-- bd3 ba2.7k sqft379 Kentucky Ct, Hoschton, GA 30548Off Market
- $836,700-- bd4 ba3.1k sqft369 Kentucky Ct, Hoschton, GA 30548Off Market
- $947,9003 bd3 ba2.6k sqft339 Conway Trl, Hoschton, GA 30548Sold
- $800,700-- bd4 ba3.1k sqft359 Kentucky Ct, Hoschton, GA 30548Off Market
- $718,900-- bd3 ba3.1k sqft339 Kentucky Ct, Hoschton, GA 30548Off Market
Nearby schools
GreatSchools rating
- 7/10West Jackson Elementary SchoolGrades: PK-5Distance: 1.8 mi
- 7/10West Jackson Middle SchoolGrades: 6-8Distance: 4.5 mi
- 5/10Jackson County High SchoolGrades: 9-12Distance: 5.2 mi
Schools provided by the listing agent
- Elementary: West Jackson
- Middle: West Jackson
- High: Jackson County
Source: GAMLS. This data may not be complete. We recommend contacting the local school district to confirm school assignments for this home.
Get a cash offer in 3 minutes
Find out how much your home could sell for in as little as 3 minutes with a no-obligation cash offer.
Estimated market value
$940,700
Get a cash offer in 3 minutes
Find out how much your home could sell for in as little as 3 minutes with a no-obligation cash offer.
Estimated market value
$940,700
- Georgia
- Jackson County
- Hoschton
- 30548
- 65 Blackshear Ct
