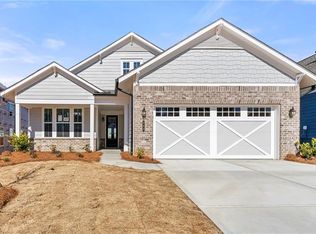
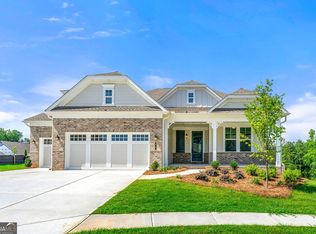
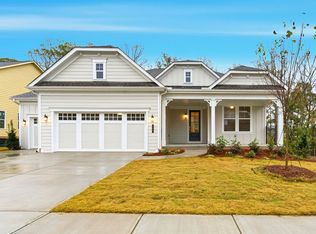
NEW CONSTRUCTION! Cresswind Georgia at Twin Lakes Metro Atlanta award winning 55+ Active Adult Communities. We are minutes from historic downtown Hoschton and Braselton. Easy access to Atlanta and less than an hour from some of the State's best destinations, including the Blue Ridge Mountains, Lake Lanier, Athens, and more. Our community has Georgia's Largest Private Pickleball Complex, a resident's exclusive clubhouse with an indoor heated senior Olympic size pool, presentation kitchen, ballroom, state-of-the-art fitness center, bandshell, and various other indoor and outdoor amenities including a full-time Award-Winning Lifestyle Director. Our new construction, single level homes are designed for low maintenance living with lawn care included. Our designer finishes are carefully selected. They include a gourmet kitchen with quartz countertops, and a large walk-in frameless shower with seat in the owner's suite bathroom. This move-in ready Elm with unfinished bonus room offers flexible living space, designer-selected finishes, and low-maintenance living with lawn care included. The Dining area is ideal for formal gatherings, while the Great Room and large Kitchen Island provide plenty of space for casual get-togethers. The Kitchen is a Chef's dream with tons of cabinets and ample counter space, as well as a large corner pantry. In the rear of the home, the spacious Owner's Suite is a private oasis with Coffered Ceiling, oversized shower, two separate quartz vanities, and a large walk-in closet. Opposite the Owner's Suite, the Second Bedroom and Full Bath in the front of the home is a private retreat for your guests. The single-story Elm floorplan has been thoughtfully designed to accommodate both entertaining and relaxed everyday living. See Move-in Ready inventory Cresswind Georgia At Twin Lakes.
Pending
Price cut: $33K (6/30)
$559,900
290 Conway Trl, Hoschton, GA 30548
2beds
1,861sqft
Single Family Residence, Residential
Built in 2025
6,969 Square Feet Lot
$527,900 Zestimate®
$301/sqft
$310/mo HOA
What's special
Large corner pantryLarge kitchen islandGreat room
- 17 days |
- 128 |
- 5 |
Likely to sell faster than
Zillow last checked:
Listing updated:
Listed by:
William Maltbie,
Homebuilder Brokerage Service 470-994-8999
Source: FMLS GA,MLS#: 7787806
Facts & features
Interior
Bedrooms & bathrooms
- Bedrooms: 2
- Bathrooms: 2
- Full bathrooms: 2
- Main level bathrooms: 2
- Main level bedrooms: 2
Rooms
- Room types: Den, Laundry
Primary bedroom
- Level: Main
- Area: 255.94 Square Feet
- Dimensions: 13.4x19.1
Bedroom
- Description: Bedroom 2
- Level: Main
- Area: 147.06 Square Feet
- Dimensions: 12.9x11.4
Bonus room
- Level: Upper
- Area: 406 Square Feet
- Dimensions: 20.3x20
Den
- Description: Study
- Level: Main
- Area: 143 Square Feet
- Dimensions: 13x11
Dining room
- Level: Main
- Area: 161.25 Square Feet
- Dimensions: 12.3x13.11
Great room
- Level: Main
- Area: 412.5 Square Feet
- Dimensions: 16.5x25
Kitchen
- Description: Quartz countertops, Cabinet crown molding
- Level: Main
- Area: 170.43 Square Feet
- Dimensions: 13x13.11
Other
- Description: Covered Porch
- Level: Main
- Area: 146 Square Feet
- Dimensions: 14.6x10
Heating
- Central, Natural Gas
Cooling
- Central Air
Appliances
- Included: Dishwasher, Disposal, Gas Cooktop, Gas Water Heater, Microwave, Tankless Water Heater
- Laundry: Laundry Room, Main Level, Sink
Features
- Entrance Foyer, High Ceilings 9 ft Main, High Speed Internet, Tray Ceiling(s), Walk-In Closet(s)
- Flooring: Carpet, Laminate, Tile
- Windows: Storm Window(s)
- Basement: None
- Has fireplace: No
- Fireplace features: None
- Common walls with other units/homes: No Common Walls
Interior area
- Total structure area: 1,861
- Total interior livable area: 1,861 sqft
Video & virtual tour
Property
Parking
- Total spaces: 2
- Parking features: Attached, Garage, Garage Door Opener, Garage Faces Front
- Attached garage spaces: 2
Accessibility
- Accessibility features: None
Features
- Levels: One
- Stories: 1
- Patio & porch: Covered
- Exterior features: None
- Pool features: None
- Spa features: Community, Community
- Fencing: None
- Has view: Yes
- View description: Trees/Woods
- Waterfront features: None
- Body of water: None
Lot
- Size: 6,969 Square Feet
- Dimensions: 51x125
- Features: Back Yard, Front Yard, Landscaped
Details
- Additional structures: None
- Parcel number: 121A 692
- Other equipment: None
- Horse amenities: None
Construction
Type & style
- Home type: SingleFamily
- Architectural style: Craftsman
- Property subtype: Single Family Residence, Residential
Materials
- Cement Siding
- Foundation: Slab
- Roof: Shingle
Condition
- New Construction
- New construction: Yes
- Year built: 2025
Details
- Warranty included: Yes
Utilities & green energy
- Electric: 110 Volts
- Sewer: Public Sewer
- Water: Public
- Utilities for property: Cable Available, Electricity Available, Natural Gas Available, Phone Available, Sewer Available, Underground Utilities, Water Available
Green energy
- Energy efficient items: None
- Energy generation: None
Community & HOA
Community
- Features: Clubhouse, Fitness Center, Gated, Homeowners Assoc, Lake, Pickleball, Pool, Street Lights, Tennis Court(s)
- Security: Security Gate, Smoke Detector(s)
- Subdivision: Cresswind At Twin Lakes
HOA
- Has HOA: Yes
- Services included: Cable TV, Maintenance Grounds, Security, Swim, Tennis
- HOA fee: $310 monthly
Location
- Region: Hoschton
Financial & listing details
- Price per square foot: $301/sqft
- Date on market: 6/19/2026
- Cumulative days on market: 17 days
- Listing terms: Cash,Conventional,FHA,VA Loan
- Electric utility on property: Yes
- Road surface type: Asphalt
Estimated market value
$527,900
$486,000 - $575,000
$2,327/mo
Price history
| Date | Event | Price |
|---|---|---|
| 6/30/2026 | Pending sale | $559,900$301/sqft |
Source: | ||
| 6/30/2026 | Price change | $559,900-5.6%$301/sqft |
Source: | ||
| 5/12/2026 | Price change | $592,900+2.2%$319/sqft |
Source: | ||
| 4/16/2026 | Price change | $579,900-2.2%$312/sqft |
Source: | ||
| 2/12/2026 | Price change | $592,900-1.7%$319/sqft |
Source: | ||
| 9/16/2025 | Price change | $602,900+1.7%$324/sqft |
Source: | ||
| 9/3/2025 | Price change | $592,900-1.7%$319/sqft |
Source: | ||
| 4/17/2025 | Price change | $602,900+0.5%$324/sqft |
Source: | ||
| 12/20/2024 | Listed for sale | $599,900$322/sqft |
Source: | ||
Public tax history
Tax history is unavailable.
Monthly payment
Est. payment$--/mo
Payment breakdown
Explore the cost of this home by adjusting the details. Changes won't be saved.All calculations are estimates and provided by Zillow, Inc. for informational purposes only. Actual amounts may vary.
HOA fees may include property taxes on listings classified as Co-Ops. Contact the listing agent and/or owner for fee details.
Mortgage interest rates are dependent on a number of factors, including credit score, down payment, and repayment length. Interest rate data provided by Zillow Group Marketplace, Inc. as of 1/1/1970 from various mortgage lenders with which we have lead or other similar arrangements; the Estimated Payment is an average of those rates.
See how much you could borrow to make a competitive offer.
Climate risks
Neighborhood: 30548
Nearby schools
GreatSchools rating
- 7/10West Jackson Elementary SchoolGrades: PK-5Distance: 1.8 mi
- 7/10West Jackson Middle SchoolGrades: 6-8Distance: 4.5 mi
- 5/10Jackson County High SchoolGrades: 9-12Distance: 5.1 mi
Schools provided by the listing agent
- Elementary: West Jackson
- Middle: West Jackson
- High: Jackson County
Source: FMLS GA. This data may not be complete. We recommend contacting the local school district to confirm school assignments for this home.
A local agent can set up tours, give advice and negotiate with sellers.
- Georgia
- Jackson County
- Hoschton
- 30548
- 290 Conway Trl