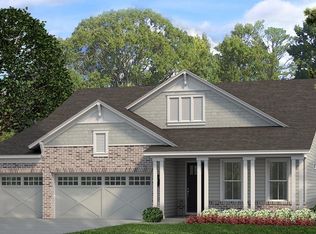
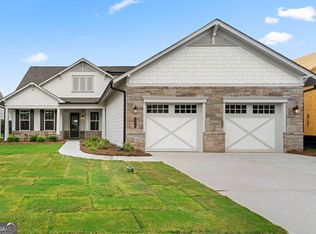
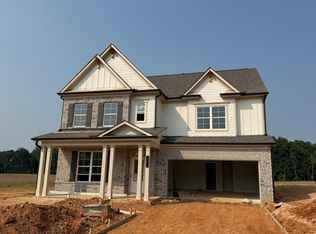
**NEW CONSTRUCTION, the FIR FLOOR PLAN WITH FINISHED BONUS ROOM. Cresswind Georgia at Twin Lakes Metro Atlanta award winning 55+ Active Adult Communities. We are minutes from historic downtown Hoschton and Braselton. Easy access to Atlanta and less than an hour from some of the State's best destinations, including the Blue Ridge Mountains, Lake Lanier, Athens, and more. Our community has Georgia's Largest Private Outdoor Pickleball Complex with 33 courts plus 4 tennis courts, a resident's exclusive clubhouse with an indoor heated senior Olympic size pool, presentation kitchen, ballroom, state-of-the-art fitness center, bandshell, kayaking and fishing on scenic lakes, community garden, butterfly garden, dog park and nature trails plus various other indoor and outdoor amenities. Including a full-time National Award-Winning Lifestyle Director. Our new construction, single level homes are designed for low maintenance living with lawn care included. Our designer finishes are carefully selected. They include kitchens with quartz countertops, and a large walk-in frameless shower with seat in the owner's suite bathroom. The FIR with bonus room is a 3 BEDROOM 3 BATH with Den is architecturally designed for functional pathways between gathering spaces ensuring entertaining is a breeze. The open concept allows for unencumbered communication from the kitchen to the great room, making the kitchen the heart of the home! Our new construction, single-level homes are built for low-maintenance living, with lawn care included. Explore our Move-In Ready Inventory and find your perfect home today.
Pending
Price increase: $39.9K (8/19)
$689,900
28 Florence Ln, Hoschton, GA 30548
3beds
2,464sqft
Single Family Residence, Residential
Built in 2026
-- sqft lot
$539,100 Zestimate®
$280/sqft
$310/mo HOA
What's special
- 280 days
- 35
- 0
Zillow last checked:
Listing updated:
Listed by:
JOSEPH HAWKINS,
Engel & Volkers Atlanta 404-845-7724
Source: FMLS GA,MLS#: 7702685
Facts & features
Interior
Bedrooms & bathrooms
- Bedrooms: 3
- Bathrooms: 3
- Full bathrooms: 3
- Main level bathrooms: 2
- Main level bedrooms: 2
Rooms
- Room types: Bonus Room, Den, Kitchen
Primary bedroom
- Features: Master on Main
- Level: Master on Main
Bedroom
- Features: Master on Main
Primary bathroom
- Features: Shower Only
Dining room
- Features: Great Room
Kitchen
- Features: Pantry Walk-In
Heating
- Central
Cooling
- Central Air
Appliances
- Included: Dishwasher, Disposal, Gas Cooktop, Microwave, Refrigerator
- Laundry: Laundry Room, Main Level
Features
- Entrance Foyer, High Speed Internet, Tray Ceiling(s), Walk-In Closet(s)
- Flooring: Laminate, Tile
- Windows: Storm Window(s)
- Basement: None
- Has fireplace: No
- Fireplace features: None
- Common walls with other units/homes: No Common Walls
Interior area
- Total structure area: 2,464
- Total interior livable area: 2,464 sqft
Video & virtual tour
Property
Parking
- Parking features: Driveway
- Has uncovered spaces: Yes
Accessibility
- Accessibility features: None
Features
- Levels: One and One Half
- Stories: 1
- Patio & porch: Covered
- Exterior features: Lighting
- Pool features: None
- Spa features: Community, Community
- Fencing: None
- Has view: Yes
- View description: Trees/Woods
- Waterfront features: None
- Body of water: None
Lot
- Features: Back Yard, Front Yard, Landscaped
Details
- Additional structures: None
- Parcel number: 121A 718
- Other equipment: None
- Horse amenities: None
Construction
Type & style
- Home type: SingleFamily
- Architectural style: Traditional
- Property subtype: Single Family Residence, Residential
Materials
- Frame
- Foundation: Slab
- Roof: Shingle
Condition
- New Construction
- New construction: Yes
- Year built: 2026
Details
- Warranty included: Yes
Utilities & green energy
- Electric: 110 Volts
- Sewer: Public Sewer
- Water: Public
- Utilities for property: Cable Available, Electricity Available, Natural Gas Available, Sewer Available, Underground Utilities, Water Available, Other
Green energy
- Energy efficient items: None
- Energy generation: None
Community & HOA
Community
- Features: Clubhouse, Fitness Center, Gated, Homeowners Assoc, Lake, Pickleball, Pool, Sidewalks, Street Lights, Tennis Court(s)
- Security: Security Gate, Smoke Detector(s)
- Senior community: Yes
- Subdivision: Cresswind At Twin Lakes
HOA
- Has HOA: Yes
- Services included: Cable TV, Internet, Maintenance Grounds, Maintenance Structure, Receptionist, Security, Swim, Tennis
- HOA fee: $3,720 annually
Location
- Region: Hoschton
Financial & listing details
- Price per square foot: $280/sqft
- Tax assessed value: $160,000
- Annual tax amount: $1,970
- Date on market: 1/12/2026
- Cumulative days on market: 262 days
- Electric utility on property: Yes
- Road surface type: Asphalt
Estimated market value
$539,100
$512,000 - $566,000
$2,405/mo
Price history
| Date | Event | Price |
|---|---|---|
| 8/19/2026 | Pending sale | $689,900+6.1%$280/sqft |
Source:  FMLS GA #7702685 Report a problem | ||
| 5/12/2026 | Price change | $649,990-5.8%$264/sqft |
Source:  Kolter Homes Report a problem | ||
| 1/15/2026 | Price change | $689,900-0.3%$280/sqft |
Source: Kolter Homes Report a problem | ||
| 1/12/2026 | Listed for sale | $691,900$281/sqft |
Source: FMLS GA #7702685 Report a problem | ||
Public tax history
| Year | Property taxes | Tax assessment |
|---|---|---|
| 2025 | $1,970 | $64,000 |
Find assessor info on the county website
Monthly payment
Est. payment
Payment breakdown
Explore the cost of this home by adjusting the details. Changes won't be saved.Climate risks
Neighborhood: 30548
Nearby schools
Schools provided by the listing agent
- Elementary: West Jackson
- Middle: West Jackson
- High: Jackson County
Source: FMLS GA. This data may not be complete. We recommend contacting the local school district to confirm school assignments for this home.

Similar homes
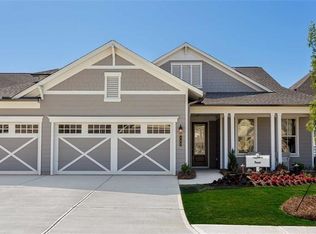
- $769,9003 bd3 ba2.3k sqft386 Geneva Way, Hoschton, GA 30548New Construction
 FMLS GA
- $635,0004 bd3 ba2.7k sqft5700 Meadow View Dr, Jefferson, GA 30549Active
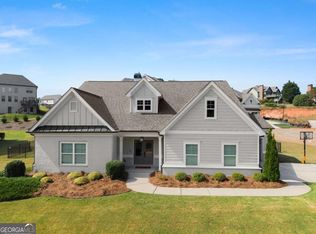
 MLS ID #10872393, Jordan W Raper, Peggy Slappey Properties. GAMLS
- $638,1905 bd5 ba3.3k sqft1641 Mount Moriah Rd, Hoschton, GA 30548New Construction
 FMLS GA
- $479,0002 bd2 ba1.8k sqft178 Bear Way, Hoschton, GA 30548For Sale
 MLS ID #7812317, Gina Campbell, Peachtree Town & Country. FMLS GA
- $649,9003 bd3 ba2.4k sqft5051 Adler Ct, Hoschton, GA 30548ActiveMLS ID #10831825, Terry Chambers, RE/MAX Center. GAMLS
- $585,9904 bd3 ba3k sqft320 Cherokee Rose Ln, Hoschton, GA 30548New ConstructionFMLS GA
- $524,9004 bd3 ba2.5k sqft216 Coffee Ln, Hoschton, GA 30548New ConstructionFMLS GA
- $519,9004 bd3 ba2.4k sqft206 Coffee Ln, Hoschton, GA 30548New ConstructionFMLS GA
- $579,9004 bd4 ba3.4k sqft170 Coffee Ln, Hoschton, GA 30548New ConstructionFMLS GA
- $568,3114 bd4 ba3k sqft286 Rosewood Park Dr, Hoschton, GA 30548New ConstructionFMLS GA
- $588,7984 bd4 ba3.1k sqft279 Rosewood Park Dr, Hoschton, GA 30548New ConstructionFMLS GA
- $549,0005 bd4 ba3k sqft265 Cherokee Rose Ln, Hoschton, GA 30548ActiveMLS ID #10767937, Dawn Crosby, Bolst. GAMLS
- $524,9995 bd5 ba2.9k sqft778 Laurel Cove Dr, Hoschton, GA 30548For SaleMLS ID #7798995, Stephen McClain, Your Home Sold Guaranteed Realty Crown Group. FMLS GA
- $519,9004 bd3 ba2.4k sqft129 Herring Dr, Hoschton, GA 30548New ConstructionFMLS GA
- $382,9904 bd3 ba2k sqft542 Grover St, Hoschton, GA 30548New ConstructionFMLS GA
- $591,6765 bd4 ba2.8k sqft386 Aidens Blf, Hoschton, GA 30548New ConstructionFMLS GA
- $500,3103 bd2 ba1.8k sqft1020 Eastman Ct, Hoschton, GA 30548New ConstructionFMLS GA
- $484,1903 bd3 ba1.9k sqft118 Herring Dr, Hoschton, GA 30548New ConstructionFMLS GA
- $493,7053 bd2 ba1.8k sqft1036 Eastman Ct, Hoschton, GA 30548New ConstructionFMLS GA
- $663,5345 bd4 ba3.5k sqft7266 Thistle Down Way, Flowery Branch, GA 30542ActiveGAMLS
