Skip main navigation
Closed
  • $738,900

    234 Pecks Ct, Hoschton, GA 30548

    3beds
    2,592sqft
    Single Family Residence
    Built in 2025
    8,276.4 Square Feet Lot
    $729,000 Zestimate®
    $285/sqft
    $2,580 Estimated rent

    Home value

    $729,000

    Estimated sales range

    Not available

    $2,580/mo

    Zestimate® history
    Loading
    Loading...

    Owner options

    List your home for rent

    $2,580/mo

    Rent Zestimate®

    Find your next renter with Zillow Rental Manager. Plus, with online applications, you can quickly screen prospective tenants – for free.

    Learn more

    $2,580/mo

    Rent Zestimate®

    Refinance and save

    $8,116/mo

    Est. payment

    Refinancing to a lower rate could help reduce your monthly payments and save thousands over the life of the loan.

    See today's rates

    $8,116/mo

    Est. payment

    Explore your selling options

    Work with a Zillow partner agent

    Leverage their expertise and Zillow's premium Showcase listings to get your home seen by more buyers.

    Get started

    List with your own agent

    Get your home in front of millions of buyers by listing it on Zillow.

    Learn how to do it

    Sell it yourself

    Take full control of how buyers see your home on Zillow by listing For Sale by Owner (FSBO).

    List your home

    What's special

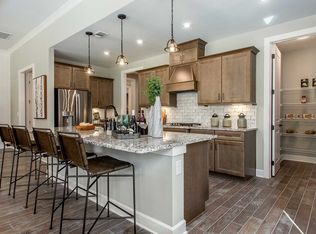
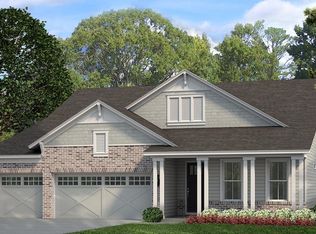
    **NEW CONSTRUCTION** Welcome to the Poplar floorplan, a 3-bedroom, 3.5-bath home featuring a Den, and Unfinished Bonus Room. Nestled in a private gated community with no rear neighbors, this home offers both seclusion and sophistication. Step inside to wide EVP flooring that flows seamlessly throughout the home, guiding you through an open floor plan. The gourmet chef's kitchen showcases a 36" 5-burner gas cooktop, wall oven with microwave above, quartz countertops, under-cabinet lighting, and cabinet crown molding. Relax in the great room by the fireplace or unwind in the owner's suite with a spa-inspired frameless glass shower and elegant finishes. The laundry room is fully equipped with built-in wall cabinets and a sink for maximum functionality. A beautiful oak tread staircase leads to an expansive unfinished bonus room with stubbed plumbing-perfect for customizing a media room, gym, or additional bedroom. The extended garage provides ample space for storage or a workshop, while the bonus gas drop on the extended lanai makes outdoor entertaining a breeze. Cresswind Georgia at Twin Lakes Metro Atlanta award winning 55+ Active Adult Communities. We are minutes from historic downtown Hoschton and Braselton. Easy access to Atlanta and less than an hour from some of the State's best destinations, including the Blue Ridge Mountains, Lake Lanier, Athens, and more. Our community has Georgia's Largest Private Pickleball Complex, a resident's exclusive clubhouse with an indoor heated senior Olympic size pool, presentation kitchen, ballroom, state-of-the-art fitness center, bandshell, and various other indoor and outdoor amenities including a full-time National Award-Winning Lifestyle Director. Our new construction, single level homes are designed for low maintenance living with lawn care included. Our designer finishes are carefully selected.

    Zillow last checked:

    Listing updated:

    Listed by:

    Joe Hawkins 404-323-1711,

    Engel & Völkers Atlanta

    Bought with:

    Tanya Christiano, 425439

    eXp Realty

    Source: GAMLS,MLS#: 10559912MLS Logo

    Facts & features

    Interior

    Bedrooms & bathrooms
    • Bedrooms: 3
    • Bathrooms: 4
    • Full bathrooms: 3
    • 1/2 bathrooms: 1
    • Main level bathrooms: 3
    • Main level bedrooms: 3
    Kitchen
    • Features: Breakfast Area, Kitchen Island, Walk-in Pantry
    Heating
    • Central
    Cooling
    • Central Air
    Appliances
    • Included: Cooktop, Dishwasher, Disposal, Microwave, Oven, Tankless Water Heater
    • Laundry: Other
    Features
    • High Ceilings, Master On Main Level, Tray Ceiling(s), Walk-In Closet(s)
    • Flooring: Laminate, Tile
    • Windows: Storm Window(s)
    • Basement: None
    • Number of fireplaces: 1
    • Fireplace features: Family Room
    • Common walls with other units/homes: No Common Walls
    Interior area
    • Total structure area: 2,592
    • Total interior livable area: 2,592 sqft
    • Finished area above ground: 2,592
    • Finished area below ground: 0

    Property

    Parking
    • Parking features: Attached, Garage, Garage Door Opener
    • Has attached garage: Yes
    Features
    • Levels: One
    • Stories: 1
    • Patio & porch: Patio, Screened
    • Body of water: None
    Lot
    • Size: 8,276 sqft
    • Features: Other
    Details
    • Parcel number: 121A 391

    Construction

    Type & style
    • Home type: SingleFamily
    • Architectural style: Traditional
    • Property subtype: Single Family Residence
    Materials
    • Other
    • Foundation: Slab
    • Roof: Other
    Condition
    • New Construction
    • New construction: Yes
    • Year built: 2025
    Details
    • Warranty included: Yes

    Utilities & green energy

    • Sewer: Public Sewer
    • Water: Public
    • Utilities for property: Cable Available, Electricity Available, High Speed Internet, Natural Gas Available, Phone Available, Sewer Available, Underground Utilities, Water Available

    Community & neighborhood

    Security
    • Security features: Gated Community, Smoke Detector(s)
    Community
    • Community features: Clubhouse, Fitness Center, Gated, Lake, Pool, Retirement Community, Sidewalks, Street Lights, Tennis Court(s)
    Senior living
    • Senior community: Yes
    Location
    • Region: Hoschton
    • Subdivision: CRESSWIND AT TWIN LAKES

    HOA & financial

    HOA
    • Has HOA: Yes
    • HOA fee: $3,588 annually
    • Services included: Maintenance Grounds, Security, Swimming, Tennis

    Other

    Other facts
    • Listing agreement: Exclusive Right To Sell
    • Listing terms: Cash,Conventional,FHA,VA Loan

    Price history

    DateEventPrice
    4/6/2026Pending sale$753,900+2%$291/sqft
    Source: FMLS GA #7611260 Report a problem
    10/8/2025Sold$738,900-2%$285/sqft
    Source: GAMLS #10559912 Report a problem
    8/6/2025Listed for sale$753,900$291/sqft
    Source: Engel & Volkers #7611260 Report a problem
    7/29/2025Pending sale$753,900$291/sqft
    Source: GAMLS #10559912 Report a problem
    7/9/2025Listed for sale$753,900$291/sqft
    Source: GAMLS #10559912 Report a problem

    Public tax history

    Tax history is unavailable.

    Neighborhood: 30548

    Nearby schools

    GreatSchools rating
    Schools provided by the listing agent
    • Elementary: West Jackson
    • Middle: West Jackson
    • High: Jackson County

    Source: GAMLS. This data may not be complete. We recommend contacting the local school district to confirm school assignments for this home.

    Get a cash offer in 3 minutes
    Find out how much your home could sell for in as little as 3 minutes with a no-obligation cash offer.
    Estimated market value
    $729,000
    Get a cash offer in 3 minutes
    Find out how much your home could sell for in as little as 3 minutes with a no-obligation cash offer.
    Estimated market value
    $729,000