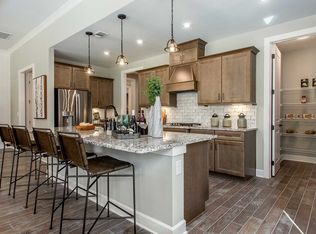
UNDER APPRAISED VALUE!!! This home offers an attractive living environment from the moment of arrival. The kitchen of this residence is thoughtfully appointed, featuring a sophisticated wall chimney range hood that complements the pristine countertops. A dedicated stovetop invites culinary exploration, while the elegant shaker cabinets provide ample storage. The stylish backsplash adds a refined touch, and the expansive kitchen island establishes an ideal setting for both meal preparation and casual gatherings. Encompassing 1896 square feet of living area, this residence, built in 2024, offers two generously proportioned bedrooms, each designed for comfort and personal retreat. Two well-appointed bathrooms provide essential convenience and refined amenities throughout the home, reflecting the property's contemporary construction. Outdoor enjoyment is a central element of this property's design, with a welcoming porch offering a delightful spot for relaxation. An extended serene sunroom provides a tranquil indoor-outdoor feel, while the private fenced backyard ensures an exclusive outdoor haven. The inviting patio extends the exterior living possibilities, and the advantages of a community pool enhance the lifestyle offered within this popular 55+ community. This property offers an exceptional opportunity to embrace a distinguished and comfortable living experience within a vibrant setting. Premium lot with many upgrades in this Elm floor plan and feels like a model home, ready to move in. Monitored alarm system included in HOA dues
Active
$639,000
284 Pecks Ct, Hoschton, GA 30548
2beds
1,896sqft
Single Family Residence
Built in 2024
6,534 Square Feet Lot
$623,400 Zestimate®
$337/sqft
$310/mo HOA
What's special
Private fenced backyardPremium lotWelcoming porchTwo generously proportioned bedroomsStylish backsplashElegant shaker cabinetsPristine countertops
- 47 days
- 94
- 3
Zillow last checked:
Listing updated:
Listed by:
Susan Zanders Sue Zanders,
Avenues & Acres Real Estate
Source: GAMLS,MLS#: 10837405
Facts & features
Interior
Bedrooms & bathrooms
- Bedrooms: 2
- Bathrooms: 2
- Full bathrooms: 2
- Main level bathrooms: 2
- Main level bedrooms: 2
Rooms
- Room types: Family Room, Office
Dining room
- Features: Separate Room
Kitchen
- Features: Breakfast Bar, Kitchen Island, Solid Surface Counters, Walk-in Pantry
Heating
- Central
Cooling
- Central Air
Appliances
- Included: Dishwasher, Disposal, Double Oven, Gas Water Heater, Microwave, Refrigerator, Tankless Water Heater, Washer, Dryer
- Laundry: Mud Room
Features
- Walk-In Closet(s), Double Vanity, High Ceilings, Master On Main Level, Roommate Plan
- Flooring: Hardwood
- Windows: Double Pane Windows
- Basement: None
- Attic: Pull Down Stairs
- Has fireplace: No
- Common walls with other units/homes: No Common Walls
Interior area
- Total structure area: 1,896
- Total interior livable area: 1,896 sqft
- Finished area above ground: 1,896
- Finished area below ground: 0
Property
Parking
- Total spaces: 2
- Parking features: Attached
- Has attached garage: Yes
Accessibility
- Accessibility features: Accessible Doors, Accessible Entrance, Accessible Full Bath
Features
- Levels: One
- Stories: 1
- Patio & porch: Patio, Screened
- Exterior features: Garden
Lot
- Size: 6,534 Square Feet
- Features: Level, Private
Details
- Parcel number: 121A 726
Construction
Type & style
- Home type: SingleFamily
- Architectural style: Craftsman,Ranch
- Property subtype: Single Family Residence
Materials
- Other, Brick
- Foundation: Slab
- Roof: Composition
Condition
- Resale
- New construction: No
- Year built: 2024
Utilities & green energy
- Sewer: Public Sewer
- Water: Public
- Utilities for property: Cable Available, Electricity Available, Natural Gas Available, Phone Available, Sewer Available, Underground Utilities, Water Available
Green energy
- Energy efficient items: Thermostat
Community & HOA
Community
- Features: Clubhouse, Fitness Center, Gated, Pool, Tennis Court(s), Sidewalks, Street Lights, Lake
- Security: Smoke Detector(s)
- Subdivision: CRESSWIND AT TWIN LAKES
HOA
- Has HOA: Yes
- Services included: Security, Tennis, Maintenance Grounds, Swimming
- HOA fee: $3,720 annually
Location
- Region: Hoschton
Financial & listing details
- Price per square foot: $337/sqft
- Annual tax amount: $2,434
- Date on market: 9/1/2026
- Cumulative days on market: 47 days
- Listing agreement: Exclusive Right To Sell
- Listing terms: Cash,Conventional,FHA,VA Loan
- Electric utility on property: Yes
Estimated market value
$623,400
$592,000 - $655,000
$2,422/mo
Price history
| Date | Event | Price |
|---|---|---|
| 9/1/2026 | Listed for sale | $639,000-1.5%$337/sqft |
Source:  GAMLS #10837405 Report a problem GAMLS #10837405 Report a problem | ||
| 8/28/2026 | Listing removed | $649,000$342/sqft |
Source: GAMLS #10708596 Report a problem | ||
| 6/11/2026 | Price change | $649,000-1.5%$342/sqft |
Source: GAMLS #10708596 Report a problem | ||
| 3/12/2026 | Listed for sale | $659,000$348/sqft |
Source: GAMLS #10708596 Report a problem | ||
Public tax history
Tax history is unavailable.
Monthly payment
Est. payment
Payment breakdown
Explore the cost of this home by adjusting the details. Changes won't be saved.Climate risks
Neighborhood: 30548
Nearby schools
Schools provided by the listing agent
- Elementary: West Jackson
- Middle: East Jackson
- High: Jackson
Source: GAMLS. This data may not be complete. We recommend contacting the local school district to confirm school assignments for this home.
Similar homes
- $659,0002 bd2 ba2.2k sqft136 Conway Trl, Hoschton, GA 30548Active
 MLS ID #10805687, Hank Bailey, RE/MAX Center. GAMLS
 - $749,0003 bd4 ba2.6k sqft55 Ozark Way, Hoschton, GA 30548Active
 MLS ID #10846850, Gina Bradley, Virtual Properties Realty.com. GAMLS
 - $599,0003 bd3 ba2.5k sqft6286 Cedar Springs Ln, Hoschton, GA 30548Active
 MLS ID #10858305, Karen M Tatro, Coldwell Banker Realty. GAMLS
 - $739,9004 bd3 ba2.7k sqft426 Clear Lake Pkwy, Hoschton, GA 30548Active
 MLS ID #10756821, Tina L Lyons, RE/MAX Center. GAMLS
 - $639,0003 bd3 ba2.7k sqft5213 Morrell Rd, Hoschton, GA 30548ActiveMLS ID #10623656, Mary Ellen Heishman, Funari Realty LLC. GAMLS
- $354,9004 bd3 ba2k sqft141 Gaston Ct, Braselton, GA 30517ActiveMLS ID #10874633, Lorena Mellow, Keller Williams Realty First Atlanta. GAMLS
- $419,0004 bd3 ba2.5k sqft321 Eagles Bluff Way, Hoschton, GA 30548ActiveMLS ID #10817336, Carrie J Tallent, Chapman Hall Realtors Professionals. GAMLS
- $394,9003 bd2 ba1.4k sqft313 Moosehead Trl, Hoschton, GA 30548ActiveMLS ID #10816657, Sandra Maughon, The Connection Real Estate. GAMLS
- $465,0002 bd2 ba1.5k sqft5690 Maple Bluff Way, Hoschton, GA 30548ActiveMLS ID #10803944, Karen Spell, Funari Realty LLC. GAMLS
- $445,0003 bd3 ba2.2k sqft4254 Links Blvd, Jefferson, GA 30549ActiveMLS ID #10858082, Bonds Realty Group, Keller Williams Realty Atl. Partners. GAMLS
- $519,2904 bd3 ba2.3k sqft5957 Cabernet Ln, Braselton, GA 30517ActiveGAMLS
- $358,0003 bd3 ba1.9k sqft148 Salt Lake Ln, Hoschton, GA 30548ActiveMLS ID #10805797, Brian Polk, Keller Williams Realty Atl. Partners. GAMLS
