Welcome to the stunning Winslow floor plan, a coastal classic showcasing a beautiful stone elevation and thoughtfully designed upgrades throughout. Perfectly situated on a private cul-de-sac lot, this home offers peaceful living with scenic views of Twin Lakes right from your backyard. This spacious home features 4 bedrooms and 3 full baths, combining comfort and elegance in every detail. The inviting family room is the heart of the home, complete with a stone-surround fireplace and a striking coffered tray ceiling, creating a warm yet sophisticated space for gathering. A dedicated study with glass doors provides the ideal work-from-home setup or quiet retreat. The chef's kitchen is fully upgraded with stainless steel appliances, including an electric oven, cooktop, microwave, vent hood, refrigerator, and dishwasher. You'll love the granite countertops, tile backsplash, large island with seating, and upgraded cabinetry. Entertain with ease thanks to the butler's pantry, complete with upgraded cabinets and a built-in ice maker perfect for hosting. The luxurious owner's suite offers a seamless flow with a pocket door connecting to the laundry room, along with a spa-like bath featuring a ceramic tile shower seat, seamless glass enclosure, and a custom California Closet-style system. Additional highlights include: Large laundry room with sink, Upgraded lighting throughout, Luxury vinyl flooring in main living areas (carpet in secondary bedrooms only), Electric 75-gallon water heater, 4' garage extension with carriage-style door and glass inserts. Step outside to enjoy the covered patio and a brand-new outdoor Paradise Grill with stereo and refrigerator that has never been used perfect for relaxing or entertaining while taking in the lake views. Enjoy a vibrant lifestyle with resort-style community amenities, including a swimming pool, fitness center, cabana, dog park, outdoor living spaces, yard games, and walking trails. Plus, you'll love the convenience of being able to walk to grocery stores, shopping, and restaurants. This home truly offers the perfect blend of luxury, functionality, and location.
Active
$739,900
426 Clear Lake Pkwy, Hoschton, GA 30548
4beds
2,715sqft
Single Family Residence
Built in 2024
6,534 Square Feet Lot
$724,300 Zestimate®
$273/sqft
$70/mo HOA
What's special
Stone-surround fireplaceStone elevationLarge island with seatingUpgraded lighting throughoutCovered patioTile backsplashGranite countertops
- 129 days
- 170
- 6
Zillow last checked:
Listing updated:
Listed by:
Tina L Lyons 770-265-9770,
RE/MAX Center,
Kathy A Morgan 770-377-5286,
RE/MAX Center
Source: GAMLS,MLS#: 10756821
Facts & features
Interior
Bedrooms & bathrooms
- Bedrooms: 4
- Bathrooms: 3
- Full bathrooms: 3
- Main level bathrooms: 3
- Main level bedrooms: 4
Rooms
- Room types: Family Room, Foyer, Great Room
Dining room
- Features: Separate Room
Kitchen
- Features: Breakfast Area, Breakfast Bar, Breakfast Room, Kitchen Island, Pantry, Solid Surface Counters, Walk-in Pantry
Heating
- Forced Air, Natural Gas
Cooling
- Ceiling Fan(s), Central Air, Electric
Appliances
- Included: Cooktop, Dishwasher, Disposal, Dryer, Gas Water Heater, Ice Maker, Microwave, Refrigerator, Stainless Steel Appliance(s), Washer
- Laundry: Other
Features
- Beamed Ceilings, Double Vanity, High Ceilings, Other, Roommate Plan, Separate Shower, Tile Bath, Walk-In Closet(s)
- Flooring: Carpet, Vinyl
- Windows: Double Pane Windows
- Basement: None
- Attic: Pull Down Stairs
- Number of fireplaces: 1
- Fireplace features: Factory Built, Family Room
- Common walls with other units/homes: No Common Walls
Interior area
- Total structure area: 2,715
- Total interior livable area: 2,715 sqft
- Finished area above ground: 2,715
- Finished area below ground: 0
Video & virtual tour
Property
Parking
- Total spaces: 2
- Parking features: Attached, Garage, Kitchen Level
- Has attached garage: Yes
Accessibility
- Accessibility features: Accessible Doors, Accessible Entrance, Accessible Full Bath
Features
- Levels: One
- Stories: 1
- Patio & porch: Porch
- Exterior features: Garden
- Fencing: Back Yard,Other
- Has view: Yes
- View description: Lake
- Has water view: Yes
- Water view: Lake
- Body of water: Other Lake
Lot
- Size: 6,534 Square Feet
- Features: Cul-De-Sac, Level, Other, Private
Details
- Parcel number: 121B 2688
Construction
Type & style
- Home type: SingleFamily
- Architectural style: Craftsman,Ranch,Traditional
- Property subtype: Single Family Residence
Materials
- Other, Stone
- Foundation: Slab
- Roof: Other
Condition
- Resale
- New construction: No
- Year built: 2024
Utilities & green energy
- Sewer: Public Sewer
- Water: Public
- Utilities for property: Cable Available, Electricity Available, High Speed Internet, Natural Gas Available, Phone Available, Sewer Available, Underground Utilities, Water Available
Community & HOA
Community
- Features: Clubhouse, Fitness Center, Lake, Park, Playground, Pool, Street Lights, Near Shopping
- Security: Carbon Monoxide Detector(s), Smoke Detector(s)
- Subdivision: Twin Lakes
HOA
- Has HOA: Yes
- Services included: Facilities Fee, Management Fee, Swimming, Tennis
- HOA fee: $840 annually
Location
- Region: Hoschton
Financial & listing details
- Price per square foot: $273/sqft
- Tax assessed value: $561,700
- Annual tax amount: $1
- Date on market: 5/4/2026
- Cumulative days on market: 129 days
- Listing agreement: Exclusive Right To Sell
- Listing terms: Cash,Conventional,FHA,VA Loan
- Electric utility on property: Yes
Estimated market value
$724,300
$688,000 - $761,000
$2,556/mo
Price history
| Date | Event | Price |
|---|---|---|
| 6/9/2026 | Price change | $739,900-1.3%$273/sqft |
Source:  GAMLS #10756821 Report a problem GAMLS #10756821 Report a problem | ||
| 5/4/2026 | Listed for sale | $750,000+8.7%$276/sqft |
Source: GAMLS #10756821 Report a problem | ||
| 10/30/2024 | Sold | $689,827$254/sqft |
Source:  FMLS GA #7427160 Report a problem FMLS GA #7427160 Report a problem | ||
| 7/25/2024 | Pending sale | $689,827$254/sqft |
Source: FMLS GA #7427160 Report a problem | ||
| 7/25/2024 | Listed for sale | $689,827$254/sqft |
Source: FMLS GA #7427160 Report a problem | ||
Public tax history
| Year | Property taxes | Tax assessment |
|---|---|---|
| 2025 | $6,834 +559.1% | $224,680 +572.7% |
| 2024 | $1,037 | $33,400 |
Find assessor info on the county website
Monthly payment
Est. payment
Payment breakdown
Explore the cost of this home by adjusting the details. Changes won't be saved.Climate risks
Neighborhood: 30548
Nearby schools
Schools provided by the listing agent
- Elementary: West Jackson
- Middle: West Jackson
- High: Jackson
Source: GAMLS. This data may not be complete. We recommend contacting the local school district to confirm school assignments for this home.
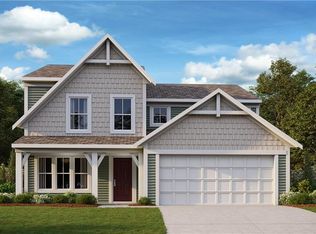
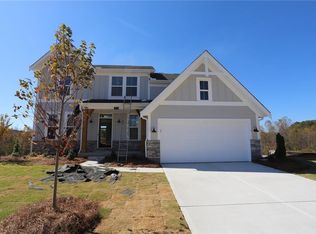
Similar homes
- $549,9004 bd4 ba2.4k sqft178 Coffee Ln, Hoschton, GA 30548Active

 GAMLS
GAMLS - $599,0003 bd3 ba2.3k sqft188 Chatuge Dr, Hoschton, GA 30548Active
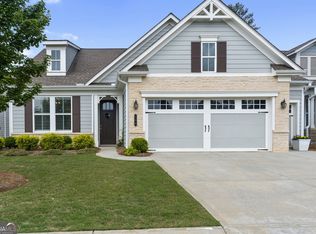 MLS ID #10773275, Lance Real Estate Group, Bolst. GAMLS
 - $534,9004 bd4 ba2.4k sqft140 Coffee Ln, Hoschton, GA 30548Active
 GAMLS
GAMLS - $649,9002 bd2 ba1.9k sqft229 Sharp Trl, Hoschton, GA 30548Active
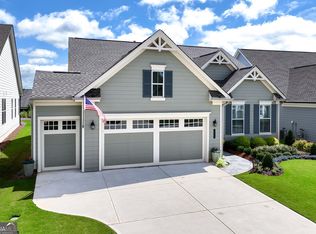 MLS ID #10792021, Christine M Moody, Real Broker, LLC. GAMLS
 - $514,9003 bd3 ba2.5k sqft160 Coffee Ln, Hoschton, GA 30548ActiveGAMLS
- $468,0003 bd3 ba2.2k sqft60 Table Rock Ct, Hoschton, GA 30548ActiveMLS ID #10786022, Gail Butler Marlar, Keller Williams Realty Atl. Partners. GAMLS
- $599,9002 bd2 ba2k sqft146 Bear Way, Hoschton, GA 30548ActiveMLS ID #10742797, Christine M Moody, Real Broker, LLC. GAMLS
- $599,0005 bd4 ba3.4k sqft305 Parkers Pl, Hoschton, GA 30548ActiveMLS ID #10772755, Lindsey Smith, Titan Realty Advisors. GAMLS
- $540,0004 bd3 ba2.5k sqft155 Cherokee Rose Ln, Hoschton, GA 30548ActiveMLS ID #10789182, Rachael Brownfield, GA Realty LLC. GAMLS
- $525,0004 bd3 ba2.6k sqft111 Cherokee Rose Ln, Hoschton, GA 30548ActiveMLS ID #10761030, Jason Moore, REMAX Around Atlanta. GAMLS
- $564,0005 bd4 ba3.4k sqft146 Cherokee Rose Ln, Hoschton, GA 30548ActiveMLS ID #10765370, Jason Moore, REMAX Around Atlanta. GAMLS
- $499,9994 bd3 ba2.7k sqft279 Parkers Pl, Hoschton, GA 30548Active Under ContractMLS ID #10825776, Kristin K Thomas, Reynolds Realty LLC. GAMLS
- $550,0004 bd3 ba2.9k sqft5922 Ash Hill Pl, Hoschton, GA 30548ActiveMLS ID #10738376, Lance Real Estate Group, Bolst. GAMLS
