Cresswind at Twin Lakes!!! Georgia's #1 Active Adult Community, located in the Hoschton, Ga. Enjoy the Charming & Thriving Downtown Districts of Hoschton & Braselton. Sought After Cypress. This Floor Plan Offers 2 Bedrooms, 2 Baths & Unfinished Bonus Room. Great Eat In Kitchen with Beautiful Cabinets, Quartz Counter Tops, Stainless Steel Appliances and Pantry. Large Family Room w/ Fireplace and Dining Room. Sunroom Addition Giving Great Additional Living Sq Footage. Separate Den/Office with the Option of Converting to a Third Bedroom. Master Bedroom with Tray Ceiling. Master Bath with Dble Vanity, Upgraded Cabinets and Counters, Oversize Walk In Shower and 2 Separate Walk in Closets. Main Level Laundry Room. Beautiful Outdoor Living with Covered Porch. The Gated Community Offers Resident Only Clubhouse that includes Full Time Activities Director, Resort Style Outdoor Pool, indoor Pool with Lap Lanes and Spa. SmartFit Training Center with Cardio, Weights and EGYM Smart Circuit training, Cardio studio, Yoga Room, Art and Crafts room w/ Kiln, Lounge with Casual Seating Spaces, Multiple Event Spaces, Demo Kitchen for Classes & Ball Room. Georgia's Largest Pickleball Complex, Dog park, Community Garden area, Walking Trails, Lakes with Dock & Boat Launch for non-Motorized Craft for Kayaking, Canoeing & Catch & Release Fishing. Event Lawn with Covered Stage. Monthly HOA includes Cable, Internet, Security Monitoring, Yard Maintenance and Resort Style Amenities.
Active
$599,900
146 Bear Way, Hoschton, GA 30548
2beds
2,018sqft
Single Family Residence
Built in 2024
6,969 Square Feet Lot
$589,900 Zestimate®
$297/sqft
$310/mo HOA
What's special
Great eat in kitchenStainless steel appliancesDining roomBeautiful cabinetsQuartz counter topsUpgraded cabinets and countersMain level laundry room
- 170 days
- 64
- 5
Zillow last checked:
Listing updated:
Listed by:
Christine M Moody 770-656-4407,
Real Broker, LLC
Source: GAMLS,MLS#: 10742797
Facts & features
Interior
Bedrooms & bathrooms
- Bedrooms: 2
- Bathrooms: 2
- Full bathrooms: 2
- Main level bathrooms: 2
- Main level bedrooms: 2
Rooms
- Room types: Bonus Room, Den, Family Room, Foyer
Dining room
- Features: Seats 12+
Kitchen
- Features: Breakfast Bar, Kitchen Island, Solid Surface Counters, Walk-in Pantry
Heating
- Forced Air, Natural Gas
Cooling
- Ceiling Fan(s), Central Air
Appliances
- Included: Dishwasher, Disposal, Dryer, Microwave, Stainless Steel Appliance(s), Tankless Water Heater
- Laundry: Other
Features
- Double Vanity, High Ceilings, Master On Main Level, Roommate Plan, Tray Ceiling(s), Vaulted Ceiling(s), Walk-In Closet(s)
- Flooring: Laminate
- Basement: Concrete,None
- Number of fireplaces: 1
- Fireplace features: Family Room, Gas Log
- Common walls with other units/homes: No Common Walls
Interior area
- Total structure area: 2,018
- Total interior livable area: 2,018 sqft
- Finished area above ground: 2,018
- Finished area below ground: 0
Property
Parking
- Parking features: Attached, Garage, Garage Door Opener, Kitchen Level
- Has attached garage: Yes
Features
- Levels: One and One Half
- Stories: 1
- Patio & porch: Patio
- Exterior features: Sprinkler System
- Body of water: None
Lot
- Size: 6,969 Square Feet
- Features: Level
Details
- Parcel number: 121A 751
Construction
Type & style
- Home type: SingleFamily
- Architectural style: Craftsman,Ranch
- Property subtype: Single Family Residence
Materials
- Other
- Roof: Composition
Condition
- Resale
- New construction: No
- Year built: 2024
Utilities & green energy
- Sewer: Public Sewer
- Water: Public
- Utilities for property: Cable Available, Electricity Available, High Speed Internet, Natural Gas Available, Phone Available, Sewer Available, Underground Utilities, Water Available
Community & HOA
Community
- Features: Clubhouse, Fitness Center, Gated, Pool, Retirement Community, Sidewalks, Street Lights
- Security: Gated Community, Security System, Smoke Detector(s)
- Senior community: Yes
- Subdivision: Cresswind At Twin Lakes
HOA
- Has HOA: Yes
- Services included: Facilities Fee, Maintenance Grounds, Management Fee, Security, Swimming, Tennis
- HOA fee: $3,720 annually
Location
- Region: Hoschton
Financial & listing details
- Price per square foot: $297/sqft
- Annual tax amount: $7,368
- Date on market: 4/28/2026
- Cumulative days on market: 170 days
- Listing agreement: Exclusive Right To Sell
- Listing terms: Cash,Conventional,FHA,USDA Loan,VA Loan
- Electric utility on property: Yes
Estimated market value
$589,900
$560,000 - $619,000
$2,510/mo
Price history
| Date | Event | Price |
|---|---|---|
| 7/16/2026 | Price change | $599,900-4%$297/sqft |
Source:  FMLS GA #7761062 Report a problem FMLS GA #7761062 Report a problem | ||
| 4/28/2026 | Listed for sale | $624,900$310/sqft |
Source:  GAMLS #10742797 Report a problem GAMLS #10742797 Report a problem | ||
Public tax history
Tax history is unavailable.
Monthly payment
Est. payment
Payment breakdown
Explore the cost of this home by adjusting the details. Changes won't be saved.Climate risks
Neighborhood: 30548
Nearby schools
Schools provided by the listing agent
- Elementary: West Jackson
- Middle: West Jackson
- High: Jackson
Source: GAMLS. This data may not be complete. We recommend contacting the local school district to confirm school assignments for this home.
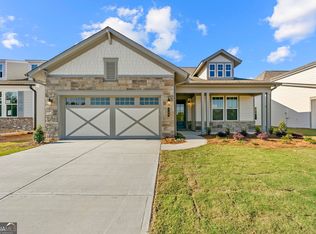


Similar homes
- $550,0003 bd3 ba2.8k sqft188 Chatuge Dr, Hoschton, GA 30548Active

 MLS ID #10870792, Mark Spain, Mark Spain Real Estate. GAMLS
 - $649,9002 bd2 ba1.9k sqft229 Sharp Trl, Hoschton, GA 30548Active
 MLS ID #10792021, Christine M Moody, Real Broker, LLC. GAMLS
 - $659,0002 bd2 ba2.2k sqft136 Conway Trl, Hoschton, GA 30548Active
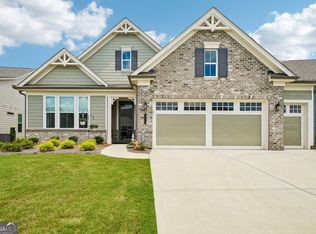 MLS ID #10805687, Hank Bailey, RE/MAX Center. GAMLS
 - $500,0002 bd2 ba1.8k sqft285 Huron Ln, Hoschton, GA 30548Active
 MLS ID #10816982, Bryan Gardner, Century 21 Results. GAMLS
 - $499,9002 bd2 ba2k sqft321 Bear Way, Hoschton, GA 30548ActiveMLS ID #10652064, Christine M Moody, Real Broker, LLC. GAMLS
- $540,0004 bd3 ba2.5k sqft155 Cherokee Rose Ln, Hoschton, GA 30548ActiveMLS ID #10850783, Rachael Brownfield, GA Realty LLC. GAMLS
- $749,9003 bd4 ba2.5k sqft236 Chatuge Dr, Hoschton, GA 30548ActiveMLS ID #10843521, Christine M Moody, Real Broker, LLC. GAMLS
- $539,9003 bd3 ba2.5k sqft196 Coffee Ln, Hoschton, GA 30548ActiveGAMLS
- $779,0003 bd4 ba2.6k sqft55 Ozark Way, Hoschton, GA 30548ActiveMLS ID #10846850, Gina Bradley, Virtual Properties Realty.com. GAMLS
- $509,9004 bd4 ba2.4k sqft178 Coffee Ln, Hoschton, GA 30548ActiveGAMLS
- $494,9004 bd4 ba2.4k sqft140 Coffee Ln, Hoschton, GA 30548ActiveGAMLS
- $500,0004 bd4 ba2.9k sqft31 Okeechobee Way, Hoschton, GA 30548ActiveMLS ID #10839402, Joshua Pickens, Housewell.com Realty. GAMLS
- $550,0004 bd3 ba2.9k sqft5922 Ash Hill Pl, Hoschton, GA 30548ActiveMLS ID #10847688, Lance Real Estate Group, Bolst. GAMLS
- $489,9003 bd3 ba2.5k sqft160 Coffee Ln, Hoschton, GA 30548ActiveGAMLS
- $739,9004 bd3 ba2.7k sqft426 Clear Lake Pkwy, Hoschton, GA 30548ActiveMLS ID #10756821, Tina L Lyons, RE/MAX Center. GAMLS
- $525,0004 bd3 ba2.6k sqft111 Cherokee Rose Ln, Hoschton, GA 30548ActiveMLS ID #10761030, Jason Moore, REMAX Around Atlanta. GAMLS
- $462,0002 bd2 ba1.5k sqft5946 Rollingwood Way, Hoschton, GA 30548ActiveMLS ID #10794176, Steven T Koleno, Beycome Brokerage Realty LLC. GAMLS
