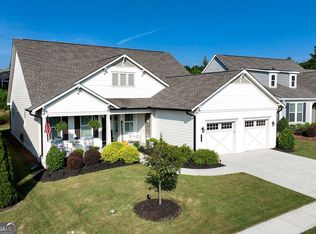
Price improvement PLUS seller incentive for rate buydown, makes this beauty easy to move into. Beautifully upgraded better than new and thoughtfully designed, this popular Poplar plan in Cresswind at Twin Lakes is ideally positioned on an elevated cul-de-sac lot with beautiful views and no home directly in front. Only 2 years young this setting creates an exceptional sense of openness and privacy and is enhanced by an extended front porch and extended screened-in rear porch, offering inviting spaces to enjoy the surrounding landscape and outdoor living. Inside, the 2,682-square-foot residence features 3 bedrooms and 3.5 baths with EVP flooring throughout. The gourmet kitchen is beautifully appointed with quartz countertops, Cafe appliances, abundant cabinetry and upgraded finishes. The spacious laundry room offers additional cabinetry and a convenient folding area. Detailed trim work throughout adds character and an elevated level of finish to the home's interior. The extended garage provides additional space and functionality, while the thoughtfully selected upgrades throughout make this home truly move-in ready. From the elevated cul-de-sac setting and open views to the extended porches and beautifully finished interior, this home offers a combination of features that are difficult to replicate. Cresswind at Twin Lakes offers an exceptional 55+ active adult lifestyle with indoor and outdoor pools, fitness facilities, pickleball and tennis, walking trails, lakes, clubs, social activities and numerous opportunities to stay active and connected. This pre-loved home provides the opportunity to enjoy the community and its amenities immediately, without waiting for new construction. Ask about the SELLER INCENTIVE for your choice 2/1 BUYDOWN or PERMANENT BUYDOWN of $14,500.
Active
Price cut: $30K (10/17)
$749,000
55 Ozark Way, Hoschton, GA 30548
3beds
2,682sqft
Single Family Residence
Built in 2024
8,712 Square Feet Lot
$731,700 Zestimate®
$279/sqft
$310/mo HOA
What's special
Open viewsBeautiful viewsExtended front porchCafe appliancesQuartz countertopsUpgraded finishesAbundant cabinetry
- 32 days
- 169
- 10
Zillow last checked:
Listing updated:
Listed by:
Gina Bradley 678-914-7233,
Virtual Properties Realty.com,
Paige Bradley 770-896-4438,
Virtual Properties Realty.com
Source: GAMLS,MLS#: 10846850
Facts & features
Interior
Bedrooms & bathrooms
- Bedrooms: 3
- Bathrooms: 4
- Full bathrooms: 3
- 1/2 bathrooms: 1
- Main level bathrooms: 3
- Main level bedrooms: 3
Rooms
- Room types: Office
Kitchen
- Features: Breakfast Area, Kitchen Island, Pantry, Solid Surface Counters, Walk-in Pantry
Heating
- Central
Cooling
- Central Air
Appliances
- Included: Cooktop, Dishwasher, Microwave, Oven, Stainless Steel Appliance(s), Tankless Water Heater
- Laundry: In Hall
Features
- Double Vanity, High Ceilings, Master On Main Level, Tile Bath, Walk-In Closet(s)
- Flooring: Tile, Vinyl
- Windows: Window Treatments
- Basement: None
- Number of fireplaces: 1
- Fireplace features: Family Room
- Common walls with other units/homes: No Common Walls
Interior area
- Total structure area: 2,682
- Total interior livable area: 2,682 sqft
- Finished area above ground: 2,682
- Finished area below ground: 0
Property
Parking
- Total spaces: 2
- Parking features: Attached, Garage, Garage Door Opener, Kitchen Level
- Has attached garage: Yes
Features
- Levels: One
- Stories: 1
- Patio & porch: Patio, Porch, Screened
- Exterior features: Sprinkler System
Lot
- Size: 8,712 Square Feet
- Features: Cul-De-Sac
Details
- Parcel number: 121A 543
Construction
Type & style
- Home type: SingleFamily
- Architectural style: Craftsman
- Property subtype: Single Family Residence
Materials
- Concrete
- Foundation: Slab
- Roof: Composition
Condition
- Resale
- New construction: No
- Year built: 2024
Utilities & green energy
- Sewer: Public Sewer
- Water: Public
- Utilities for property: Cable Available, Electricity Available, High Speed Internet, Natural Gas Available, Sewer Connected
Community & HOA
Community
- Features: Clubhouse, Fitness Center, Gated, Lake, Pool, Retirement Community, Sidewalks
- Senior community: Yes
- Subdivision: Cresswind At Twin Lakes
HOA
- Has HOA: Yes
- Services included: Maintenance Grounds, Security
- HOA fee: $3,720 annually
Location
- Region: Hoschton
Financial & listing details
- Price per square foot: $279/sqft
- Tax assessed value: $665,100
- Annual tax amount: $5,752
- Date on market: 9/16/2026
- Cumulative days on market: 31 days
- Listing agreement: Exclusive Right To Sell
- Listing terms: Cash,Conventional,FHA,VA Loan
- Electric utility on property: Yes
Estimated market value
$731,700
$695,000 - $768,000
$2,699/mo
Price history
| Date | Event | Price |
|---|---|---|
| 10/17/2026 | Price change | $749,000-3.9%$279/sqft |
Source:  GAMLS #10846850 Report a problem GAMLS #10846850 Report a problem | ||
| 9/16/2026 | Listed for sale | $779,000$290/sqft |
Source: GAMLS #10846850 Report a problem | ||
Public tax history
| Year | Property taxes | Tax assessment |
|---|---|---|
| 2025 | $5,887 +279.3% | $266,040 +432.1% |
| 2024 | $1,552 | $50,000 |
Find assessor info on the county website
Monthly payment
Est. payment
Payment breakdown
Explore the cost of this home by adjusting the details. Changes won't be saved.Climate risks
Neighborhood: 30548
Nearby schools
Schools provided by the listing agent
- Elementary: West Jackson
- Middle: West Jackson
- High: Jackson County
Source: GAMLS. This data may not be complete. We recommend contacting the local school district to confirm school assignments for this home.
Similar homes
- $749,9003 bd4 ba2.5k sqft236 Chatuge Dr, Hoschton, GA 30548Active
 MLS ID #10843521, Christine M Moody, Real Broker, LLC. GAMLS
 - $739,9004 bd3 ba2.7k sqft426 Clear Lake Pkwy, Hoschton, GA 30548Active
 MLS ID #10756821, Tina L Lyons, RE/MAX Center. GAMLS
 - $590,0005 bd5 ba3.1k sqft147 Michigan Cir, Hoschton, GA 30548Active
 MLS ID #10856196, Nancy Coker, Keller Williams Realty Atl. Partners. GAMLS
 - $549,0003 bd3 ba2.8k sqft188 Chatuge Dr, Hoschton, GA 30548Active
 MLS ID #10870792, Mark Spain, Mark Spain Real Estate. GAMLS
 - $649,9002 bd2 ba1.9k sqft229 Sharp Trl, Hoschton, GA 30548ActiveMLS ID #10792021, Christine M Moody, Real Broker, LLC. GAMLS
- $767,6855 bd6 ba4k sqft134 Blue Rider Trl, Hoschton, GA 30548ActiveMLS ID #10845605, Samuel D Bass, DFH Realty Georgia. GAMLS
- $760,2584 bd5 ba3.2k sqft410 Races Rd, Hoschton, GA 30548ActiveMLS ID #10845134, Samuel D Bass, DFH Realty Georgia. GAMLS
- $773,9934 bd5 ba3.2k sqft480 Races Rd, Hoschton, GA 30548ActiveMLS ID #10844955, Samuel D Bass, DFH Realty Georgia. GAMLS
- $793,2525 bd6 ba4k sqft494 Races Rd, Hoschton, GA 30548ActiveMLS ID #10845510, Samuel D Bass, DFH Realty Georgia. GAMLS
- $796,9285 bd6 ba4k sqft98 Blue Rider Trl, Hoschton, GA 30548ActiveMLS ID #10845286, Samuel D Bass, DFH Realty Georgia. GAMLS
- $800,8705 bd6 ba4k sqft290 Races Rd, Hoschton, GA 30548ActiveMLS ID #10832907, Samuel D Bass, DFH Realty Georgia. GAMLS
- $599,9002 bd2 ba2k sqft146 Bear Way, Hoschton, GA 30548ActiveMLS ID #10742797, Christine M Moody, Real Broker, LLC. GAMLS
- $540,0004 bd3 ba2.5k sqft155 Cherokee Rose Ln, Hoschton, GA 30548ActiveMLS ID #10850783, Rachael Brownfield, GA Realty LLC. GAMLS
- $841,0324 bd5 ba3.2k sqft479 Races Rd, Hoschton, GA 30548ActiveMLS ID #10844131, Samuel D Bass, DFH Realty Georgia. GAMLS
- $734,0005 bd4 ba3.3k sqft3787 Cheyenne Ln, Jefferson, GA 30549ActiveMLS ID #10832973, Rachel N Webb, Hill Wood Realty. GAMLS
- $489,9003 bd3 ba2.5k sqft160 Coffee Ln, Hoschton, GA 30548ActiveGAMLS
- $699,9005 bd4 ba3k sqft431 Harmony Grove Ln, Jefferson, GA 30549ActiveMLS ID #10793488, Derece Williams, Foundation Partners Realty LLC. GAMLS
- $499,9002 bd2 ba2k sqft321 Bear Way, Hoschton, GA 30548ActiveMLS ID #10652064, Christine M Moody, Real Broker, LLC. GAMLS
