Welcome to the highly sought-after Poplar floor plan in Cresswind Georgia at Twin Lakes, Hoschton's premier 55+ active-adult community. This beautifully upgraded home offers three spacious bedrooms, three-and-a-half bathrooms, a private den, an extended front porch, and a covered rear porch. Designed to live large, the open-concept floor plan centers around an impressive island kitchen with abundant cabinetry, expansive countertops, a walk-in pantry, and generous workspace for cooking and entertaining. The kitchen flows effortlessly into the spacious caf and great room, creating an inviting gathering space filled with comfort and style. Each bedroom is thoughtfully separated and features its own en-suite bathroom, providing exceptional privacy for homeowners and guests. The private owner's suite is tucked away at the rear of the home and features an elegant coffered ceiling, oversized shower, separate vanities, and a generous walk-in closet. The dedicated den offers the ideal setting for a home office, reading room, or flexible living space. Relax on the gorgeous extended front porch, entertain on the covered rear porch, and enjoy the many beautiful upgrades found throughout this exceptional home. Cresswind Georgia at Twin Lakes offers an unmatched resort-style lifestyle with a resident-exclusive clubhouse, indoor and outdoor pools, fitness facilities, sports courts, social clubs, and an exciting calendar of activities coordinated by an on-site Lifestyle Director. Conveniently located near Braselton and within easy reach of Atlanta, Athens, Lake Lanier, and the Blue Ridge Mountains, this remarkable home offers the perfect combination of luxury, comfort, and active-adult living.
Active
$749,900
236 Chatuge Dr, Hoschton, GA 30548
3beds
2,593sqft
Single Family Residence
Built in 2020
7,840 Square Feet Lot
$728,000 Zestimate®
$289/sqft
$310/mo HOA
What's special
Open-concept floor planPrivate denExtended front porchWalk-in pantryGorgeous extended front porchGenerous walk-in closetAbundant cabinetry
- 52 days
- 100
- 4
Zillow last checked:
Listing updated:
Listed by:
Christine M Moody 770-656-4407,
Real Broker, LLC
Source: GAMLS,MLS#: 10843521
Facts & features
Interior
Bedrooms & bathrooms
- Bedrooms: 3
- Bathrooms: 4
- Full bathrooms: 3
- 1/2 bathrooms: 1
- Main level bathrooms: 3
- Main level bedrooms: 3
Rooms
- Room types: Family Room, Foyer
Dining room
- Features: Separate Room
Kitchen
- Features: Breakfast Area, Breakfast Bar, Kitchen Island, Solid Surface Counters, Walk-in Pantry
Heating
- Forced Air, Natural Gas
Cooling
- Ceiling Fan(s), Central Air
Appliances
- Included: Dishwasher, Disposal, Double Oven, Gas Water Heater, Microwave, Oven, Stainless Steel Appliance(s), Tankless Water Heater
- Laundry: Other
Features
- High Ceilings, Master On Main Level, Split Bedroom Plan, Tray Ceiling(s), Walk-In Closet(s)
- Flooring: Other
- Basement: Concrete,None
- Number of fireplaces: 1
- Fireplace features: Family Room, Gas Log
- Common walls with other units/homes: No Common Walls
Interior area
- Total structure area: 2,593
- Total interior livable area: 2,593 sqft
- Finished area above ground: 2,593
- Finished area below ground: 0
Property
Parking
- Parking features: Attached, Garage, Garage Door Opener, Kitchen Level
- Has attached garage: Yes
Features
- Levels: One
- Stories: 1
- Patio & porch: Patio, Porch
- Exterior features: Sprinkler System
- Body of water: None
Lot
- Size: 7,840 Square Feet
- Features: Level
Details
- Parcel number: 121A 010
Construction
Type & style
- Home type: SingleFamily
- Architectural style: Craftsman,Ranch
- Property subtype: Single Family Residence
Materials
- Other
- Roof: Composition
Condition
- Resale
- New construction: No
- Year built: 2020
Utilities & green energy
- Sewer: Public Sewer
- Water: Public
- Utilities for property: Cable Available, Electricity Available, High Speed Internet, Natural Gas Available, Phone Available, Sewer Available, Sewer Connected, Underground Utilities, Water Available
Community & HOA
Community
- Features: Clubhouse, Fitness Center, Gated, Park, Pool, Retirement Community, Sidewalks, Street Lights
- Security: Gated Community, Security System, Smoke Detector(s)
- Senior community: Yes
- Subdivision: Cresswind At Twin Lakes
HOA
- Has HOA: Yes
- Services included: Facilities Fee, Maintenance Grounds, Management Fee, Security, Swimming, Tennis
- HOA fee: $3,720 annually
Location
- Region: Hoschton
Financial & listing details
- Price per square foot: $289/sqft
- Tax assessed value: $634,600
- Annual tax amount: $5,500
- Date on market: 9/17/2026
- Cumulative days on market: 52 days
- Listing agreement: Exclusive Right To Sell
- Listing terms: Cash,Conventional,FHA,USDA Loan,VA Loan
- Electric utility on property: Yes
Estimated market value
$728,000
$692,000 - $764,000
$2,375/mo
Price history
| Date | Event | Price |
|---|---|---|
| 9/17/2026 | Listed for sale | $749,900$289/sqft |
Source:  GAMLS #10843521 Report a problem | ||
Public tax history
| Year | Property taxes | Tax assessment |
|---|---|---|
| 2025 | $5,594 -28.4% | $253,840 -9.5% |
| 2024 | $7,809 +14.3% | $280,480 +11.1% |
| 2023 | $6,831 +48.1% | $252,440 +26.6% |
| 2022 | $4,611 +381.7% | $199,360 +573.5% |
| 2021 | $957 | $29,600 |
Find assessor info on the county website
Monthly payment
Est. payment
Payment breakdown
Explore the cost of this home by adjusting the details. Changes won't be saved.Climate risks
Neighborhood: 30548
Nearby schools
Schools provided by the listing agent
- Elementary: West Jackson
- Middle: West Jackson
- High: Jackson
Source: GAMLS. This data may not be complete. We recommend contacting the local school district to confirm school assignments for this home.

Similar homes
- $734,9003 bd4 ba2.7k sqft286 Chatuge Dr, Hoschton, GA 30548Active

 MLS ID #10803296, Norman Domingo, XRealty.NET LLC. GAMLS
- $749,0003 bd4 ba2.6k sqft55 Ozark Way, Hoschton, GA 30548Active
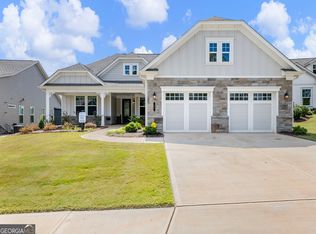 MLS ID #10846850, Gina Bradley, Virtual Properties Realty.com. GAMLS
- $639,0004 bd4 ba3.1k sqft32 Quail Run, Hoschton, GA 30548Active
 MLS ID #10856411, Greg Shadburn, BHHS Georgia Properties. GAMLS
- $719,9004 bd4 ba2.7k sqft537 Old Collins Rd, Hoschton, GA 30548Active
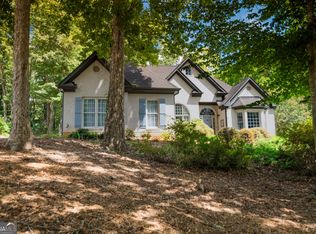 MLS ID #10789431, Stacy Arrowood, Real Broker, LLC. GAMLS
- $580,0005 bd5 ba3.1k sqft147 Michigan Cir, Hoschton, GA 30548ActiveMLS ID #10856196, Nancy Coker, Keller Williams Realty Atl. Partners. GAMLS
- $739,9004 bd3 ba2.7k sqft426 Clear Lake Pkwy, Hoschton, GA 30548ActiveMLS ID #10756821, Tina L Lyons, RE/MAX Center. GAMLS
- $624,9002 bd2 ba1.9k sqft229 Sharp Trl, Hoschton, GA 30548ActiveMLS ID #10792021, Christine M Moody, Real Broker, LLC. GAMLS
- $690,0005 bd4 ba3.3k sqft845 Walnut River Trl, Hoschton, GA 30548ActiveMLS ID #10820708, Sarah Pickell, eXp Realty. GAMLS
- $540,0004 bd3 ba2.5k sqft155 Cherokee Rose Ln, Hoschton, GA 30548ActiveMLS ID #10850783, Rachael Brownfield, GA Realty LLC. GAMLS
- $539,0004 bd3 ba2.7k sqft161 Parkers Pl, Hoschton, GA 30548ActiveMLS ID #10834496, Nicole Martin, Crye-Leike, Realtors. GAMLS
- $550,0004 bd3 ba2.9k sqft5922 Ash Hill Pl, Hoschton, GA 30548ActiveMLS ID #10847688, Lance Real Estate Group, Bolst. GAMLS
- $824,8003 bd4 ba3.8k sqft5704 Miravista Way, Hoschton, GA 30548ActiveMLS ID #10831940, Brianna Smull-Maier, Virtual Properties Realty.com. GAMLS
- $599,9002 bd2 ba2k sqft146 Bear Way, Hoschton, GA 30548ActiveMLS ID #10742797, Christine M Moody, Real Broker, LLC. GAMLS
- $525,0005 bd4 ba3.1k sqft318 Cattail Ln, Winder, GA 30680ActiveMLS ID #10886202, Bill Reed, RE/MAX Center. GAMLS
- $569,0004 bd3 ba3.6k sqft1360 Ashbury Park Dr, Hoschton, GA 30548ActiveMLS ID #10857952, Tommy Fricks, Amenity Properties, Inc.. GAMLS
- $715,0004 bd4 ba3.3k sqft5171 Glen Forrest Dr, Flowery Branch, GA 30542ActiveMLS ID #10815975, Lara Mealor, Virtual Properties Realty.Net. GAMLS
- $465,0004 bd3 ba2.5k sqft1020 Amber Waves Ave, Hoschton, GA 30548ActiveMLS ID #10772816, Richard Rodriguez, BHHS Georgia Properties. GAMLS
- $545,0003 bd2 ba2k sqft5916 Chimney Rock Dr, Hoschton, GA 30548ActiveMLS ID #10735509, Judy A Paul, Keller Williams Lanier Partners. GAMLS
- $559,0005 bd4 ba3.2k sqft1151 Ruddy Duck Dr, Jefferson, GA 30549ActiveMLS ID #10884223, Wyrick Realty Group, Re/Max Tru, Inc.. GAMLS
- $749,0005 bd4 ba3.6k sqft3094 Rambling Rill Dr, Statham, GA 30666ActiveMLS ID #10847617, Hank Bailey, RE/MAX Center. GAMLS
