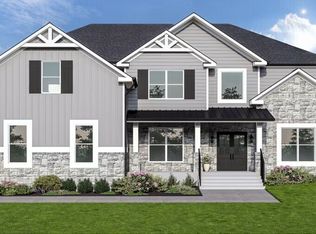
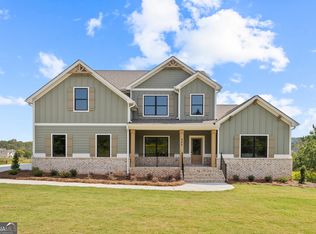
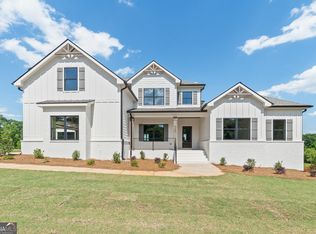
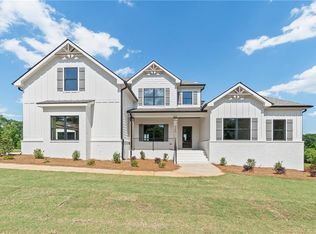
The Milton is a luxurious new construction home featuring 4 bedrooms, 4.5 baths, and a 3-car garage with a full unfinished basement. This elegant home includes a formal dining room and an impressive 2-story family room. The beautiful kitchen offers granite countertops, a tile backsplash, an oversized island, a walk-in pantry, and stainless steel appliances, opening to a covered deck. The beautiful Primary Suite has a large bathroom and closet perfectly located on the main level. Upstairs, you will find three spacious bedrooms, each with private baths, and a versatile loft. *Stock photos*.
Active
$841,032
479 Races Rd, Hoschton, GA 30548
4beds
3,270sqft
Single Family Residence
Built in 2026
4,356 Square Feet Lot
$-- Zestimate®
$257/sqft
$150/mo HOA
What's special
Covered deckOversized islandVersatile loftStainless steel appliancesWalk-in pantryLarge bathroom and closetTile backsplash
- 1 day
- 10
- 0
Zillow last checked:
Listing updated:
Listed by:
Samuel D Bass 404-647-0596,
DFH Realty Georgia,
Yuliya Gerasimova 425-830-2832,
DFH Realty Georgia
Source: GAMLS,MLS#: 10844131
Facts & features
Interior
Bedrooms & bathrooms
- Bedrooms: 4
- Bathrooms: 5
- Full bathrooms: 4
- 1/2 bathrooms: 1
- Main level bathrooms: 1
- Main level bedrooms: 1
Rooms
- Room types: Great Room, Laundry, Loft
Dining room
- Features: Dining Rm/Living Rm Combo
Kitchen
- Features: Breakfast Room, Kitchen Island, Solid Surface Counters, Walk-in Pantry
Heating
- Central, Electric, Zoned
Cooling
- Ceiling Fan(s), Central Air, Electric, Zoned
Appliances
- Included: Dishwasher, Electric Water Heater, Microwave
- Laundry: Mud Room
Features
- High Ceilings, Tray Ceiling(s), Walk-In Closet(s), Master On Main Level
- Flooring: Carpet, Hardwood, Tile
- Windows: Double Pane Windows
- Basement: Daylight,Interior Entry,Exterior Entry,Full,Unfinished
- Attic: Pull Down Stairs
- Number of fireplaces: 1
- Fireplace features: Family Room
Interior area
- Total structure area: 3,270
- Total interior livable area: 3,270 sqft
- Finished area above ground: 3,270
- Finished area below ground: 0
Property
Parking
- Total spaces: 3
- Parking features: Garage
- Has garage: Yes
Features
- Levels: Two
- Stories: 2
- Patio & porch: Deck
- Has view: Yes
- View description: Seasonal View
Lot
- Size: 4,356 Square Feet
- Features: Other
Details
- Parcel number: 107D 020
Construction
Type & style
- Home type: SingleFamily
- Architectural style: Tudor
- Property subtype: Single Family Residence
Materials
- Other
- Foundation: Slab
- Roof: Composition
Condition
- New Construction
- New construction: Yes
- Year built: 2026
Details
- Warranty included: Yes
Utilities & green energy
- Sewer: Septic Tank
- Water: Public
- Utilities for property: Electricity Available, Underground Utilities, Water Available
Community & HOA
Community
- Features: Gated, Pool
- Security: Carbon Monoxide Detector(s), Smoke Detector(s)
- Subdivision: Steeplechase
HOA
- Has HOA: Yes
- Services included: Maintenance Grounds, Swimming
- HOA fee: $1,800 annually
Location
- Region: Hoschton
Financial & listing details
- Price per square foot: $257/sqft
- Date on market: 9/11/2026
- Cumulative days on market: 2 days
- Listing agreement: Exclusive Right To Sell
- Listing terms: Cash,Conventional,FHA,USDA Loan,VA Loan
- Electric utility on property: Yes
Estimated market value
Not available
Estimated sales range
Not available
Not available
Price history
| Date | Event | Price |
|---|---|---|
| 9/11/2026 | Listed for sale | $841,032$257/sqft |
Source:  FMLS GA #7836100 Report a problem FMLS GA #7836100 Report a problem | ||
Public tax history
Tax history is unavailable.
Monthly payment
Est. payment
Payment breakdown
Explore the cost of this home by adjusting the details. Changes won't be saved.Climate risks
Neighborhood: 30548
Nearby schools
Schools provided by the listing agent
- Elementary: West Jackson
- Middle: West Jackson
- High: Jackson County
Source: GAMLS. This data may not be complete. We recommend contacting the local school district to confirm school assignments for this home.
Similar homes
- from $689,9004 bd5 ba3.2k sqftThe Milton Plan, Steeplechase, Hoschton, GA 30548New Construction
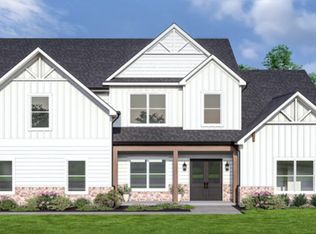 Dream Finders Homes
 - from $709,9004 bd5 ba3.5k sqftThe Mulberry Plan, Steeplechase, Hoschton, GA 30548New Construction
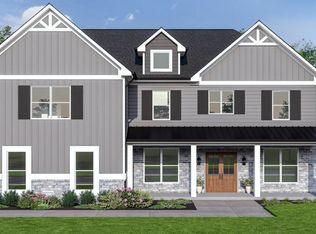 Dream Finders Homes
 - from $729,9005 bd6 ba4k sqftThe Brookdale Plan, Steeplechase, Hoschton, GA 30548New Construction
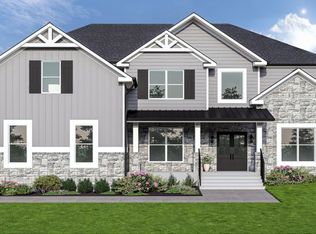 Dream Finders Homes
 - $517,9904 bd4 ba2.5k sqft389 Grand Wehunt Dr, Hoschton, GA 30548New Construction
 FMLS GA
 - $577,3884 bd4 ba3.1k sqft626 Gadwall Cir, Jefferson, GA 30549New ConstructionFMLS GA
- $564,6385 bd4 ba2.8k sqft235 Lucas Court, Hoschton, GA 30548New Construction
 Hive MLS
 - $621,7813 bd3 ba2.2k sqft1041 Pine Valley Trl, Jefferson, GA 30549Active
 GAMLS
GAMLS - $650,0004 bd4 ba3.4k sqft5609 Pleasant Woods Dr, Flowery Branch, GA 30542ActiveMLS ID #10730162, Amanda L Charlesworth, Keller Williams Realty First Atlanta. GAMLS
- $486,4404 bd3 ba2.4k sqft5516 Cabernet Ln, Braselton, GA 30517ActiveMLS ID #10822924, Adam Corder, Meritage Homes of Georgia Inc. GAMLS
- $994,5005 bd4 ba3.7k sqft2867 N Bogan Rd, Buford, GA 30519ActiveMLS ID #10803210, Bret Muetzelfeld, Peach State Realty. GAMLS
- $500,9904 bd3 ba2.4k sqft185 Mulberry Creek Ct, Pendergrass, GA 30567ActiveMLS ID #10819741, Adam Corder, Meritage Homes of Georgia Inc. GAMLS
- $433,4804 bd3 ba2.4k sqft148 Mulberry Creek Ct, Pendergrass, GA 30567ActiveMLS ID #10819732, Adam Corder, Meritage Homes of Georgia Inc. GAMLS
- $499,9405 bd3 ba2.6k sqft5487 Cabernet Ln, Braselton, GA 30517ActiveMLS ID #10822923, Adam Corder, Meritage Homes of Georgia Inc. GAMLS
