Skip main navigation
Closed
  • $842,210

    493 Races Rd #19, Hoschton, GA 30548

    6beds
    4,008sqft
    Single Family Residence
    Built in 2026
    0.76 Acres Lot
    $842,200 Zestimate®
    $210/sqft
    $3,959 Estimated rent

    Home value

    $842,200

    $800,000 - $884,000

    $3,959/mo

    Zestimate® history
    Loading
    Loading...

    Owner options

    List your home for rent

    $3,959/mo

    Rent Zestimate®

    Find your next renter with Zillow Rental Manager. Plus, with online applications, you can quickly screen prospective tenants – for free.

    Learn more

    $3,959/mo

    Rent Zestimate®

    Refinance and save

    $6,986/mo

    Est. payment

    Refinancing to a lower rate could help reduce your monthly payments and save thousands over the life of the loan.

    See today's rates

    $6,986/mo

    Est. payment

    Explore your selling options

    Work with a Zillow partner agent

    Leverage their expertise and Zillow's premium Showcase listings to get your home seen by more buyers.

    Get started

    List with your own agent

    Get your home in front of millions of buyers by listing it on Zillow.

    Learn how to do it

    Sell it yourself

    Take full control of how buyers see your home on Zillow by listing For Sale by Owner (FSBO).

    List your home

    What's special

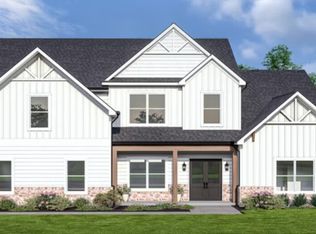
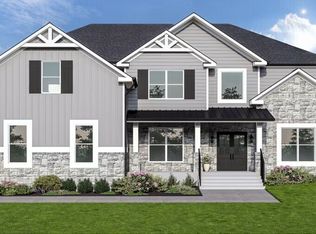
    Welcome to The Brookdale, an exquisite 5-bedroom, 5.5-bathroom luxury home designed for elevated living. The first floor greets you with a spacious side-entry garage leading directly into the gourmet kitchen, complete with a breakfast nook and a butler's pantry that connects seamlessly to the formal dining room. This level also offers a private bedroom with its own bathroom, a bright living room, and a convenient half bath. The true centerpiece is the grand great room, open to the second floor above, creating an impressive sense of space and sophistication, complemented by a covered porch perfect for outdoor gatherings. Upstairs, you'll find a breathtaking primary suite featuring a cozy sitting area, a spa-like bathroom with a stand-alone soaking tub and walk-in shower, and a large walk-in closet. The second floor also hosts three additional bedrooms, each with its own private bathroom, ensuring comfort and privacy for everyone. Overlooking the great room and foyer below, the open-concept design enhances the airy, luxurious feel throughout this remarkable home.

    Zillow last checked:

    Listing updated:

    Listed by:

    Samuel D Bass 404-647-0596,

    DFH Realty Georgia

    Bought with:

    Lyman Oehring, 415485

    Keller Williams Realty Atl. Partners

    Source: GAMLS,MLS#: 10701050MLS Logo

    Facts & features

    Interior

    Bedrooms & bathrooms
    • Bedrooms: 6
    • Bathrooms: 6
    • Full bathrooms: 5
    • 1/2 bathrooms: 1
    • Main level bathrooms: 1
    • Main level bedrooms: 1
    Rooms
    • Room types: Family Room, Laundry
    Dining room
    • Features: L Shaped
    Kitchen
    • Features: Breakfast Room, Solid Surface Counters, Walk-in Pantry
    Heating
    • Central, Electric, Zoned
    Cooling
    • Ceiling Fan(s), Central Air, Zoned
    Appliances
    • Included: Dishwasher, Microwave
    • Laundry: None
    Features
    • Double Vanity, Tray Ceiling(s), Walk-In Closet(s)
    • Flooring: Carpet, Hardwood
    • Windows: Double Pane Windows
    • Basement: Daylight,Exterior Entry,Full,Interior Entry,Unfinished
    • Number of fireplaces: 1
    • Fireplace features: Factory Built, Family Room
    • Common walls with other units/homes: No Common Walls
    Interior area
    • Total structure area: 4,008
    • Total interior livable area: 4,008 sqft
    • Finished area above ground: 4,008
    • Finished area below ground: 0

    Property

    Parking
    • Total spaces: 3
    • Parking features: Attached, Garage
    • Has attached garage: Yes
    Features
    • Levels: Two
    • Stories: 2
    • Patio & porch: Deck
    • Exterior features: Other
    • Body of water: None
    Lot
    • Size: 0.76 Acres
    • Features: Other
    Details
    • Parcel number: 107D 019

    Construction

    Type & style
    • Home type: SingleFamily
    • Architectural style: Traditional
    • Property subtype: Single Family Residence
    Materials
    • Other
    • Foundation: Slab
    • Roof: Composition
    Condition
    • New Construction
    • New construction: Yes
    • Year built: 2026
    Details
    • Warranty included: Yes

    Utilities & green energy

    • Sewer: Septic Tank
    • Water: Public
    • Utilities for property: Electricity Available, Underground Utilities

    Community & HOA

    Community
    • Features: Pool
    • Security: Carbon Monoxide Detector(s), Smoke Detector(s)
    • Subdivision: Steeplechase
    HOA
    • Has HOA: Yes
    • Services included: Maintenance Grounds
    • HOA fee: $1,800 annually
    Location
    • Region: Hoschton

    Financial & listing details

    • Price per square foot: $210/sqft
    • Annual tax amount: $1,315
    • Date on market: 3/2/2026
    • Listing agreement: Exclusive Agency
    • Listing terms: Cash,Conventional,FHA,VA Loan
    • Electric utility on property: Yes

    Price history

    DateEventPrice
    8/4/2026Sold$842,210+2.7%$210/sqft
    Source: GAMLS #10701050 Report a problem
    3/2/2026Pending sale$819,900$205/sqft
    Source: GAMLS #10701050 Report a problem

    Public tax history

    Tax history is unavailable.

    Neighborhood: 30548

    Nearby schools

    GreatSchools rating
    Schools provided by the listing agent
    • Elementary: West Jackson
    • Middle: West Jackson
    • High: Jackson County

    Source: GAMLS. This data may not be complete. We recommend contacting the local school district to confirm school assignments for this home.

    Get a cash offer in 3 minutes
    Find out how much your home could sell for in as little as 3 minutes with a no-obligation cash offer.
    Estimated market value
    $842,200
    Get a cash offer in 3 minutes
    Find out how much your home could sell for in as little as 3 minutes with a no-obligation cash offer.
    Estimated market value
    $842,200