PICK ME! I am packed full of upgrades the Pear floor plan which includes a 3 car garage, in the highly sought-after Twin Lakes 55+ community. Impeccably maintained and loaded with upgrades, this home offers the perfect blend of elegant main-level living and an incredible finished daylight basement designed for entertaining, hosting guests, or multi-generational living. This home includes all the extensions available giving the lifestyle you deserve with an extended garage, extended front porch and extended covered decks with privacy walls including patio in terrace level. The open-concept main level features a spacious living area filled with natural light, a stunning kitchen complete with a large center island, abundant cabinetry, and beautiful neutral finishes that create a warm, timeless feel. The owner's suite and additional bedrooms are thoughtfully designed, while three full bathrooms on the main level provide comfort and convenience for family and guests. Step outside to the beautifully painted deck overlooking a private backyard lined with trees, creating the perfect place to enjoy your morning coffee or unwind in the evenings. The finished daylight basement is a true extension of the home, featuring a spacious family room with a cozy fireplace, stunning floor-to-ceiling-stained custom built-in bookcases, a kitchenette, a versatile den, and a private walkout to the screened patio. The oversized guest suite/ 2nd Primary suite offers a spa-inspired ensuite bath with a large walk-in shower and generous walk-in closet, creating an ideal retreat for overnight guests or multi-generational living. Thoughtful upgrades continue throughout the home, CAT6 wiring and phone/fax line, including a pristine garage with durable epoxy flooring and custom built-in cabinetry, providing exceptional organization, house wired for EV charging and storage. The screened patio on the terrace level also features epoxy flooring, creating a polished, low-maintenance outdoor living space that's perfect for relaxing year-round while enjoying the privacy of the backyard. Every detail of this home reflects pride of ownership, from its immaculate condition to its over $170K of thoughtfully selected upgrades throughout. Located in Twin Lakes, one of Georgia's premier active adult communities, residents enjoy a vibrant lifestyle with exceptional amenities, scenic walking trails, and a welcoming neighborhood atmosphere. HOA includes internet, cable, lawncare, security and a clubhouse with your own lifestyle director! Over 30 pickleball courts and tennis courts! Your lock and go active lifestyle! SELLERS ARE CONSIDERING ALL OFFERS!
Active
Price cut: $40K (9/3)
$895,000
170 Erie Point, Hoschton, GA 30548
4beds
4,519sqft
Single Family Residence
Built in 2022
7,840 Square Feet Lot
$874,000 Zestimate®
$198/sqft
$310/mo HOA
What's special
Extended garageExtended front porchBeautiful neutral finishesPatio in terrace levelGenerous walk-in closetVersatile denAbundant cabinetry
- 89 days
- 324
- 8
Zillow last checked:
Listing updated:
Listed by:
Gina Bradley 678-914-7233,
Virtual Properties Realty.com,
Paige Bradley 770-896-4438,
Virtual Properties Realty.com
Source: GAMLS,MLS#: 10804122
Facts & features
Interior
Bedrooms & bathrooms
- Bedrooms: 4
- Bathrooms: 5
- Full bathrooms: 4
- 1/2 bathrooms: 1
- Main level bathrooms: 3
- Main level bedrooms: 3
Rooms
- Room types: Family Room
Dining room
- Features: Separate Room
Kitchen
- Features: Kitchen Island, Pantry, Solid Surface Counters
Heating
- Central
Cooling
- Central Air
Appliances
- Included: Cooktop, Dishwasher, Disposal, Microwave, Refrigerator, Stainless Steel Appliance(s), Tankless Water Heater
- Laundry: Mud Room
Features
- Bookcases, Double Vanity, High Ceilings, Master On Main Level, Tile Bath, Walk-In Closet(s)
- Flooring: Tile, Vinyl
- Basement: Bath Finished,Daylight,Exterior Entry,Finished,Full
- Number of fireplaces: 2
- Fireplace features: Basement, Family Room
- Common walls with other units/homes: No Common Walls
Interior area
- Total structure area: 4,519
- Total interior livable area: 4,519 sqft
- Finished area above ground: 4,519
- Finished area below ground: 0
Property
Parking
- Total spaces: 3
- Parking features: Attached, Garage, Garage Door Opener
- Has attached garage: Yes
Features
- Levels: Two
- Stories: 2
- Patio & porch: Deck, Patio, Screened
- Exterior features: Sprinkler System
Lot
- Size: 7,840 Square Feet
- Features: None
Details
- Parcel number: 121A 090
Construction
Type & style
- Home type: SingleFamily
- Architectural style: Craftsman
- Property subtype: Single Family Residence
Materials
- Press Board
- Roof: Composition
Condition
- Resale
- New construction: No
- Year built: 2022
Utilities & green energy
- Sewer: Public Sewer
- Water: Public
- Utilities for property: Cable Available, Electricity Available, High Speed Internet, Natural Gas Available, Sewer Connected, Water Available
Community & HOA
Community
- Features: Clubhouse, Fitness Center, Gated, Lake, Pool, Retirement Community, Sidewalks, Street Lights
- Security: Carbon Monoxide Detector(s), Gated Community, Smoke Detector(s)
- Senior community: Yes
- Subdivision: Cresswind At Twin Lakes
HOA
- Has HOA: Yes
- Services included: Maintenance Grounds, Tennis
- HOA fee: $3,720 annually
Location
- Region: Hoschton
Financial & listing details
- Price per square foot: $198/sqft
- Tax assessed value: $950,700
- Annual tax amount: $11,706
- Date on market: 7/12/2026
- Cumulative days on market: 89 days
- Listing agreement: Exclusive Right To Sell
- Electric utility on property: Yes
Estimated market value
$874,000
$830,000 - $918,000
$3,600/mo
Price history
| Date | Event | Price |
|---|---|---|
| 9/3/2026 | Price change | $895,000-4.3%$198/sqft |
Source:  GAMLS #10804122 Report a problem GAMLS #10804122 Report a problem | ||
| 7/12/2026 | Listed for sale | $935,000+37.4%$207/sqft |
Source:  FMLS GA #7803657 Report a problem FMLS GA #7803657 Report a problem | ||
| 7/18/2023 | Sold | $680,260$151/sqft |
Source: Public Record Report a problem | ||
Public tax history
| Year | Property taxes | Tax assessment |
|---|---|---|
| 2025 | $8,844 -11.6% | $380,280 +8.3% |
| 2024 | $10,005 +16% | $351,200 +12.9% |
| 2023 | $8,623 +511.6% | $311,000 +606.8% |
| 2022 | $1,410 +47.3% | $44,000 +48.6% |
| 2021 | $957 | $29,600 |
Find assessor info on the county website
Monthly payment
Est. payment
Payment breakdown
Explore the cost of this home by adjusting the details. Changes won't be saved.Climate risks
Neighborhood: 30548
Nearby schools
Schools provided by the listing agent
- Elementary: West Jackson
- Middle: West Jackson
- High: Jackson County
Source: GAMLS. This data may not be complete. We recommend contacting the local school district to confirm school assignments for this home.
Similar homes

- $865,0004 bd5 ba4.2k sqft419 Ontario Ln, Hoschton, GA 30548Active

 MLS ID #10790643, Hank Bailey, RE/MAX Center. GAMLS
 - $983,5004 bd5 ba5.3k sqft386 Kentucky Ct, Hoschton, GA 30548Active
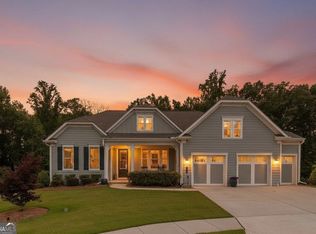 MLS ID #10812620, Gina Bradley, Virtual Properties Realty.com. GAMLS
 - $749,9003 bd4 ba2.5k sqft236 Chatuge Dr, Hoschton, GA 30548Active
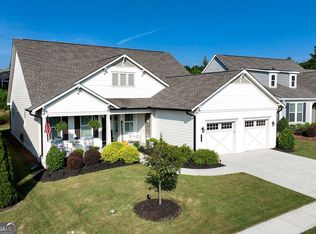 MLS ID #10843521, Christine M Moody, Real Broker, LLC. GAMLS
 - $734,9003 bd4 ba2.7k sqft286 Chatuge Dr, Hoschton, GA 30548Active
 MLS ID #10803296, Norman Domingo, XRealty.NET LLC. GAMLS
 - $799,0005 bd5 ba5.1k sqft152 Clear Lake Pkwy, Hoschton, GA 30548ActiveMLS ID #10793051, Mindy Cintron, Keller Williams Community Partners. GAMLS
- $590,0005 bd5 ba3.1k sqft147 Michigan Cir, Hoschton, GA 30548ActiveMLS ID #10856196, Nancy Coker, Keller Williams Realty Atl. Partners. GAMLS
- $779,0003 bd4 ba2.6k sqft55 Ozark Way, Hoschton, GA 30548ActiveMLS ID #10846850, Gina Bradley, Virtual Properties Realty.com. GAMLS
- $1,089,9005 bd4 ba4.5k sqft1144 Lexington Ridge Rd, Hoschton, GA 30548ActiveMLS ID #10848400, Brooke Moore, Realty One Group Inclusion. GAMLS
- $995,0005 bd5 ba4.5k sqft2013 Skybrooke Ln, Hoschton, GA 30548ActiveMLS ID #10816905, Stephanie C Willis, Compass. GAMLS
- $800,8705 bd6 ba4k sqft290 Races Rd, Hoschton, GA 30548ActiveMLS ID #10832907, Samuel D Bass, DFH Realty Georgia. GAMLS
- $767,6855 bd6 ba4k sqft134 Blue Rider Trl, Hoschton, GA 30548ActiveMLS ID #10845605, Samuel D Bass, DFH Realty Georgia. GAMLS
- $793,2525 bd6 ba4k sqft494 Races Rd, Hoschton, GA 30548ActiveMLS ID #10845510, Samuel D Bass, DFH Realty Georgia. GAMLS
- $796,9285 bd6 ba4k sqft98 Blue Rider Trl, Hoschton, GA 30548ActiveMLS ID #10845286, Samuel D Bass, DFH Realty Georgia. GAMLS
- $675,0005 bd5 ba4.4k sqft4645 Trilogy Park Trl, Hoschton, GA 30548Active Under ContractMLS ID #10835944, Rebecca Broich-Ragsdale, Re/Max Tru, Inc.. GAMLS
- $690,0005 bd4 ba3.3k sqft845 Walnut River Trl, Hoschton, GA 30548ActiveMLS ID #10820708, Sarah Pickell, eXp Realty. GAMLS
- $644,9006 bd4 ba4.6k sqft363 Durham Dr, Hoschton, GA 30548ActiveMLS ID #10842802, Rachel N Webb, Hill Wood Realty. GAMLS
- $841,0324 bd5 ba3.2k sqft479 Races Rd, Hoschton, GA 30548ActiveMLS ID #10844131, Samuel D Bass, DFH Realty Georgia. GAMLS
- $739,9004 bd3 ba2.7k sqft426 Clear Lake Pkwy, Hoschton, GA 30548ActiveMLS ID #10756821, Tina L Lyons, RE/MAX Center. GAMLS
- $629,9005 bd3 ba2.8k sqft274 White St, Hoschton, GA 30548ActiveMLS ID #10841530, Elizabeth Gomez, Bolst. GAMLS
- $899,9004 bd4 ba3.1k sqft3108 Mulberry Greens Ln, Jefferson, GA 30549ActiveMLS ID #10734100, Derece Williams, Foundation Partners Realty LLC. GAMLS
