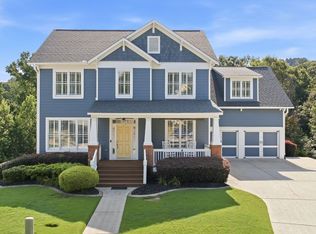
**$15,000 BUYER INCENTIVE WITH ACCEPTABLE OFFER!** Seller is offering up to $15,000 toward allowable buyer closing costs, interest-rate buydown, Cresswind initiation fee, HOA expenses, or other allowable costs. Welcome to 419 Ontario Lane in Cresswind at Twin Lakes, one of Hoschton's premier active adult communities, featuring the highly desirable Maple design. Positioned along a scenic, wooded backdrop, this home offers a rare combination of privacy, upgraded finishes, and functional living space. With over $150,000 in carefully selected upgrades, it stands apart from typical resale offerings. For buyers considering new construction within Cresswind, the finished living space, landscaping, outdoor living areas, window treatments, storage solutions, and other improvements are already complete-without the added expense or wait of recreating them after purchase. From the moment you enter, attention to detail is evident, including a custom tin ceiling feature in the foyer. The main living areas are open, light-filled, and designed for comfort and connection, with seamless flow between the kitchen, dining, and great room. The great room is anchored by a striking stone fireplace with a custom reclaimed wood feature wall and mantel, while a wall of rear windows brings in natural light and frames views of the outdoor living space. The kitchen features granite countertops, a gas cooktop, built-in wall oven and microwave, stainless steel appliances, a large center island, and a blend of white and warm wood-tone cabinetry. A customized walk-in pantry with built-in shelving and workspace provides exceptional organization, while a well-equipped laundry room adds everyday convenience. The owner's suite offers abundant natural light and a tray ceiling accented with custom tin inlay. The en-suite bath includes dual granite vanities, a large tiled walk-in shower with frameless glass, and a custom walk-in closet with built-in shelving, drawers, and ample hanging space. The finished terrace level creates a true second living environment with a spacious media and lounge area, dedicated game room with pool table space, and a wall of windows overlooking the covered patio. A private bedroom suite with access to a full bath is ideal for guests or extended stays, with additional storage and built-in features adding flexibility. Outdoor living is a defining feature, highlighted by an expansive covered deck and lower-level patio with stone flooring, wood accents, and multiple seating and dining areas. A custom fire pit area creates a natural gathering space within the private, thoughtfully landscaped backyard. Additional upgrades include custom closet systems, finished garage flooring with built-in storage and workspace, designer lighting and window treatments, reclaimed wood accents, extensive landscaping, stonework, and outdoor lighting. Living in Cresswind at Twin Lakes means enjoying resort-style amenities within a gated active adult community, including a clubhouse with full-time activities director, indoor and outdoor pools, SmartFit training center, yoga studio, arts and crafts spaces, Georgia's largest private pickleball complex, walking trails, lakes with a dock for kayaking and fishing, dog park, and community garden. The monthly HOA includes cable, internet, security monitoring, and yard maintenance for a low-maintenance, lock-and-leave lifestyle. **With up to $15,000 in buyer incentives, extensive upgrades already completed, a finished terrace level, and exceptional indoor-outdoor living, 419 Ontario Lane offers a compelling alternative to starting from scratch with new construction.**
Active
$940,000
419 Ontario Ln, Hoschton, GA 30548
4beds
4,287sqft
Single Family Residence
Built in 2022
8,276 Square Feet Lot
$908,400 Zestimate®
$219/sqft
$311/mo HOA
What's special
Large center islandFunctional living spaceReclaimed wood accentsStainless steel appliancesPrivate thoughtfully landscaped backyardScenic wooded backdropCustom closet systems
- 80 days
- 151
- 4
Zillow last checked:
Listing updated:
Listed by:
Hank Bailey 706-621-1895,
RE/MAX Center
Source: GAMLS,MLS#: 10790643
Facts & features
Interior
Bedrooms & bathrooms
- Bedrooms: 4
- Bathrooms: 5
- Full bathrooms: 3
- 1/2 bathrooms: 2
- Main level bathrooms: 2
- Main level bedrooms: 3
Rooms
- Room types: Exercise Room, Family Room, Great Room, Library, Media Room, Office, Other
Dining room
- Features: Seats 12+
Kitchen
- Features: Breakfast Area, Breakfast Bar, Breakfast Room, Kitchen Island, Solid Surface Counters, Walk-in Pantry
Heating
- Central, Electric, Heat Pump, Natural Gas
Cooling
- Ceiling Fan(s), Central Air, Electric, Heat Pump, Zoned
Appliances
- Included: Convection Oven, Dishwasher, Disposal, Microwave, Oven, Refrigerator, Stainless Steel Appliance(s)
- Laundry: In Hall, Mud Room
Features
- Double Vanity, High Ceilings, Master On Main Level, Tile Bath, Tray Ceiling(s), Vaulted Ceiling(s), Walk-In Closet(s)
- Flooring: Carpet, Laminate
- Windows: Double Pane Windows
- Basement: Bath Finished,Concrete,Daylight,Exterior Entry,Finished,Full,Interior Entry
- Number of fireplaces: 1
- Fireplace features: Factory Built, Family Room, Gas Log, Gas Starter, Living Room
- Common walls with other units/homes: No Common Walls
Interior area
- Total structure area: 4,287
- Total interior livable area: 4,287 sqft
- Finished area above ground: 2,287
- Finished area below ground: 2,000
Video & virtual tour
Property
Parking
- Total spaces: 3
- Parking features: Attached, Garage, Garage Door Opener
- Has attached garage: Yes
Accessibility
- Accessibility features: Other
Features
- Levels: Two
- Stories: 2
- Patio & porch: Deck, Patio, Porch
- Exterior features: Other, Sprinkler System
- Has view: Yes
- View description: Seasonal View
- Body of water: None
Lot
- Size: 8,276 Square Feet
- Features: Greenbelt, Level, Private
- Residential vegetation: Wooded
Details
- Parcel number: 121A 148
Construction
Type & style
- Home type: SingleFamily
- Architectural style: Ranch
- Property subtype: Single Family Residence
Materials
- Stone
- Roof: Composition
Condition
- Resale
- New construction: No
- Year built: 2022
Utilities & green energy
- Electric: 220 Volts
- Sewer: Public Sewer
- Water: Public
- Utilities for property: Cable Available, Electricity Available, High Speed Internet, Natural Gas Available, Phone Available, Sewer Connected, Underground Utilities, Water Available
Green energy
- Energy efficient items: Insulation, Thermostat, Water Heater
Community & HOA
Community
- Features: Clubhouse, Fitness Center, Gated, Lake, Pool, Retirement Community, Sidewalks, Street Lights
- Security: Carbon Monoxide Detector(s), Gated Community, Security System, Smoke Detector(s)
- Senior community: Yes
- Subdivision: Cresswind At Twin Lakes
HOA
- Has HOA: Yes
- Services included: Maintenance Grounds, Private Roads, Reserve Fund, Swimming, Tennis
- HOA fee: $3,732 annually
Location
- Region: Hoschton
Financial & listing details
- Price per square foot: $219/sqft
- Tax assessed value: $821,600
- Annual tax amount: $6,383
- Date on market: 6/22/2026
- Cumulative days on market: 80 days
- Listing agreement: Exclusive Right To Sell
- Listing terms: Cash,Conventional
- Electric utility on property: Yes
Estimated market value
$908,400
$863,000 - $954,000
$3,475/mo
Price history
| Date | Event | Price |
|---|---|---|
| 6/22/2026 | Listed for sale | $940,000-3.6%$219/sqft |
Source:  FMLS GA #7792484 Report a problem FMLS GA #7792484 Report a problem | ||
| 6/21/2026 | Listing removed | $975,000$227/sqft |
Source:  GAMLS #10714831 Report a problem GAMLS #10714831 Report a problem | ||
| 4/17/2026 | Price change | $975,000-1.5%$227/sqft |
Source: GAMLS #10714831 Report a problem | ||
| 3/20/2026 | Listed for sale | $989,900+23.9%$231/sqft |
Source: GAMLS #10714831 Report a problem | ||
| 3/23/2023 | Sold | $798,990$186/sqft |
Source: FMLS GA #7162933 Report a problem | ||
| 2/21/2023 | Pending sale | $798,990$186/sqft |
Source: GAMLS #10116607 Report a problem | ||
| 2/13/2023 | Price change | $798,990+1.3%$186/sqft |
Source: GAMLS #10116607 Report a problem | ||
| 1/13/2023 | Price change | $788,990-7.1%$184/sqft |
Source: GAMLS #10116607 Report a problem | ||
| 12/13/2022 | Price change | $849,668+6.7%$198/sqft |
Source:  Kolter Homes Report a problem Kolter Homes Report a problem | ||
| 12/7/2022 | Listed for sale | $795,990$186/sqft |
Source: Kolter Homes Report a problem | ||
Public tax history
| Year | Property taxes | Tax assessment |
|---|---|---|
| 2025 | $6,575 -27.1% | $328,640 -5.1% |
| 2024 | $9,023 +8.3% | $346,160 +27.2% |
| 2023 | $8,333 +519.2% | $272,240 +548.2% |
| 2022 | $1,346 | $42,000 |
Find assessor info on the county website
Monthly payment
Est. payment
Payment breakdown
Explore the cost of this home by adjusting the details. Changes won't be saved.Climate risks
Neighborhood: 30548
Nearby schools
Schools provided by the listing agent
- Elementary: West Jackson
- Middle: West Jackson
- High: Jackson
Source: GAMLS. This data may not be complete. We recommend contacting the local school district to confirm school assignments for this home.
Similar homes
- $895,0004 bd5 ba4.5k sqft170 Erie Point, Hoschton, GA 30548Active

 MLS ID #10804122, Gina Bradley, Virtual Properties Realty.com. GAMLS
 - $983,5004 bd5 ba5.3k sqft386 Kentucky Ct, Hoschton, GA 30548Active
 MLS ID #10812620, Gina Bradley, Virtual Properties Realty.com. GAMLS
 - $899,0005 bd4 ba4.9k sqft1178 Antrim Glen Dr, Hoschton, GA 30548Active
 MLS ID #10833540, Stacy Crum, Dwelli. GAMLS
 - $789,9995 bd5 ba4.9k sqft7327 Rocking Chair Ln, Hoschton, GA 30548Active
 MLS ID #10843412, Lance Real Estate Group, Bolst. GAMLS
 - $975,0005 bd5 ba4.9k sqft1977 Stonewater Ct, Hoschton, GA 30548ActiveMLS ID #10816582, Angie Driskell, Realty One Group Edge. GAMLS
- $839,0005 bd5 ba5.1k sqft152 Clear Lake Pkwy, Hoschton, GA 30548ActiveMLS ID #10793051, Mindy Cintron, Keller Williams Community Partners. GAMLS
- $1,050,0005 bd5 ba4.5k sqft2013 Skybrooke Ln, Hoschton, GA 30548ActiveMLS ID #10816905, Stephanie C Willis, Compass. GAMLS
- $480,0004 bd4 ba2.8k sqft352 Chestnut Chase, Hoschton, GA 30548ActiveMLS ID #10834568, Yoonji Han, The Promise Realty Group. GAMLS
- $675,0005 bd5 ba4.4k sqft4645 Trilogy Park Trl, Hoschton, GA 30548ActiveMLS ID #10835944, Rebecca Broich-Ragsdale, Re/Max Tru, Inc.. GAMLS
- $599,0003 bd3 ba2.3k sqft188 Chatuge Dr, Hoschton, GA 30548ActiveMLS ID #10773275, Lance Real Estate Group, Bolst. GAMLS
- $950,0004 bd4 ba3.9k sqft6743 Winding Canyon Rd, Flowery Branch, GA 30542Active Under ContractMLS ID #10809063, Lance Real Estate Group, Bolst. GAMLS
- $625,0005 bd4 ba4.8k sqft281 Charlotte Dr, Hoschton, GA 30548Active Under ContractMLS ID #10772542, Christie Wilkins, Keller Williams Realty Atl. Partners. GAMLS
- $474,9004 bd3 ba2.9k sqft1222 Marinette Way, Hoschton, GA 30548ActiveMLS ID #10840241, Gary L Nix, Georgia Real Estate Depot. GAMLS
- $739,9004 bd3 ba2.7k sqft426 Clear Lake Pkwy, Hoschton, GA 30548ActiveMLS ID #10756821, Tina L Lyons, RE/MAX Center. GAMLS
- $540,0004 bd3 ba2.5k sqft155 Cherokee Rose Ln, Hoschton, GA 30548ActiveMLS ID #10789182, Rachael Brownfield, GA Realty LLC. GAMLS
- $599,0005 bd4 ba3.4k sqft305 Parkers Pl, Hoschton, GA 30548ActiveMLS ID #10772755, Lindsey Smith, Titan Realty Advisors. GAMLS
- $499,9994 bd3 ba2.7k sqft279 Parkers Pl, Hoschton, GA 30548Active Under ContractMLS ID #10825776, Kristin K Thomas, Reynolds Realty LLC. GAMLS
- $564,0005 bd4 ba3.4k sqft146 Cherokee Rose Ln, Hoschton, GA 30548ActiveMLS ID #10765370, Jason Moore, REMAX Around Atlanta. GAMLS
- $899,9004 bd4 ba3.1k sqft3108 Mulberry Greens Ln, Jefferson, GA 30549ActiveMLS ID #10734100, Derece Williams, Foundation Partners Realty LLC. GAMLS
- $549,9004 bd4 ba2.4k sqft178 Coffee Ln, Hoschton, GA 30548ActiveGAMLS
