**MOTIVATED TO SELL! BRING US YOUR OFFER - THIS IS A RARE CHANCE TO GET A RANCH HOME ON A FULL FINISHED BSMT WITH 2.28 ACRES** Welcome to a truly exceptional custom-built ranch-style home offering incredible space, versatility, and storage galore! With 5 Bedrooms & 3.5 baths, this thoughtfully designed home provides the ease of one-level living without sacrificing room to spread out. New roof Summer 2025 & newer HVAC units were replaced (interior & exterior). With ample storage space, an extended garage, everything on the main level and an additional terrace level apartment, they don't make homes like this anymore! The main level features a spacious, functional layout, KitchenAid appliances, and one of the largest bonus rooms you'll ever see-perfect for a media room, game room, home office, gym, or additional flex space. Car enthusiasts, boat owners, and hobbyists will appreciate the impressive 37-foot-deep custom garage, originally designed to accommodate a bass boat and trailer, with plenty of room for a large truck, SUV, recreational toys, or workshop space. The garage also features a 220-volt outlet for EV charging or hobby equipment and provides direct access to the unfinished basement storage area, giving you even more space for everything you need to tuck away. The finished terrace level adds tremendous flexibility with a private apartment featuring its own separate entrance, driveway, garage, and patio-ideal for multigenerational living, extended family, guests, or a private home office setup. Outside, the large, level backyard is a rare blank canvas ready to become your dream outdoor retreat. There's ample space for a future pool, outdoor kitchen, entertaining area, or all of the above. From the incredible storage and oversized garage to the private terrace-level living quarters and expansive backyard, this home was custom-built with space, functionality, and flexibility in mind-and offers possibilities that are hard to find in one property.
Active
$899,000
1178 Antrim Glen Dr, Hoschton, GA 30548
5beds
4,944sqft
Single Family Residence
Built in 2006
2.28 Acres Lot
$871,300 Zestimate®
$182/sqft
$25/mo HOA
What's special
Extended garageLarge level backyardOne-level livingKitchenaid appliancesSpacious functional layoutAmple storage space
- 4 days
- 326
- 13
Zillow last checked:
Listing updated:
Listed by:
Stacy Crum 770-584-3538,
Dwelli
Source: GAMLS,MLS#: 10833540
Facts & features
Interior
Bedrooms & bathrooms
- Bedrooms: 5
- Bathrooms: 4
- Full bathrooms: 3
- 1/2 bathrooms: 1
- Main level bathrooms: 2
- Main level bedrooms: 4
Rooms
- Room types: Bonus Room, Foyer, Game Room, Great Room, Keeping Room, Laundry
Heating
- Central
Cooling
- Central Air
Appliances
- Included: Cooktop, Dishwasher, Double Oven, Electric Water Heater, Ice Maker, Microwave, Oven, Refrigerator
- Laundry: Mud Room
Features
- Double Vanity, High Ceilings, In-Law Floorplan, Master On Main Level
- Flooring: Carpet, Hardwood, Tile
- Basement: Bath Finished,Boat Door,Daylight,Exterior Entry,Finished,Interior Entry,Unfinished
- Number of fireplaces: 1
Interior area
- Total structure area: 4,944
- Total interior livable area: 4,944 sqft
- Finished area above ground: 3,591
- Finished area below ground: 1,353
Property
Parking
- Parking features: Attached
- Has attached garage: Yes
Features
- Levels: One and One Half
- Stories: 1
Lot
- Size: 2.28 Acres
- Features: Level
Details
- Parcel number: 106 096
Construction
Type & style
- Home type: SingleFamily
- Architectural style: Brick 4 Side
- Property subtype: Single Family Residence
Materials
- Brick
- Roof: Composition
Condition
- Resale
- New construction: No
- Year built: 2006
Utilities & green energy
- Sewer: Septic Tank
- Water: Public
- Utilities for property: Cable Available, Electricity Available, High Speed Internet, Phone Available, Propane, Underground Utilities, Water Available
Community & HOA
Community
- Features: None
- Subdivision: Antrim Glen
HOA
- Has HOA: Yes
- Services included: Maintenance Grounds
- HOA fee: $300 annually
Location
- Region: Hoschton
Financial & listing details
- Price per square foot: $182/sqft
- Tax assessed value: $731,200
- Annual tax amount: $7,327
- Date on market: 8/26/2026
- Listing agreement: Exclusive Right To Sell
- Electric utility on property: Yes
Estimated market value
$871,300
$828,000 - $915,000
$3,339/mo
Price history
| Date | Event | Price |
|---|---|---|
| 8/26/2026 | Listed for sale | $899,000-0.1%$182/sqft |
Source:  FMLS GA #7827464 Report a problem FMLS GA #7827464 Report a problem | ||
| 8/24/2026 | Listing removed | $900,000$182/sqft |
Source:  GAMLS #10777927 Report a problem GAMLS #10777927 Report a problem | ||
| 8/17/2026 | Price change | $900,000-5.2%$182/sqft |
Source: GAMLS #10777927 Report a problem | ||
| 7/10/2026 | Price change | $949,000-2.7%$192/sqft |
Source: GAMLS #10777927 Report a problem | ||
| 6/4/2026 | Listed for sale | $975,000+3.2%$197/sqft |
Source: GAMLS #10777927 Report a problem | ||
| 5/5/2026 | Listing removed | $945,000$191/sqft |
Source: eXp Realty #7692893 Report a problem | ||
| 12/18/2025 | Listed for sale | $945,000+874.2%$191/sqft |
Source: GAMLS #10658232 Report a problem | ||
| 3/31/2006 | Sold | $97,000$20/sqft |
Source: Public Record Report a problem | ||
Public tax history
| Year | Property taxes | Tax assessment |
|---|---|---|
| 2025 | $7,327 +16.5% | $292,480 +19.6% |
| 2024 | $6,289 +5.9% | $244,480 +10.2% |
| 2023 | $5,937 +11.2% | $221,760 +19.6% |
| 2022 | $5,340 -0.7% | $185,480 |
| 2021 | $5,377 -9.1% | $185,480 +1% |
| 2020 | $5,913 -1.2% | $183,640 |
| 2019 | $5,986 +3.4% | $183,640 +4.2% |
| 2018 | $5,791 +10.8% | $176,280 +11.3% |
| 2017 | $5,227 +0.6% | $158,424 +5.6% |
| 2016 | $5,198 +5.1% | $150,024 |
| 2015 | $4,947 +0.1% | $150,024 +15.3% |
| 2014 | $4,939 +15.4% | $130,092 +0% |
| 2013 | $4,282 | $130,091 |
| 2012 | -- | -- |
| 2011 | -- | -- |
| 2010 | -- | -- |
Find assessor info on the county website
Monthly payment
Est. payment
Payment breakdown
Explore the cost of this home by adjusting the details. Changes won't be saved.Climate risks
Neighborhood: 30548
Nearby schools
Schools provided by the listing agent
- Elementary: Gum Springs
- Middle: West Jackson
- High: Jackson County
Source: GAMLS. This data may not be complete. We recommend contacting the local school district to confirm school assignments for this home.

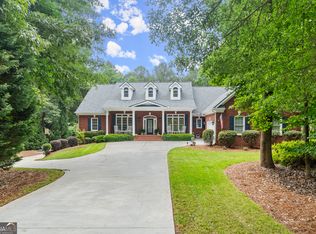
Similar homes
- $674,9005 bd4 ba4.6k sqft110 Whitaker Way, Hoschton, GA 30548Active
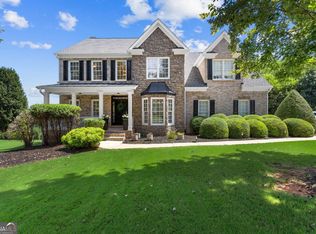
 MLS ID #10830452, Shane Myer, Foundation Partners Realty LLC. GAMLS
 - $749,9004 bd4 ba2.7k sqft537 Old Collins Rd, Hoschton, GA 30548Active
 MLS ID #10789431, Stacy Arrowood, Real Broker, LLC. GAMLS
 - $899,9006 bd6 ba6k sqft1373 Mountain Lake Dr, Auburn, GA 30011Active
 MLS ID #10807803, Bonds Realty Group, Keller Williams Realty Atl. Partners. GAMLS
 - $619,9994 bd4 ba4.1k sqft151 Dumar Ln, Hoschton, GA 30548Active
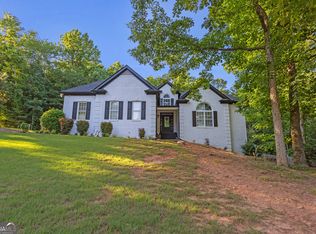 MLS ID #10817682, Luis Carlos Sanchez Montenegro, Virtual Properties Realty.com. GAMLS
 - $975,0005 bd5 ba4.9k sqft1977 Stonewater Ct, Hoschton, GA 30548ActiveMLS ID #10816582, Angie Driskell, Realty One Group Edge. GAMLS
- $940,0004 bd5 ba4.2k sqft419 Ontario Ln, Hoschton, GA 30548ActiveMLS ID #10790643, Hank Bailey, RE/MAX Center. GAMLS
- $524,9005 bd4 ba3.7k sqft149 Walnut Ridge Dr, Hoschton, GA 30548ActiveMLS ID #10810787, Vince Lowery, V. Low Properties Inc.. GAMLS
- $624,9004 bd3 ba3.6k sqft482 Buck Trl, Hoschton, GA 30548ActiveMLS ID #10702794, Hannah Schell, Wynd Realty Georgia. GAMLS
- $734,0005 bd4 ba3.3k sqft3787 Cheyenne Ln, Jefferson, GA 30549ActiveMLS ID #10832973, Rachel N Webb, Hill Wood Realty. GAMLS
- $899,9905 bd5 ba4.2k sqft4726 Quailwood Dr, Flowery Branch, GA 30542ActiveMLS ID #10729641, Tristen Adams, eXp Realty. GAMLS
- $1,050,0005 bd5 ba4.5k sqft2013 Skybrooke Ln, Hoschton, GA 30548ActiveMLS ID #10816905, Stephanie C Willis, Compass. GAMLS
- $539,9995 bd4 ba2.9k sqft387 Fern Ct, Hoschton, GA 30548ActiveMLS ID #10787845, Carmen G Delgado, La Rosa Realty Georgia LLC. GAMLS
- $699,9005 bd4 ba3k sqft431 Harmony Grove Ln, Jefferson, GA 30549ActiveMLS ID #10793488, Derece Williams, Foundation Partners Realty LLC. GAMLS
- $469,9004 bd3 ba2.6k sqft120 Morris Creek Dr, Hoschton, GA 30548ActiveMLS ID #10806167, Jenna Matheny, Realistry Brokerage, LLC. GAMLS
- $599,0005 bd4 ba3.4k sqft305 Parkers Pl, Hoschton, GA 30548ActiveMLS ID #10772755, Lindsey Smith, Titan Realty Advisors. GAMLS
- $709,0005 bd4 ba3.4k sqft5827 Grand Reunion Dr, Hoschton, GA 30548Active Under ContractMLS ID #10762952, Dawn Crosby, Bolst, Inc.. GAMLS
- $775,0005 bd6 ba4.4k sqft50 Elder Dr, Jefferson, GA 30549ActiveMLS ID #10692754, Miranda Gill, Virtual Properties Realty.com. GAMLS
- $745,0004 bd5 ba3k sqft496 Davis Rd, Jefferson, GA 30549ActiveMLS ID #10813035, Morgan L Tetzlaff, Funari Realty LLC. GAMLS
- $899,9995 bd5 ba6.3k sqft1738 Mulberry Lake Dr, Dacula, GA 30019ActiveMLS ID #10802873, Laura Gray, Chapman Hall Realtors Professionals. GAMLS
- $678,8904 bd4 ba3.4k sqft158 Races Rd, Hoschton, GA 30548ActiveGAMLS
