Welcome to your private sanctuary, a spectacular multi-story estate that beautifully marries grand luxury with the warm, inviting comfort of home. From the moment you follow the long driveway up to the stately stone-and-brick facade, you are greeted by an atmosphere of peaceful elegance nestled among mature, towering trees. The light-filled interior flows effortlessly, offering peaceful and beautiful views, gorgeous hardwood flooring, elegant crown molding, and a chef's kitchen that opens to a spacious dining area and a cozy keeping room perfect for family gatherings. What truly sets this remarkable estate apart is its incredible versatility, featuring a primary owner's suite on the main level, a junior owner's suite on the upper level with three additional bedrooms, each with its own ensuite, and a fully finished walk-out basement. The terrace level is thoughtfully designed as a premium, self-sustaining haven for multigenerational or independent living, complete with its own private driveway for step-free access, a spacious kitchen, generous living and recreation areas, and its own dedicated laundry. Creativity and hobbies thrive here with a workshop, while the backyard serves as your own private resort-style oasis. Whether you are hosting summer pool parties by the custom-curved inground salt water pool, relaxing in a hammock under the covered patio, or roasting marshmallows at the stone fire pit inside the securely fenced lawn, this exceptional home offers an unparalleled lifestyle of privacy, warmth, and endless possibilities for your family! Close to NEGA Hospital, shopping, dining, entertainment and so much more.
Active
$899,900
1373 Mountain Lake Dr, Auburn, GA 30011
6beds
6,046sqft
:
Get pre-qualified$5,548/mo
Single Family Residence
Built in 2005
1.25 Acres Lot
$862,600 Zestimate®
$149/sqft
$33/mo HOA
What's special
Stately stone-and-brick facadeLight-filled interiorSecurely fenced lawnCozy keeping roomSpacious dining areaGorgeous hardwood flooringMature towering trees
- 27 days |
- 1,694 |
- 112 |
Zillow last checked:
Listing updated:
Listed by:
Bonds Realty Group 678-269-1155,
Keller Williams Realty Atl. Partners
Source: GAMLS,MLS#: 10807803
Facts & features
Interior
Bedrooms & bathrooms
- Bedrooms: 6
- Bathrooms: 6
- Full bathrooms: 5
- 1/2 bathrooms: 1
- Main level bathrooms: 1
- Main level bedrooms: 1
Rooms
- Room types: Bonus Room, Exercise Room, Family Room, Keeping Room, Laundry, Loft, Office
Dining room
- Features: Seats 12+
Kitchen
- Features: Breakfast Bar, Breakfast Room, Kitchen Island, Second Kitchen, Solid Surface Counters, Walk-in Pantry
Heating
- Central, Forced Air, Natural Gas
Cooling
- Ceiling Fan(s), Central Air, Zoned
Appliances
- Included: Dishwasher, Disposal, Double Oven, Dryer, Gas Water Heater, Microwave, Refrigerator, Washer
- Laundry: In Basement, Other
Features
- Bookcases, Double Vanity, High Ceilings, Master On Main Level, Separate Shower, Tray Ceiling(s), Entrance Foyer, Vaulted Ceiling(s), Walk-In Closet(s), Wet Bar
- Flooring: Carpet, Wood
- Windows: Double Pane Windows
- Basement: Bath Finished,Concrete,Daylight,Finished,Full,Interior Entry
- Number of fireplaces: 3
- Fireplace features: Factory Built, Family Room, Gas Log, Gas Starter, Living Room
- Common walls with other units/homes: No Common Walls
Interior area
- Total structure area: 6,046
- Total interior livable area: 6,046 sqft
- Finished area above ground: 4,131
- Finished area below ground: 1,915
Property
Parking
- Parking features: Attached, Garage, Garage Door Opener, Kitchen Level, Side/Rear Entrance
- Has attached garage: Yes
Features
- Levels: Two
- Stories: 2
- Patio & porch: Deck, Patio, Porch
- Exterior features: Sprinkler System
- Has private pool: Yes
- Pool features: In Ground, Salt Water
- Fencing: Back Yard,Fenced
- Body of water: None
Lot
- Size: 1.25 Acres
- Features: Level, Private
Details
- Additional structures: Shed(s)
- Parcel number: XX026F 021
Construction
Type & style
- Home type: SingleFamily
- Architectural style: Brick 3 Side,Craftsman
- Property subtype: Single Family Residence
Materials
- Stone
- Roof: Composition
Condition
- Resale
- New construction: No
- Year built: 2005
Utilities & green energy
- Electric: 440 Volts
- Sewer: Septic Tank
- Water: Public
- Utilities for property: Cable Available, Electricity Available, High Speed Internet, Natural Gas Available, Phone Available, Underground Utilities, Water Available
Community & HOA
Community
- Features: Street Lights
- Security: Smoke Detector(s)
- Subdivision: The Lakes
HOA
- Has HOA: Yes
- Services included: Maintenance Grounds
- HOA fee: $400 annually
Location
- Region: Auburn
Financial & listing details
- Price per square foot: $149/sqft
- Tax assessed value: $829,215
- Annual tax amount: $7,920
- Date on market: 7/17/2026
- Cumulative days on market: 27 days
- Listing agreement: Exclusive Right To Sell
- Listing terms: Cash,Conventional
- Electric utility on property: Yes
Estimated market value
$862,600
$819,000 - $906,000
$5,477/mo
Price history
| Date | Event | Price |
|---|---|---|
| 7/17/2026 | Listed for sale | $899,900+7.8%$149/sqft |
Source:  GAMLS #10807803 Report a problem GAMLS #10807803 Report a problem | ||
| 11/29/2022 | Sold | $835,000-4.6%$138/sqft |
Source:  FMLS GA #7133169 Report a problem FMLS GA #7133169 Report a problem | ||
| 11/12/2022 | Pending sale | $875,000$145/sqft |
Source: GAMLS #20081658 Report a problem | ||
| 11/12/2022 | Contingent | $875,000$145/sqft |
Source: FMLS GA #7133169 Report a problem | ||
| 11/8/2022 | Price change | $875,000-2.8%$145/sqft |
Source: GAMLS #20081658 Report a problem | ||
| 10/21/2022 | Listed for sale | $900,000+74.8%$149/sqft |
Source: GAMLS #20081658 Report a problem | ||
| 3/14/2006 | Sold | $515,000+586.7%$85/sqft |
Source: Public Record Report a problem | ||
| 10/5/2004 | Sold | $75,000$12/sqft |
Source: Public Record Report a problem | ||
Public tax history
| Year | Property taxes | Tax assessment |
|---|---|---|
| 2025 | $7,783 -2.1% | $331,686 +2.3% |
| 2024 | $7,952 +0.5% | $324,246 -0.2% |
| 2023 | $7,915 +17.9% | $325,046 +37% |
| 2022 | $6,715 -2% | $237,210 +4.1% |
| 2021 | $6,851 -2% | $227,850 |
| 2020 | $6,989 +0.7% | $227,850 |
| 2019 | $6,938 +4% | $227,850 |
| 2018 | $6,670 +8.9% | $227,850 +12.3% |
| 2017 | $6,125 +12.4% | $202,846 +12.4% |
| 2016 | $5,451 | $180,507 -0.8% |
| 2015 | $5,451 -1.2% | $181,881 +12.3% |
| 2014 | $5,519 +9.3% | $161,889 +5.6% |
| 2013 | $5,050 | $153,268 |
| 2012 | -- | -- |
| 2011 | -- | -- |
| 2010 | -- | -- |
| 2009 | -- | -- |
| 2008 | -- | -- |
| 2007 | -- | -- |
| 2005 | -- | -- |
Find assessor info on the county website
Monthly payment
Est. payment
Payment breakdown
Explore the cost of this home by adjusting the details. Changes won't be saved.Climate risks
Neighborhood: 30011
Nearby schools
GreatSchools rating
- 7/10Bramlett Elementary SchoolGrades: PK-5Distance: 2.2 mi
- 7/10Russell Middle SchoolGrades: 6-8Distance: 6.6 mi
- 4/10Winder-Barrow High SchoolGrades: 9-12Distance: 6.2 mi
Schools provided by the listing agent
- Elementary: Bramlett
- Middle: Russell
- High: Winder Barrow
Source: GAMLS. This data may not be complete. We recommend contacting the local school district to confirm school assignments for this home.
- $718,4005 bd5 ba4.7k sqft1371 Mountain Lake Dr, Auburn, GA 30011Off Market
- $804,4005 bd4 ba3.9k sqft1377 Mountain Lake Dr, Auburn, GA 30011Off Market
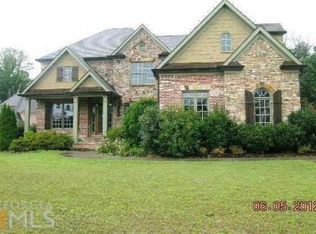
- $1,048,0004 bd4 ba3.5k sqft1369 Mountain Lake Dr, Auburn, GA 30011Off Market
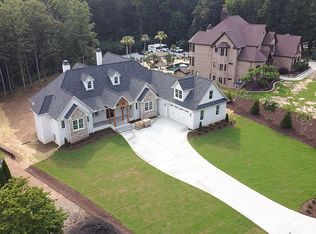
- $952,4005 bd6 ba6.1k sqft1015 Renfroe Lake Dr, Auburn, GA 30011Off Market
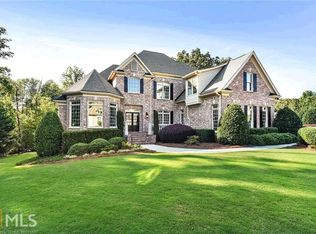
- $692,0004 bd5 ba3.8k sqft1376 Mountain Lake Dr, Auburn, GA 30011Off Market
- $672,2003 bd4 ba3.5k sqft1370 Mountain Lake Dr, Auburn, GA 30011Off Market
- $1,205,000-- bd6 ba5.4k sqft1367 Mountain Lake Dr, Auburn, GA 30011Off Market
- $1,030,5005 bd6 ba6.2k sqft1378 Mountain Lake Dr, Auburn, GA 30011Off Market
A local agent can set up tours, give advice and negotiate with sellers.
Similar homes
- $899,0006 bd5 ba4.9k sqft1349 Woodtrace Ln, Auburn, GA 30011Active
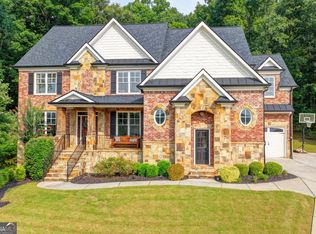
 MLS ID #10814205, Derek Spain, eXp Realty. GAMLS
 - $875,0005 bd4 ba4.4k sqft4695 Gablestone Xing, Hoschton, GA 30548Active
 MLS ID #10821415, Bonds Realty Group, Keller Williams Realty Atl. Partners. GAMLS
 - $1,050,0005 bd5 ba4.5k sqft2013 Skybrooke Ln, Hoschton, GA 30548Active
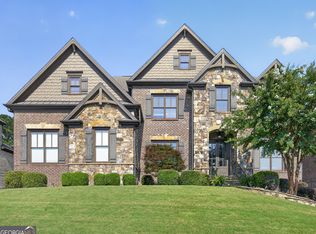 MLS ID #10816905, Stephanie C Willis, Compass. GAMLS
 - $865,0006 bd5 ba5.1k sqft1718 Mulberry Lake Dr, Dacula, GA 30019Active
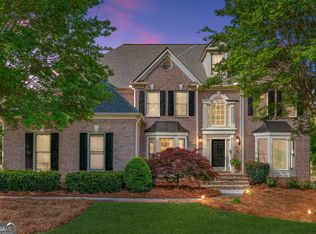 MLS ID #10734629, Debbie L Kavadas, Heartland Real Estate. GAMLS
 - $899,9905 bd5 ba3.6k sqft4726 Quailwood Dr, Flowery Branch, GA 30542ActiveMLS ID #10729641, Tristen Adams, eXp Realty. GAMLS
- $1,149,0006 bd7 ba6.5k sqft2088 Skybrooke Ct, Hoschton, GA 30548ActiveMLS ID #10802621, David Blankenship, Keller Williams Realty North Atlanta. GAMLS
- $879,0004 bd4 ba4.1k sqft515 Delaperriere Loop, Jefferson, GA 30549Active Under ContractMLS ID #10812719, Kenny R Whitworth, Red Clay Properties. GAMLS
- $885,0006 bd5 ba5.8k sqft1247 Sterling Lake Dr, Jefferson, GA 30549ActiveMLS ID #10739077, Candra Williams, GA Realty LLC. GAMLS
- $630,0004 bd4 ba3k sqft1434 Highland Wood Ct, Auburn, GA 30011ActiveMLS ID #10807835, Mina Little, Real Broker, LLC. GAMLS
- $800,0005 bd4 ba4.4k sqft2758 Pathview Dr, Dacula, GA 30019ActiveMLS ID #10811185, Scott Lacy, PEND Realty, LLC. GAMLS
- $869,9996 bd5 ba4.8k sqft6011 Lost Maple Ln, Buford, GA 30518ActiveMLS ID #10798666, Angela Blackwell, eXp Realty. GAMLS
- $759,5005 bd4 ba5.1k sqft1909 Duncans Mill Ln, Jefferson, GA 30549ActiveMLS ID #10811797, Janet Davis, Keller Williams Realty Atl. Partners. GAMLS
- $895,0006 bd5 ba4.8k sqft3725 River Club Dr, Cumming, GA 30041ActiveMLS ID #10766063, Debbie and Tara, Keller Williams Realty Atl. Partners. GAMLS
- $1,175,0005 bd5 ba6.1k sqft2352 Crimson King Dr, Braselton, GA 30517Active Under ContractMLS ID #10782083, Patti Curtis, Patti Curtis Realty, Inc. GAMLS
- $889,9007 bd5 ba4.5k sqft1010 River Mist Dr, Suwanee, GA 30024ActiveMLS ID #10795660, Cheryl Bridges, Keller Williams Realty North Atlanta. GAMLS
- $709,0005 bd4 ba3.4k sqft5827 Grand Reunion Dr, Hoschton, GA 30548Active Under ContractMLS ID #10762952, Dawn Crosby, Bolst, Inc.. GAMLS
- $899,9996 bd6 ba7.4k sqft2650 Waters Edge Dr, Gainesville, GA 30504ActiveMLS ID #10661697, Linda Thompson, The Norton Agency. GAMLS
- $974,9005 bd4 ba4.8k sqft6020 Fairway Park Ln, Jefferson, GA 30549ActiveMLS ID #10714418, Kenny R Whitworth, Red Clay Properties. GAMLS
- $950,0005 bd4 ba3.8k sqft760 Carl Davis Rd NW, Monroe, GA 30656ActiveMLS ID #10815450, Eterno Realty Group, The Rezerve. GAMLS
- $850,0006 bd6 ba5.4k sqft302 Beech Tree Hollow, Sugar Hill, GA 30518ActiveMLS ID #10773848, Stacy DeRogatis, Keller Williams Realty Atl. Partners. GAMLS
