The largest lot. The most private setting. And a home that stands in a class of its own. Opportunities like this don't come around often. Perfectly positioned on the largest homesite in the neighborhood, this exceptional cul-de-sac estate spans over two private, wooded acres that offers a rare blend of luxury, serenity, and space that cannot be duplicated. Come experience refined living in one of Jefferson's most coveted gated communities. From the moment you enter, the difference is immediate. The open-concept design is elevated by rich hardwood flooring, a statement stacked stone fireplace with custom built-ins, and distinguished architectural details including coffered ceilings, extensive trim work, and designer finishes throughout. At the heart of the home, the chef's kitchen delivers both function and impact that features granite countertops, stainless steel appliances, gas cooktop, deep apron sink, an oversized island, and a spacious breakfast area designed for gathering at scale. A main-level guest suite and private office add both versatility and intention to the layout. Upstairs, the owner's retreat is expansive and indulgent with a sitting area, tray ceiling, abundant natural light, and a spa-caliber bath offering dual vanities, soaking tub, tiled shower, and oversized walk-in closets. The finished terrace level is a true extension of the home, not an afterthought that features a full second kitchen, living space, bedroom, bath, laundry, and private exterior access, ideal for multi-generational living, long-term guests, or high-level entertaining. And then there is the setting: A private, fenced backyard surrounded by mature woods, where the covered porch becomes your daily escape. Quiet. Secluded. Unmatched. With 6 bedrooms, 5 full baths, a 2-car garage, designer drop zone with built-ins, and full irrigation system, every element has been thoughtfully executed. Homes with this combination of lot size, privacy, and finish level are rare. Homes like this don't wait. If you've been waiting for the one that justifies stepping above the rest...this is it.
Active
Price cut: $250 (9/10)
$884,250
1247 Sterling Lake Dr, Jefferson, GA 30549
6beds
5,800sqft
Single Family Residence
Built in 2017
2.23 Acres Lot
$870,200 Zestimate®
$152/sqft
$-- HOA
What's special
Designer finishes throughoutPrivate officeRich hardwood flooringOversized islandOpen-concept designAbundant natural lightStainless steel appliances
- 133 days
- 493
- 34
Zillow last checked:
Listing updated:
Listed by:
Candra Williams 7062028871,
GA Realty LLC
Source: GAMLS,MLS#: 10739077
Facts & features
Interior
Bedrooms & bathrooms
- Bedrooms: 6
- Bathrooms: 5
- Full bathrooms: 5
- Main level bathrooms: 1
- Main level bedrooms: 1
Rooms
- Room types: Exercise Room, Foyer, Laundry, Office
Dining room
- Features: Seats 12+
Kitchen
- Features: Breakfast Area, Kitchen Island, Pantry, Solid Surface Counters
Heating
- Electric, Heat Pump
Cooling
- Ceiling Fan(s), Electric
Appliances
- Included: Convection Oven, Cooktop, Dishwasher, Microwave, Oven, Refrigerator, Stainless Steel Appliance(s), Tankless Water Heater
- Laundry: Upper Level
Features
- Bookcases, Double Vanity, High Ceilings, Separate Shower, Soaking Tub, Tile Bath, Tray Ceiling(s), Walk-In Closet(s)
- Flooring: Carpet, Hardwood, Tile
- Basement: Bath Finished,Concrete,Daylight,Exterior Entry,Finished,Interior Entry
- Attic: Pull Down Stairs
- Number of fireplaces: 1
- Fireplace features: Living Room
- Common walls with other units/homes: No Common Walls
Interior area
- Total structure area: 5,800
- Total interior livable area: 5,800 sqft
- Finished area above ground: 3,987
- Finished area below ground: 1,813
Property
Parking
- Total spaces: 5
- Parking features: Attached, Garage, Garage Door Opener, Kitchen Level, Side/Rear Entrance
- Has attached garage: Yes
Features
- Levels: Two
- Stories: 2
- Patio & porch: Deck, Porch
- Fencing: Back Yard,Fenced
- On waterfront: Yes
- Waterfront features: Lake, Lake Privileges
Lot
- Size: 2.23 Acres
- Features: Cul-De-Sac, Level, Private
Details
- Parcel number: 069E 065
Construction
Type & style
- Home type: SingleFamily
- Architectural style: Brick Front,Craftsman
- Property subtype: Single Family Residence
Materials
- Brick, Other
- Roof: Composition
Condition
- Resale
- New construction: No
- Year built: 2017
Utilities & green energy
- Electric: 220 Volts
- Sewer: Septic Tank
- Water: Public
- Utilities for property: Electricity Available, High Speed Internet, Phone Available, Propane, Water Available
Community & HOA
Community
- Features: Clubhouse, Gated, Pool, Sidewalks, Street Lights
- Security: Gated Community
- Subdivision: Sterling Lake
HOA
- Has HOA: Yes
- Services included: Facilities Fee, Insurance, Maintenance Structure, Maintenance Grounds, Private Roads, Security, Swimming
Location
- Region: Jefferson
Financial & listing details
- Price per square foot: $152/sqft
- Tax assessed value: $733,000
- Annual tax amount: $8,081
- Date on market: 4/30/2026
- Cumulative days on market: 133 days
- Listing agreement: Exclusive Right To Sell
- Listing terms: 1031 Exchange,Cash,Conventional,FHA,VA Loan
- Electric utility on property: Yes
Estimated market value
$870,200
$827,000 - $914,000
$4,802/mo
Price history
| Date | Event | Price |
|---|---|---|
| 9/10/2026 | Price change | $884,2500%$152/sqft |
Source:  GAMLS #10739077 Report a problem GAMLS #10739077 Report a problem | ||
| 8/27/2026 | Price change | $884,5000%$153/sqft |
Source: GAMLS #10739077 Report a problem | ||
| 8/13/2026 | Price change | $884,7500%$153/sqft |
Source: GAMLS #10739077 Report a problem | ||
| 7/30/2026 | Price change | $885,000-0.4%$153/sqft |
Source:  FMLS GA #7757982 Report a problem FMLS GA #7757982 Report a problem | ||
| 6/11/2026 | Price change | $889,000-1.1%$153/sqft |
Source: FMLS GA #7757982 Report a problem | ||
| 5/21/2026 | Price change | $899,000-1.1%$155/sqft |
Source: GAMLS #10739077 Report a problem | ||
| 4/30/2026 | Listed for sale | $909,000+107.3%$157/sqft |
Source:  Hive MLS #CL354419 Report a problem Hive MLS #CL354419 Report a problem | ||
| 10/10/2017 | Sold | $438,500$76/sqft |
Source: Public Record Report a problem | ||
Public tax history
| Year | Property taxes | Tax assessment |
|---|---|---|
| 2025 | $7,381 -8.7% | $293,200 |
| 2024 | $8,081 +14.5% | $293,200 +11.2% |
| 2023 | $7,060 +3.1% | $263,560 +23.7% |
| 2022 | $6,851 +4.5% | $213,120 +6.4% |
| 2021 | $6,556 +15.7% | $200,320 +25.8% |
| 2020 | $5,665 -2.9% | $159,280 -2.2% |
| 2019 | $5,837 +2.4% | $162,880 +4.5% |
| 2018 | $5,699 +869.3% | $155,840 +874% |
| 2017 | $588 +0.5% | $16,000 +81.8% |
| 2016 | $585 +80.9% | $8,800 |
| 2015 | $323 -0.4% | $8,800 |
| 2014 | $325 -1% | $8,800 |
| 2013 | $328 | $8,800 |
| 2012 | -- | -- |
| 2011 | -- | -- |
| 2010 | -- | -- |
Find assessor info on the county website
Monthly payment
Est. payment
Payment breakdown
Explore the cost of this home by adjusting the details. Changes won't be saved.Climate risks
Neighborhood: 30549
Nearby schools
Schools provided by the listing agent
- Elementary: Jefferson
- Middle: Jefferson
- High: Jefferson
Source: GAMLS. This data may not be complete. We recommend contacting the local school district to confirm school assignments for this home.
- $727,4005 bd4 ba3.1k sqft1242 Sterling Lake Dr, Jefferson, GA 30549Off Market

- $607,4005 bd4 ba3.3k sqft1241 Sterling Lake Dr, Jefferson, GA 30549Off Market

- $735,0006 bd5 ba5.7k sqft1225 Sterling Lake Dr, Jefferson, GA 30549Sold
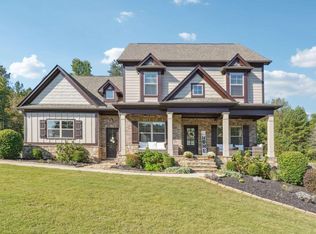
- $811,3006 bd6 ba5.8k sqft1236 Sterling Lake Dr, Jefferson, GA 30549Off Market

Similar homes
- $759,9006 bd5 ba5.2k sqft1171 Sterling Lake Dr, Jefferson, GA 30549Active
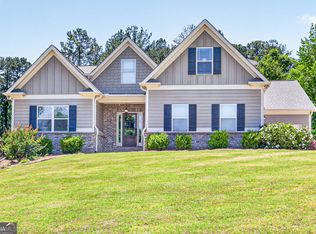
 MLS ID #10768967, Rodney Autry, Keller Williams Realty Atl. Partners. GAMLS
 - $750,0005 bd5 ba3.9k sqft991 Old Forge Ln, Jefferson, GA 30549Active
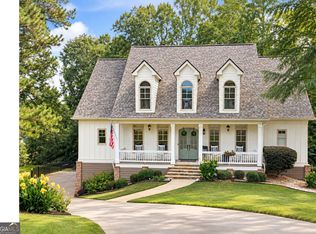 MLS ID #10841310, Candra Williams, GA Realty LLC. GAMLS
 - $899,0005 bd4 ba4.9k sqft1178 Antrim Glen Dr, Hoschton, GA 30548Active
 MLS ID #10833540, Stacy Crum, Dwelli. GAMLS
 - $1,199,0006 bd5 ba5.5k sqft51 Howington Rd, Jefferson, GA 30549Active
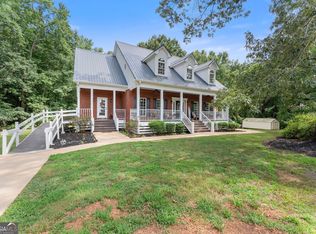 MLS ID #10807705, Lamar Roberts, Braselton Real Estate Group. GAMLS
 - $869,0004 bd4 ba4.1k sqft515 Delaperriere Loop, Jefferson, GA 30549Active Under ContractMLS ID #10812719, Kenny R Whitworth, Red Clay Properties. GAMLS
- $1,075,0006 bd5 ba5.4k sqft1430 Traditions Way, Jefferson, GA 30549ActiveMLS ID #10834881, Jamie Simpson, Keller Williams Realty Consultants. GAMLS
- $789,9995 bd5 ba4.9k sqft7327 Rocking Chair Ln, Hoschton, GA 30548ActiveMLS ID #10843412, Lance Real Estate Group, Bolst. GAMLS
- $759,5005 bd4 ba5.1k sqft1909 Duncans Mill Ln, Jefferson, GA 30549ActiveMLS ID #10811797, Janet Davis, Keller Williams Realty Atl. Partners. GAMLS
- $664,5585 bd4 ba4.4k sqft494 Katherine Dr, Jefferson, GA 30549ActiveMLS ID #10759364, Shawn Hart, Modern Heart Realty. GAMLS
- $899,0006 bd6 ba6.4k sqft952 Ardmore Trl, Hoschton, GA 30548ActiveMLS ID #10778569, Monica O'Keefe, BHGRE Metro Brokers. GAMLS
- $1,269,0005 bd4 ba3.9k sqft245 Lakeshore Dr, Jefferson, GA 30549ActiveMLS ID #10715898, Eric Urmanski, Heartland Real Estate. GAMLS
- $899,9006 bd6 ba6k sqft1373 Mountain Lake Dr, Auburn, GA 30011ActiveMLS ID #10807803, Bonds Realty Group, Keller Williams Realty Atl. Partners. GAMLS
- $575,0004 bd3 ba3.3k sqft61 Joseph Ct, Jefferson, GA 30549Active Under ContractMLS ID #10835178, Jordan W Raper, Peggy Slappey Properties. GAMLS
- $899,9004 bd4 ba3.1k sqft3108 Mulberry Greens Ln, Jefferson, GA 30549ActiveMLS ID #10734100, Derece Williams, Foundation Partners Realty LLC. GAMLS
- $875,0005 bd5 ba4.2k sqft4726 Quailwood Dr, Flowery Branch, GA 30542ActiveMLS ID #10729641, Tristen Adams, eXp Realty. GAMLS
- $699,9005 bd4 ba3k sqft431 Harmony Grove Ln, Jefferson, GA 30549ActiveMLS ID #10793488, Derece Williams, Foundation Partners Realty LLC. GAMLS
- $1,099,0003 bd3 ba3.2k sqft931 Antrim Glen Dr, Hoschton, GA 30548ActiveMLS ID #10838405, Bell Real Estate Group, Keller Williams Realty Atl. Partners. GAMLS
- $899,0006 bd5 ba4.9k sqft1349 Woodtrace Ln, Auburn, GA 30011ActiveMLS ID #10814205, Derek Spain, eXp Realty. GAMLS
- $799,9996 bd5 ba4.7k sqft401 Coleman Dr, Statham, GA 30666ActiveMLS ID #10722340, Kristin Brooks, Keller Williams Realty Atl. Partners. GAMLS
- $875,0005 bd4 ba4.4k sqft4695 Gablestone Xing, Hoschton, GA 30548ActiveMLS ID #10821415, Bonds Realty Group, Keller Williams Realty Atl. Partners. GAMLS
