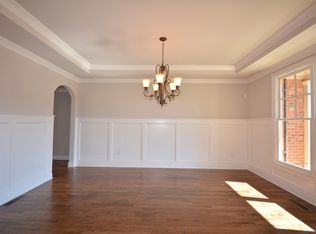
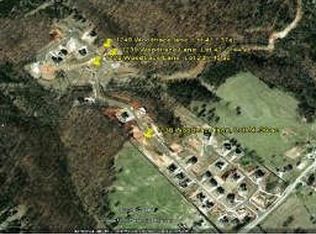
Welcome to this spectacular Craftsman-style luxury home where timeless architecture, exceptional craftsmanship, and thoughtful upgrades come together to create an extraordinary place to call home. Perfectly situated on a private cul-de-sac lot at the back of the neighborhood, this remarkable residence offers over-the-top living spaces, abundant storage, and peaceful wooded views-all just minutes from shopping, dining, top-rated schools, and Little Mulberry Park. From the moment you step into the impressive foyer, you'll appreciate the attention to detail found throughout. Rich hardwood floors, elegant crown molding, and intricate tray ceilings create an atmosphere of sophistication. The spacious living room is the perfect gathering place, featuring a beautiful fireplace flanked by custom built-in bookcases. Just beyond, the inviting keeping room showcases soaring vaulted ceilings with stunning exposed wood beams and a second fireplace, creating a warm and comfortable retreat. Designed for both entertaining and everyday living, the gourmet kitchen is truly a chef's dream. An enormous amount of granite countertop space, abundant custom cabinetry, stainless steel appliances, a walk-in pantry, and an open view to the family room make this kitchen as functional as it is beautiful. A formal dining room provides the ideal setting for holiday meals and special occasions, while the private home office offers the perfect workspace. The luxurious owner's suite is a true sanctuary. Oversized and beautifully appointed, it features an elegant tray ceiling, cozy sitting area, private fireplace, and an expansive spa-inspired bathroom complete with tile flooring, granite countertops, double vanities, a soaking tub, an oversized two-person tiled shower, and another stunning tray ceiling. The enormous walk-in closet provides exceptional storage and organization. Every secondary bedroom is generously sized with vaulted ceilings, giving everyone their own comfortable retreat. One bedroom features a built-in loft, while another includes custom built-in bookcases, adding character and functionality. Upstairs, the spacious media room is ready for movie nights, gaming, or entertaining family and friends. The finished basement offers incredible flexibility and is ideal as an in-law suite, guest quarters, or multigenerational living. Complete with a second living area, bedroom, full bathroom, kitchen, dining area, and additional space, this level provides privacy and endless possibilities. Storage is abundant throughout the home. Multiple upstairs storage areas, built-in shelving in the basement storage room, and a dedicated storage space with a tanning bed outlet already installed ensure you'll never run out of room. Step outside and discover an outdoor living space designed for year-round enjoyment. The screened porch features a beautiful fireplace, creating the perfect setting to relax on cool evenings while enjoying the peaceful wooded backdrop. Just beyond, an expansive deck provides plenty of space for grilling, outdoor dining, and entertaining family and friends. The fenced backyard overlooks tranquil woods, offering exceptional privacy and a serene setting that feels like your own private retreat. Conveniently located just minutes from excellent restaurants, shopping, and highly regarded schools, you'll also enjoy easy access to Little Mulberry Park, offering miles of scenic walking trails, a beautiful lake, playgrounds, and countless outdoor recreation opportunities. This is more than a home-it's a lifestyle. With six spacious bedrooms, five full bathrooms, luxurious finishes throughout, an incredible floor plan, exceptional indoor and outdoor living spaces, and unmatched attention to detail, this extraordinary Craftsman residence is ready to welcome you home.
Active
$899,000
1349 Woodtrace Ln, Auburn, GA 30011
6beds
4,935sqft
Single Family Residence
Built in 2009
0.61 Acres Lot
$869,400 Zestimate®
$182/sqft
$31/mo HOA
What's special
Second fireplaceBeautiful fireplaceFenced backyardPrivate home officeRich hardwood floorsExpansive deckPeaceful wooded views
- 43 days
- 325
- 13
Zillow last checked:
Listing updated:
Listed by:
Derek Spain 770-776-8411,
eXp Realty
Source: GAMLS,MLS#: 10814205
Facts & features
Interior
Bedrooms & bathrooms
- Bedrooms: 6
- Bathrooms: 5
- Full bathrooms: 5
- Main level bathrooms: 1
- Main level bedrooms: 1
Rooms
- Room types: Family Room, Keeping Room, Laundry, Media Room, Office
Dining room
- Features: Separate Room
Kitchen
- Features: Breakfast Bar, Kitchen Island, Pantry, Solid Surface Counters, Walk-in Pantry
Heating
- Forced Air
Cooling
- Ceiling Fan(s), Central Air
Appliances
- Included: Cooktop, Dishwasher, Disposal, Double Oven, Gas Water Heater, Microwave, Oven, Refrigerator, Stainless Steel Appliance(s)
- Laundry: Other
Features
- Bookcases, Double Vanity, High Ceilings, In-Law Floorplan, Separate Shower, Split Bedroom Plan, Tile Bath, Tray Ceiling(s), Vaulted Ceiling(s), Walk-In Closet(s)
- Flooring: Carpet, Hardwood, Tile
- Windows: Double Pane Windows
- Basement: Bath Finished,Exterior Entry,Finished,Full,Interior Entry
- Attic: Pull Down Stairs
- Number of fireplaces: 4
- Fireplace features: Family Room, Gas Starter, Master Bedroom, Other, Outside
- Common walls with other units/homes: No Common Walls
Interior area
- Total structure area: 4,935
- Total interior livable area: 4,935 sqft
- Finished area above ground: 4,000
- Finished area below ground: 935
Property
Parking
- Total spaces: 3
- Parking features: Garage
- Has garage: Yes
Features
- Levels: Three Or More
- Stories: 3
- Patio & porch: Deck, Porch, Screened
- Fencing: Back Yard
Lot
- Size: 0.61 Acres
- Features: Cul-De-Sac, Level, Private, Sloped
Details
- Parcel number: R2002 723
Construction
Type & style
- Home type: SingleFamily
- Architectural style: Craftsman
- Property subtype: Single Family Residence
Materials
- Brick
- Roof: Composition
Condition
- Resale
- New construction: No
- Year built: 2009
Utilities & green energy
- Sewer: Public Sewer
- Water: Public
- Utilities for property: Cable Available, Electricity Available, High Speed Internet, Natural Gas Available, Phone Available, Sewer Connected, Underground Utilities, Water Available
Community & HOA
Community
- Features: Sidewalks, Street Lights
- Subdivision: Woodbury Place
HOA
- Has HOA: Yes
- Services included: None
- HOA fee: $375 annually
Location
- Region: Auburn
Financial & listing details
- Price per square foot: $182/sqft
- Tax assessed value: $782,400
- Annual tax amount: $8,058
- Date on market: 7/28/2026
- Cumulative days on market: 43 days
- Listing agreement: Exclusive Right To Sell
- Electric utility on property: Yes
Estimated market value
$869,400
$826,000 - $913,000
$4,145/mo
Price history
| Date | Event | Price |
|---|---|---|
| 7/28/2026 | Listed for sale | $899,000+349.5%$182/sqft |
Source:  FMLS GA #7811850 Report a problem FMLS GA #7811850 Report a problem | ||
| 1/16/2020 | Sold | $200,000-50.2%$41/sqft |
Source: Public Record Report a problem | ||
| 10/28/2011 | Sold | $401,500-4.2%$81/sqft |
Source: Public Record Report a problem | ||
| 7/29/2011 | Listed for sale | $419,000+1097.1%$85/sqft |
Source: nFocus Realty Report a problem | ||
| 10/20/2008 | Sold | $35,000$7/sqft |
Source: Public Record Report a problem | ||
Public tax history
| Year | Property taxes | Tax assessment |
|---|---|---|
| 2025 | $8,395 -1.9% | $312,960 +1.2% |
| 2024 | $8,556 +12.3% | $309,200 +7.8% |
| 2023 | $7,620 +4.3% | $286,880 +14.9% |
| 2022 | $7,308 +14% | $249,680 +24.5% |
| 2021 | $6,411 -0.7% | $200,560 |
| 2020 | $6,458 +2.8% | $200,560 |
| 2019 | $6,281 | $200,560 +10.5% |
| 2018 | $6,281 +9.5% | $181,440 +3.4% |
| 2016 | $5,738 -1% | $175,440 |
| 2015 | $5,795 | $175,440 |
| 2014 | $5,795 +8% | $175,440 +19.8% |
| 2013 | $5,365 | $146,400 |
| 2012 | -- | $146,400 +9.4% |
| 2011 | -- | $133,800 +6% |
| 2010 | -- | $126,240 |
| 2009 | -- | $126,240 +281.2% |
| 2007 | -- | $33,120 |
Find assessor info on the county website
Monthly payment
Est. payment
Payment breakdown
Explore the cost of this home by adjusting the details. Changes won't be saved.Climate risks
Neighborhood: 30011
Nearby schools
Schools provided by the listing agent
- Elementary: Mulberry
- Middle: Dacula
- High: Dacula
Source: GAMLS. This data may not be complete. We recommend contacting the local school district to confirm school assignments for this home.

Similar homes
- $899,9006 bd6 ba6k sqft1373 Mountain Lake Dr, Auburn, GA 30011Active

 MLS ID #10807803, Bonds Realty Group, Keller Williams Realty Atl. Partners. GAMLS
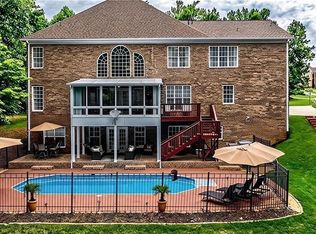
 - $899,0006 bd6 ba6.4k sqft952 Ardmore Trl, Hoschton, GA 30548Active
 MLS ID #10778569, Monica O'Keefe, BHGRE Metro Brokers. GAMLS
 - $919,0005 bd5 ba3.9k sqft4025 Tanners Mill Rd, Braselton, GA 30517Active
 MLS ID #10836454, Laura A Van Rhee, Virtual Properties Realty.com. GAMLS
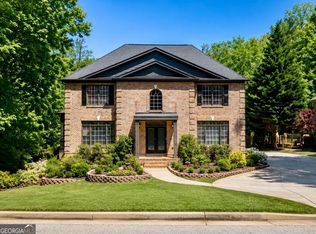
 - $785,0005 bd4 ba4.4k sqft2758 Pathview Dr, Dacula, GA 30019Active
 MLS ID #10811185, Scott Lacy, PEND Realty, LLC. GAMLS
 - $800,0006 bd5 ba5.1k sqft1718 Mulberry Lake Dr, Dacula, GA 30019ActiveMLS ID #10734629, Debbie L Kavadas, Heartland Real Estate. GAMLS
- $625,0004 bd4 ba3k sqft1434 Highland Wood Ct, Auburn, GA 30011ActiveMLS ID #10807835, Mina Little, Real Broker, LLC. GAMLS
- $734,0005 bd4 ba3.8k sqft2123 Floral Ridge Dr, Dacula, GA 30019ActiveMLS ID #10809183, Connie Lawson, Real Broker, LLC. GAMLS
- $875,0005 bd5 ba4.2k sqft4726 Quailwood Dr, Flowery Branch, GA 30542ActiveMLS ID #10729641, Tristen Adams, eXp Realty. GAMLS
- $699,9006 bd5 ba6.7k sqft2971 McCannon Mill Dr, Dacula, GA 30019ActiveMLS ID #10835886, Jinming Gu, Virtual Properties Realty.com. GAMLS
- $624,9005 bd5 ba3.6k sqft1435 Barrett Place Ln, Lawrenceville, GA 30043ActiveMLS ID #10840853, Tonya Bullard, Pinnacle Realtors. GAMLS
- $869,9996 bd5 ba4.8k sqft6011 Lost Maple Ln, Buford, GA 30518ActiveMLS ID #10798666, Angela Blackwell, eXp Realty. GAMLS
- $650,0005 bd5 ba4.9k sqft1232 Forest Crest Dr, Dacula, GA 30019ActiveMLS ID #10826495, Amie Bozeman, PEND Realty, LLC. GAMLS
- $1,149,0006 bd7 ba6.5k sqft2088 Skybrooke Ct, Hoschton, GA 30548ActiveMLS ID #10802621, David Blankenship, Keller Williams Realty North Atlanta. GAMLS
- $885,0007 bd5 ba4.5k sqft1010 River Mist Dr, Suwanee, GA 30024ActiveMLS ID #10795660, Cheryl Bridges, Keller Williams Realty North Atlanta. GAMLS
- $774,9006 bd5 ba5.6k sqft2998 Rice Creek Ct, Jefferson, GA 30549ActiveMLS ID #10830214, Miranda Gill, Virtual Properties Realty.com. GAMLS
- $920,0006 bd5 ba5.1k sqft3725 Horizon Ct, Cumming, GA 30041ActiveMLS ID #10790380, Wendi Ligas, Keller Williams Realty Atl. Partners. GAMLS
- $629,9004 bd4 ba3.7k sqft3492 Mulberry Lane Way, Dacula, GA 30019ActiveMLS ID #10781537, Brenda B Knight, BHHS Georgia Properties. GAMLS
- $589,9006 bd5 ba3.7k sqft1930 Hamilton Mill Pkwy, Dacula, GA 30019ActiveMLS ID #10776423, Tyler Walton, Humphries & King Realty, LLC. GAMLS
- $775,0005 bd6 ba4.7k sqft4604 Midlands Grn, Flowery Branch, GA 30542ActiveMLS ID #10831710, Sydney Segars, RE/MAX Signature. GAMLS
- $950,0005 bd4 ba3.8k sqft760 Carl Davis Rd NW, Monroe, GA 30656ActiveMLS ID #10815450, Eterno Realty Group, The Rezerve. GAMLS
