Skip main navigation
Closed
  • $879,000

    1348 Woodtrace Ln, Auburn, GA 30011

    6beds
    6,100sqft
    Single Family Residence, Residential
    Built in 2013
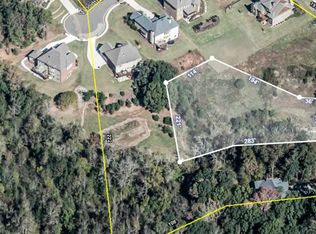
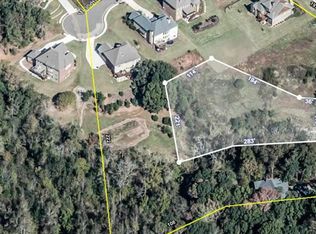
    1.46 Acres Lot
    $954,200 Zestimate®
    $144/sqft
    $6,128 Estimated rent

    Home value

    $954,200

    $906,000 - $1.01M

    $6,128/mo

    Zestimate® history
    Loading
    Loading...

    Owner options

    List your home for rent

    $6,128/mo

    Rent Zestimate®

    Find your next renter with Zillow Rental Manager. Plus, with online applications, you can quickly screen prospective tenants – for free.

    Learn more

    $6,128/mo

    Rent Zestimate®

    Refinance and save

    $5,824/mo

    Est. payment

    Refinancing to a lower rate could help reduce your monthly payments and save thousands over the life of the loan.

    See today's rates

    $5,824/mo

    Est. payment

    Explore your selling options

    Work with a Zillow partner agent

    Leverage their expertise and Zillow's premium Showcase listings to get your home seen by more buyers.

    Get started

    List with your own agent

    Get your home in front of millions of buyers by listing it on Zillow.

    Learn how to do it

    Sell it yourself

    Take full control of how buyers see your home on Zillow by listing For Sale by Owner (FSBO).

    List your home

    What's special

    Looking for a move-in ready, luxurious, and spacious home in a highly sought-after area of Auburn, Georgia? Look no further than our amazing six-bedroom home with the potential for a seventh bedroom and five full baths, all situated on a sprawling 1.46-acre lot. This stunning property boasts an interior that will leave you breathless with new paint throughout. The formal dining room and office space, both with coffered ceilings adds to the grandeur of the home and provides a luxurious touch and the perfect setting for entertaining guests or peaceful place for those seeking to work from home. The gourmet kitchen is a chef's dream with granite countertops, double convection ovens, a stacked stone island along with a stacked stone fireplace, adding warmth and coziness to the heart of the home. The oversized family room is perfect for movie nights or gatherings with friends and family. The refinished hardwood flooring throughout the main level adds to the elegance of the home, while the huge master bedroom is not only large, but also features ample natural light that streams in through the windows, making it a bright and welcoming space, also offers a massive master closet that is sure to impress and conveniently connected to the laundry room. All providing perfect space to relax and rejuvenate. Outside, you'll find plenty of space for enjoying the great outdoors, including gorgeous views of the large live oaks and a babbling creek, a spacious patio area and plenty of room for gardening, playing, and more. And with its prime location in one of Auburn's most desirable neighborhoods, this property offers the perfect combination of luxury and convenience. Don't miss your chance to own this stunning piece of real estate.

    Zillow last checked:

    Listing updated:

    Listed by:

    LORI H THOMASON,

    Keller Williams Realty Signature Partners 678-631-1700

    Bought with:

    NON-MLS NMLS

    Non FMLS Member

    Source: FMLS GA,MLS#: 7432473MLS Logo

    Facts & features

    Interior

    Bedrooms & bathrooms
    • Bedrooms: 6
    • Bathrooms: 5
    • Full bathrooms: 5
    • Main level bathrooms: 1
    • Main level bedrooms: 1
    Rooms
    • Room types: Basement, Office
    Primary bedroom
    • Features: Oversized Master
    • Level: Oversized Master
    Bedroom
    • Features: Oversized Master
    Primary bathroom
    • Features: Double Vanity, Separate Tub/Shower, Whirlpool Tub
    Dining room
    • Features: Separate Dining Room
    Kitchen
    • Features: Breakfast Bar, Cabinets Stain, Eat-in Kitchen, Kitchen Island, Pantry, Stone Counters
    Heating
    • Forced Air
    Cooling
    • Ceiling Fan(s), Central Air
    Appliances
    • Included: Dishwasher, Disposal, Double Oven, Gas Range, Microwave, Range Hood, Refrigerator, Trash Compactor
    • Laundry: Laundry Room, Upper Level
    Features
    • Bookcases, Coffered Ceiling(s), Crown Molding, Entrance Foyer 2 Story, Tray Ceiling(s), Walk-In Closet(s)
    • Flooring: Carpet, Ceramic Tile, Hardwood
    • Windows: Plantation Shutters, Shutters, Window Treatments
    • Basement: Exterior Entry,Finished,Full,Interior Entry
    • Attic: Pull Down Stairs
    • Number of fireplaces: 2
    • Fireplace features: Gas Log, Gas Starter, Great Room, Masonry, Other Room
    • Common walls with other units/homes: No Common Walls
    Interior area
    • Total structure area: 6,100
    • Total interior livable area: 6,100 sqft
    • Finished area above ground: 4,067
    • Finished area below ground: 2,033

    Property

    Parking
    • Total spaces: 3
    • Parking features: Garage, Garage Door Opener, Garage Faces Side, Kitchen Level
    • Garage spaces: 3
    Accessibility
    • Accessibility features: None
    Features
    • Levels: Two
    • Stories: 2
    • Patio & porch: Covered, Deck, Front Porch, Rear Porch
    • Exterior features: Lighting, Rain Gutters, Rear Stairs
    • Pool features: None
    • Has spa: Yes
    • Spa features: Bath, None
    • Fencing: None
    • Has view: Yes
    • View description: Creek/Stream
    • Has water view: Yes
    • Water view: Creek/Stream
    • Waterfront features: None
    • Body of water: None
    Lot
    • Size: 1.46 Acres
    • Features: Back Yard, Landscaped
    Details
    • Additional structures: None
    • Parcel number: R2002 720
    • Other equipment: Irrigation Equipment
    • Horse amenities: None

    Construction

    Type & style
    • Home type: SingleFamily
    • Architectural style: Traditional
    • Property subtype: Single Family Residence, Residential
    Materials
    • Brick 4 Sides, Stone
    • Foundation: Concrete Perimeter
    • Roof: Composition,Shingle
    Condition
    • Resale
    • New construction: No
    • Year built: 2013

    Utilities & green energy

    • Electric: Other
    • Sewer: Public Sewer
    • Water: Public
    • Utilities for property: Cable Available, Electricity Available, Sewer Available, Water Available
    Green energy
    • Energy efficient items: None
    • Energy generation: None

    Community & HOA

    Community
    • Features: Homeowners Assoc, Other
    • Security: Carbon Monoxide Detector(s), Fire Alarm, Security Service, Smoke Detector(s)
    • Subdivision: Woodbury Place
    HOA
    • Has HOA: Yes
    • HOA fee: $400 annually
    Location
    • Region: Auburn

    Financial & listing details

    • Price per square foot: $144/sqft
    • Tax assessed value: $836,400
    • Annual tax amount: $5,951
    • Date on market: 8/7/2024
    • Cumulative days on market: 7 days
    • Electric utility on property: Yes
    • Road surface type: Paved

    Price history

    DateEventPrice
    9/27/2024Sold$879,000-0.1%$144/sqft
    Source: FMLS GA #7432473 Report a problem
    8/18/2024Pending sale$879,900$144/sqft
    Source: FMLS GA #7432473 Report a problem
    8/7/2024Listed for sale$879,900-22.8%$144/sqft
    Source: FMLS GA #7432473 Report a problem
    12/1/2023Listing removed$1,140,000$187/sqft
    Source: FMLS GA #7213649 Report a problem
    7/15/2023Price change$1,140,000-3.8%$187/sqft
    Source: FMLS GA #7213649 Report a problem
    7/4/2023Price change$1,185,000-0.8%$194/sqft
    Source: FMLS GA #7213649 Report a problem
    5/31/2023Listed for sale$1,195,000+171.7%$196/sqft
    Source: FMLS GA #7213649 Report a problem
    4/19/2013Sold$439,900+836%$72/sqft
    Source: FMLS GA #5112807 Report a problem
    8/20/2012Sold$47,000-21.7%$8/sqft
    Source: Public Record Report a problem
    2/2/2012Listing removed$60,000$10/sqft
    Source: Coldwell Banker Residential Brokerage - NRT Development Advisors-Midtown #3104140 Report a problem
    11/3/2011Listed for sale$60,000+130.8%$10/sqft
    Source: Nrt-The Condo Store, Llc #38199051 Report a problem
    1/26/2009Sold$26,000$4/sqft
    Source: Public Record Report a problem

    Public tax history

    YearProperty taxesTax assessment
    2025$9,710 +62.4%$334,560 +69.8%
    2024$5,981 +8.8%$197,000 -27.6%
    2023$5,495 -7.7%$272,040 +12.3%
    2022$5,951 -1.9%$242,200 +22.9%
    2021$6,064 -0.8%$197,000
    2020$6,110 +2.6%$197,000
    2019$5,957 $197,000 +8.1%
    2018$5,957 +10.7%$182,200 +7.1%
    2016$5,382 -0.9%$170,200
    2015$5,431 $170,200
    2014$5,431 +23%$170,200 +47.8%
    2013$4,414 $115,120 +1818.7%
    2012-- $6,000
    2011-- $6,000 -57.1%
    2010-- $14,000
    2009-- $14,000 -62.6%
    2007-- $37,440
    Find assessor info on the county website

    Neighborhood: 30011

    Nearby schools

    GreatSchools rating
    Schools provided by the listing agent
    • Elementary: Mulberry
    • Middle: Dacula
    • High: Dacula

    Source: FMLS GA. This data may not be complete. We recommend contacting the local school district to confirm school assignments for this home.

    Get a cash offer in 3 minutes
    Find out how much your home could sell for in as little as 3 minutes with a no-obligation cash offer.
    Estimated market value
    $954,200
    Get a cash offer in 3 minutes
    Find out how much your home could sell for in as little as 3 minutes with a no-obligation cash offer.
    Estimated market value
    $954,200