Skip main navigation
Closed
  • $735,000

    1225 Sterling Lake Dr, Jefferson, GA 30549

    6beds
    5,734sqft
    Single Family Residence, Residential
    Built in 2017
    0.82 Acres Lot
    $754,000 Zestimate®
    $128/sqft
    $4,755 Estimated rent

    Home value

    $754,000

    $716,000 - $792,000

    $4,755/mo

    Zestimate® history
    Loading
    Loading...

    Owner options

    List your home for rent

    $4,755/mo

    Rent Zestimate®

    Find your next renter with Zillow Rental Manager. Plus, with online applications, you can quickly screen prospective tenants – for free.

    Learn more

    $4,755/mo

    Rent Zestimate®

    Refinance and save

    $5,991/mo

    Est. payment

    Refinancing to a lower rate could help reduce your monthly payments and save thousands over the life of the loan.

    See today's rates

    $5,991/mo

    Est. payment

    Explore your selling options

    Work with a Zillow partner agent

    Leverage their expertise and Zillow's premium Showcase listings to get your home seen by more buyers.

    Get started

    List with your own agent

    Get your home in front of millions of buyers by listing it on Zillow.

    Learn how to do it

    Sell it yourself

    Take full control of how buyers see your home on Zillow by listing For Sale by Owner (FSBO).

    List your home

    What's special

    Sterling lakeModern appliancesUpscale living environmentPlenty of natural lightOpen concept designSeparate dining roomLarge private backyard
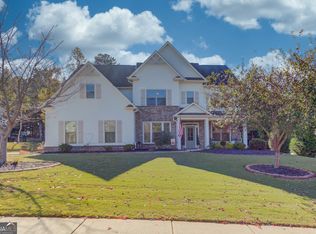
    This gem is part of Jefferson City School System. Welcome to your dream home in the prestigious gated community of Sterling Lake! This stunning property offers a perfect blend of elegance, comfort, and convenience, making it the ideal place to call home. As you step inside, you'll be greeted by a beautiful kitchen that's sure to be the heart of your home. With modern appliances, ample counter space, and tasteful cabinetry, this kitchen is a chef's delight. The open concept design flows seamlessly into a large living room, creating a welcoming space for entertaining family and friends. Adjacent to the kitchen, you'll find a separate dining room, perfect for hosting formal dinners and creating lasting memories with loved ones. On the main floor, the large primary suite is a true sanctuary. It offers a spacious retreat with plenty of natural light, a generous walk-in closet, and an en-suite bathroom with all the luxurious amenities you desire. Upstairs are 4 large bedrooms with one having its own bathroom. In addition to the bedrooms is a wonderfully sized retreat. But that's not all; this home has even more to offer. The full finished basement is a versatile space that includes a gym room for your fitness needs, a fully equipped kitchen for added convenience, and a comfortable living room to relax in. Additionally, there's a bedroom, office, bathroom, and a convenient laundry room, making this basement a true extension of your living space. Outside, you'll discover a large private backyard, providing a serene oasis for outdoor activities, gardening, or simply unwinding after a long day. Plus, this exceptional home sits in a quiet cul-de-sac, ensuring peace and privacy for your family. Sterling Lake offers a secure and upscale living environment with amenities like community parks, walking trails, and a sense of belonging in a tight-knit neighborhood. Don't miss your chance to own this magnificent property in a sought-after community. Schedule a viewing today and experience the lifestyle you've been dreaming of!

    Zillow last checked:

    Listing updated:

    Listed by:

    Thomas Hunze,

    Keller Williams Realty Community Partners

    Bought with:

    April Bagwell, 371248

    Keller Williams Realty Atlanta Partners

    Source: FMLS GA,MLS#: 7283252MLS Logo

    Facts & features

    Interior

    Bedrooms & bathrooms
    • Bedrooms: 6
    • Bathrooms: 5
    • Full bathrooms: 4
    • 1/2 bathrooms: 1
    • Main level bathrooms: 1
    • Main level bedrooms: 1
    Rooms
    • Room types: Bonus Room, Exercise Room, Living Room
    Primary bedroom
    • Features: In-Law Floorplan, Master on Main
    • Level: In-Law Floorplan, Master on Main
    Bedroom
    • Features: In-Law Floorplan, Master on Main
    Primary bathroom
    • Features: Double Vanity, Separate Tub/Shower
    Dining room
    • Features: Separate Dining Room
    Kitchen
    • Features: Breakfast Bar, Breakfast Room, Cabinets White, Eat-in Kitchen, Kitchen Island, Pantry Walk-In, Stone Counters
    Heating
    • Central, Heat Pump
    Cooling
    • Ceiling Fan(s), Central Air
    Appliances
    • Included: Dishwasher, Electric Water Heater, Gas Cooktop
    • Laundry: In Basement, Laundry Room
    Features
    • High Speed Internet, His and Hers Closets, Other
    • Flooring: Carpet, Hardwood
    • Windows: None
    • Basement: Full
    • Number of fireplaces: 1
    • Fireplace features: Gas Log
    • Common walls with other units/homes: No Common Walls
    Interior area
    • Total structure area: 5,734
    • Total interior livable area: 5,734 sqft

    Property

    Parking
    • Total spaces: 2
    • Parking features: Garage, Garage Door Opener
    • Garage spaces: 2
    Accessibility
    • Accessibility features: None
    Features
    • Levels: Three Or More
    • Patio & porch: Deck, Front Porch
    • Exterior features: Private Yard
    • Pool features: None
    • Spa features: None
    • Fencing: Back Yard,Fenced,Privacy
    • Has view: Yes
    • View description: Other
    • Waterfront features: None
    • Body of water: None
    Lot
    • Size: 0.82 Acres
    • Features: Back Yard, Cul-De-Sac, Private
    Details
    • Additional structures: None
    • Parcel number: 069E 067
    • Other equipment: None
    • Horse amenities: None

    Construction

    Type & style
    • Home type: SingleFamily
    • Architectural style: Traditional
    • Property subtype: Single Family Residence, Residential
    Materials
    • Concrete
    • Foundation: Concrete Perimeter
    • Roof: Composition
    Condition
    • Resale
    • New construction: No
    • Year built: 2017

    Utilities & green energy

    • Electric: Other
    • Sewer: Septic Tank
    • Water: Public
    • Utilities for property: Cable Available, Electricity Available, Natural Gas Available, Phone Available, Underground Utilities, Water Available
    Green energy
    • Energy efficient items: None
    • Energy generation: None

    Community & HOA

    Community
    • Features: Homeowners Assoc, Clubhouse, Pool, Sidewalks, Street Lights
    • Security: Smoke Detector(s)
    • Subdivision: Sterling Lake
    HOA
    • Has HOA: Yes
    • Services included: Swim, Tennis
    • HOA fee: $1,500 annually
    • HOA phone: 770-554-3984
    Location
    • Region: Jefferson

    Financial & listing details

    • Price per square foot: $128/sqft
    • Tax assessed value: $734,300
    • Annual tax amount: $6,507
    • Date on market: 9/30/2023
    • Cumulative days on market: 126 days
    • Listing terms: Conventional
    • Electric utility on property: Yes
    • Road surface type: Paved

    Price history

    DateEventPrice
    3/15/2024Sold$735,000-2%$128/sqft
    Source: FMLS GA #7283252 Report a problem
    2/18/2024Pending sale$750,000$131/sqft
    Source: FMLS GA #7283252 Report a problem
    2/5/2024Contingent$750,000$131/sqft
    Source: GAMLS #10208869 Report a problem
    11/14/2023Price change$750,000-2.6%$131/sqft
    Source: GAMLS #10208869 Report a problem
    9/30/2023Listed for sale$770,000+91.9%$134/sqft
    Source: FMLS GA #7283252 Report a problem
    11/10/2017Sold$401,281+833.2%$70/sqft
    Source: Public Record Report a problem
    8/16/2011Sold$43,000$7/sqft
    Source: Public Record Report a problem

    Public tax history

    YearProperty taxesTax assessment
    2025$7,380 -4.6%$293,720 +4.4%
    2024$7,740 +15.5%$281,320 +12.2%
    2023$6,702 +3%$250,640 +23.5%
    2022$6,507 +5.8%$203,000 +7.7%
    2021$6,147 +15.7%$188,400 +25.6%
    2020$5,313 -3%$150,000 -2.2%
    2019$5,475 +20.8%$153,400 +23.2%
    2018$4,534 +671%$124,560 +678.5%
    2017$588 +0.5%$16,000 +81.8%
    2016$585 +80.9%$8,800
    2015$323 -0.4%$8,800
    2014$325 -1%$8,800
    2013$328 $8,800
    2012-- --
    2011-- --
    2010-- --
    Find assessor info on the county website

    Neighborhood: 30549

    Nearby schools

    GreatSchools rating
    Schools provided by the listing agent
    • Elementary: Jefferson
    • Middle: Jefferson
    • High: Jefferson

    Source: FMLS GA. This data may not be complete. We recommend contacting the local school district to confirm school assignments for this home.

    Get a cash offer in 3 minutes
    Find out how much your home could sell for in as little as 3 minutes with a no-obligation cash offer.
    Estimated market value
    $754,000
    Get a cash offer in 3 minutes
    Find out how much your home could sell for in as little as 3 minutes with a no-obligation cash offer.
    Estimated market value
    $754,000