Welcome to this stunning ranch-style home in the highly sought-after Jefferson City School District. This meticulously maintained property offers the perfect blend of space, functionality, and upscale finishes. Step inside on the main floor to an open-concept floor plan featuring hardwood floors, tray ceilings, and a spacious family room with a cozy fireplace. The kitchen is designed for both everyday living and entertaining, complete with a large island, granite countertops, breakfast area, and walk-in pantry-all overlooking the main living space. The main level features four bedrooms, with two primary suits. With the main primary bath includes a double vanity and generous walk-in closet, while secondary bedrooms provide ample space and storage. Downstairs, the fully finished basement/terrace level expands your living space with a second full kitchen, family room, game room, theater area, additional two bedrooms and full bath, perfect for an in-law suite, entertaining, or potential rental setup. Basement also includes two ample sized storage areas. Enjoy outdoor living at its best with a screened-in porch overlooking a private, fenced backyard, complete with lush landscaping, multiple sitting areas, and an above-ground pool-ideal for relaxing or hosting gatherings. Additional highlights include a 2-car garage, dedicated laundry room, abundant storage, and a quiet setting within the desirable Storey Meadows community with sidewalks and streetlights. This home truly has it all! Space, privacy, and versatility, all just minutes from downtown Jefferson, shopping, and dining. Schedule your showing today!
Active
Price cut: $6.7K (9/3)
$664,558
494 Katherine Dr, Jefferson, GA 30549
5beds
4,446sqft
Single Family Residence
Built in 2017
1.61 Acres Lot
$659,900 Zestimate®
$149/sqft
$21/mo HOA
What's special
Cozy fireplaceAbove-ground poolPrivate fenced backyardHardwood floorsLarge islandLush landscapingOpen-concept floor plan
- 158 days
- 249
- 17
Zillow last checked:
Listing updated:
Listed by:
Shawn Hart 706-215-7033,
Modern Heart Realty
Source: GAMLS,MLS#: 10759364
Facts & features
Interior
Bedrooms & bathrooms
- Bedrooms: 5
- Bathrooms: 4
- Full bathrooms: 4
- Main level bathrooms: 3
- Main level bedrooms: 4
Rooms
- Room types: Foyer, Laundry, Family Room, Sun Room
Dining room
- Features: Seats 12+
Kitchen
- Features: Breakfast Area, Breakfast Bar, Kitchen Island, Pantry
Heating
- Electric, Heat Pump
Cooling
- Central Air, Heat Pump
Appliances
- Included: None
- Laundry: Mud Room
Features
- Tray Ceiling(s), Walk-In Closet(s), Master On Main Level, Split Bedroom Plan
- Flooring: Hardwood, Carpet
- Windows: Double Pane Windows
- Basement: Bath Finished,Daylight,Finished,Full
- Number of fireplaces: 1
- Fireplace features: Family Room, Factory Built
- Common walls with other units/homes: No Common Walls
Interior area
- Total structure area: 4,446
- Total interior livable area: 4,446 sqft
- Finished area above ground: 2,223
- Finished area below ground: 2,223
Property
Parking
- Total spaces: 2
- Parking features: Attached, Garage Door Opener, Garage, Parking Pad
- Has attached garage: Yes
- Has uncovered spaces: Yes
Features
- Levels: One
- Stories: 1
- Patio & porch: Screened
- Exterior features: Other
- Has private pool: Yes
- Pool features: Above Ground
- Fencing: Fenced,Privacy
- Body of water: None
Lot
- Size: 1.61 Acres
- Features: Cul-De-Sac, Level, Private
- Residential vegetation: Wooded
Details
- Parcel number: 066D 015
Construction
Type & style
- Home type: SingleFamily
- Architectural style: Brick Front,Craftsman,Ranch,Traditional
- Property subtype: Single Family Residence
Materials
- Concrete
- Roof: Composition
Condition
- Resale
- New construction: No
- Year built: 2017
Utilities & green energy
- Electric: 220 Volts
- Sewer: Septic Tank
- Water: Public
- Utilities for property: Cable Available
Community & HOA
Community
- Features: Sidewalks, Street Lights
- Security: Smoke Detector(s)
- Subdivision: Storey Meadows
HOA
- Has HOA: Yes
- Services included: Other
- HOA fee: $250 annually
Location
- Region: Jefferson
Financial & listing details
- Price per square foot: $149/sqft
- Tax assessed value: $447,700
- Annual tax amount: $4,935
- Date on market: 5/7/2026
- Cumulative days on market: 159 days
- Listing agreement: Exclusive Right To Sell
- Listing terms: Cash,Conventional,FHA,VA Loan
Estimated market value
$659,900
$627,000 - $693,000
$3,137/mo
Price history
| Date | Event | Price |
|---|---|---|
| 9/3/2026 | Price change | $664,558-1%$149/sqft |
Source:  GAMLS #10759364 Report a problem GAMLS #10759364 Report a problem | ||
| 8/6/2026 | Price change | $671,270-1%$151/sqft |
Source: GAMLS #10759364 Report a problem | ||
| 7/12/2026 | Price change | $678,051-1%$153/sqft |
Source: GAMLS #10759364 Report a problem | ||
| 6/18/2026 | Price change | $684,900-2.1%$154/sqft |
Source: GAMLS #10759364 Report a problem | ||
| 5/7/2026 | Listed for sale | $699,900+11.6%$157/sqft |
Source: GAMLS #10759364 Report a problem | ||
| 9/28/2023 | Sold | $627,000-2%$141/sqft |
Source:  FMLS GA #7247921 Report a problem FMLS GA #7247921 Report a problem | ||
| 9/5/2023 | Pending sale | $639,900$144/sqft |
Source: GAMLS #10183973 Report a problem | ||
| 8/18/2023 | Price change | $639,900-1.6%$144/sqft |
Source: FMLS GA #7247921 Report a problem | ||
| 7/22/2023 | Listed for sale | $650,000+128.2%$146/sqft |
Source: FMLS GA #7247921 Report a problem | ||
| 11/20/2017 | Sold | $284,900$64/sqft |
Source:  Hive MLS #CM958110 Report a problem Hive MLS #CM958110 Report a problem | ||
| 11/2/2017 | Pending sale | $284,900$64/sqft |
Source: Virtual Properties Realty.com #8245862 Report a problem | ||
| 8/21/2017 | Listed for sale | $284,900+16649%$64/sqft |
Source: Virtual Properties Realty.com #8245862 Report a problem | ||
| 9/7/2010 | Sold | $1,701 |
Source: Public Record Report a problem | ||
Public tax history
| Year | Property taxes | Tax assessment |
|---|---|---|
| 2025 | $4,588 -8.5% | $179,080 |
| 2024 | $5,016 +14.1% | $179,080 +10.8% |
| 2023 | $4,396 +2.4% | $161,600 +22.8% |
| 2022 | $4,292 -1.8% | $131,600 |
| 2021 | $4,368 +9.9% | $131,600 +19.5% |
| 2020 | $3,975 +6.4% | $110,120 +7.3% |
| 2019 | $3,736 +2.1% | $102,640 +4.2% |
| 2018 | $3,660 +515.5% | $98,480 +515.5% |
| 2017 | $595 +0.5% | $16,000 |
| 2016 | $592 -5.4% | $16,000 +166.7% |
| 2015 | $625 +254.9% | $6,000 +87.5% |
| 2014 | $176 -4.4% | $3,200 +16.5% |
| 2013 | $184 | $2,746 |
| 2012 | -- | -- |
| 2011 | -- | -- |
| 2010 | -- | -- |
Find assessor info on the county website
Monthly payment
Est. payment
Payment breakdown
Explore the cost of this home by adjusting the details. Changes won't be saved.Climate risks
Neighborhood: 30549
Nearby schools
Schools provided by the listing agent
- Elementary: Jefferson
- Middle: Jefferson
- High: Jefferson
Source: GAMLS. This data may not be complete. We recommend contacting the local school district to confirm school assignments for this home.


Similar homes
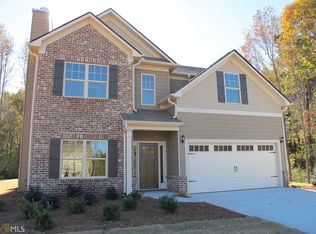
- $699,0004 bd5 ba2.8k sqft246 Emmaline Ln, Jefferson, GA 30549Active
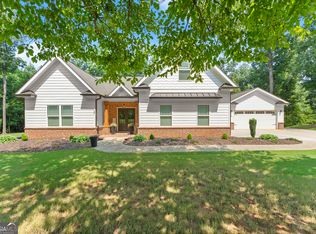
 MLS ID #10818037, Itzel Wiley, Century 21 Results. GAMLS
 - $515,0004 bd3 ba2.8k sqft641 Jefferson Blvd, Jefferson, GA 30549Active
 MLS ID #10820042, Travis Culverson, eXp Realty. GAMLS
 - $545,0004 bd4 ba2.8k sqft557 Rocky Springs Dr, Jefferson, GA 30549Active
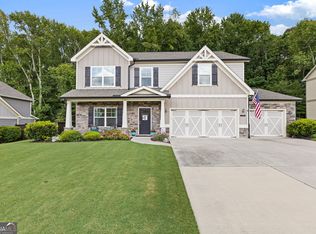 MLS ID #10821820, Cindy Keller, Funari Realty LLC. GAMLS
 - $528,8005 bd3 ba2.6k sqft111 Merganser Dr, Jefferson, GA 30549Active
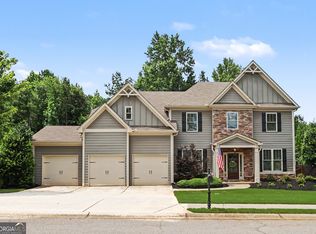 MLS ID #10793159, Jill Jackson, Real Broker, LLC. GAMLS
 - $650,0004 bd4 ba2.7k sqft100 Cole Point, Hoschton, GA 30548Active Under ContractMLS ID #10828922, Eterno Realty Group, The Rezerve. GAMLS
- $399,0004 bd3 ba2.7k sqft752 Jefferson Blvd, Jefferson, GA 30549ActiveMLS ID #10791591, Michelle Farmer, Athens Real Estate Associates. GAMLS
- $457,0005 bd3 ba2.2k sqft733 River Mist Cir, Jefferson, GA 30549ActiveMLS ID #10823527, Bell Real Estate Group, Keller Williams Realty Atl. Partners. GAMLS
- $849,9006 bd5 ba5.8k sqft1247 Sterling Lake Dr, Jefferson, GA 30549ActiveMLS ID #10739077, Candra Williams, GA Realty LLC. GAMLS
- $675,0005 bd4 ba4.7k sqft1115 Richard Bridges Rd, Commerce, GA 30530ActiveMLS ID #10824941, Olivia Freeman, Green Leaf Realty Firm. GAMLS
- $499,0004 bd3 ba2.4k sqft255 Sandhill Ln, Jefferson, GA 30549ActiveMLS ID #10853281, Bonnie McDonald, RE/MAX Classic. GAMLS
- $460,0004 bd2 ba2.7k sqft89 Katie Spring Ln, Jefferson, GA 30549ActiveMLS ID #10846771, Renita Brown, Real Broker, LLC. GAMLS
- $644,9006 bd4 ba4.6k sqft363 Durham Dr, Hoschton, GA 30548ActiveMLS ID #10842802, Rachel N Webb, Hill Wood Realty. GAMLS
- $675,0004 bd4 ba4.7k sqft860 Lakeview Dr, Commerce, GA 30529ActiveMLS ID #10811460, Chad Buffington, Buffington Real Estate Group. GAMLS
- $624,9996 bd5 ba5.1k sqft5830 Mulberry Holw, Flowery Branch, GA 30542ActiveMLS ID #10867515, Kayla Watson, Resource Brokers, LLC. GAMLS
- $639,0004 bd4 ba3.1k sqft32 Quail Run, Hoschton, GA 30548ActiveMLS ID #10856411, Greg Shadburn, BHHS Georgia Properties. GAMLS
- $459,9004 bd3 ba2.3k sqft383 Spinner Dr, Jefferson, GA 30549ActiveMLS ID #10839805, Ginger Langston, JLA Real Estate Services. GAMLS
- $519,9004 bd3 ba3.1k sqft30 Brant Cir, Jefferson, GA 30549ActiveMLS ID #10792002, Rodney Autry, Keller Williams Realty Atl. Partners. GAMLS
- $529,0004 bd4 ba2.5k sqft231 Camden Loop, Jefferson, GA 30549ActiveMLS ID #10790205, Dean Christian, Christian Realty. GAMLS
- $899,0005 bd4 ba4.9k sqft1178 Antrim Glen Dr, Hoschton, GA 30548ActiveMLS ID #10867207, Stacy Crum, Dwelli. GAMLS
- $700,0005 bd3 ba3.7k sqft300 Stone Creek Dr, Hull, GA 30646ActiveMLS ID #10849810, Skye Haney, Hammock Realty North Georgia. GAMLS
