Welcome to this stunning custom-built home in the heart of Commerce, Georgia, conveniently located directly across from Commerce Elementary School. Offering over 4,600 square feet of beautifully designed living space, this spacious ranch on a finished basement combines timeless craftsmanship with modern updates, making it the perfect place to call home. The open-concept main level is designed for both everyday living and entertaining, featuring a seamless flow between the living, dining, and kitchen areas. The oversized owner's suite provides a private retreat, while two additional bedrooms on the main floor offer comfort and convenience for family or guests. Downstairs, the fully finished basement expands your living options with two additional bedrooms and abundant space for a media room, recreation area, home office, gym, or multi-generational living. This exceptional home has been thoughtfully updated with numerous major improvements, including a newer roof, updated HVAC system, plumbing upgrades, fresh exterior paint, and brand-new decks-giving you peace of mind for years to come. If you've been searching for a spacious, move-in-ready home with quality construction, extensive upgrades, and an unbeatable Commerce location, this one checks every box. Don't miss your opportunity to own this incredible custom home with room for everyone!
Active
$675,000
860 Lakeview Dr, Commerce, GA 30529
4beds
4,788sqft
Single Family Residence
Built in 2006
0.5 Acres Lot
$655,500 Zestimate®
$141/sqft
$-- HOA
What's special
Brand-new decksNewer roofFresh exterior paintOpen-concept main levelFully finished basement
- 77 days
- 207
- 6
Zillow last checked:
Listing updated:
Listed by:
Chad Buffington 678-267-7080,
Buffington Real Estate Group,
Donna Crawford 770-231-5410,
Buffington Real Estate Group
Source: GAMLS,MLS#: 10811460
Facts & features
Interior
Bedrooms & bathrooms
- Bedrooms: 4
- Bathrooms: 4
- Full bathrooms: 3
- 1/2 bathrooms: 1
- Main level bathrooms: 2
- Main level bedrooms: 3
Rooms
- Room types: Other
Kitchen
- Features: Pantry
Heating
- Central, Electric
Cooling
- Central Air
Appliances
- Included: Dishwasher, Microwave, Other, Refrigerator
- Laundry: Common Area, Other
Features
- Double Vanity, High Ceilings, Other, Tile Bath, Vaulted Ceiling(s)
- Flooring: Hardwood, Other, Tile
- Basement: Daylight,Finished,Full
- Attic: Expandable
- Has fireplace: No
Interior area
- Total structure area: 4,788
- Total interior livable area: 4,788 sqft
- Finished area above ground: 2,394
- Finished area below ground: 2,394
Property
Parking
- Total spaces: 2
- Parking features: Garage
- Has garage: Yes
Features
- Levels: Two
- Stories: 2
- Patio & porch: Deck
- Fencing: Back Yard
- Has view: Yes
- View description: City
Lot
- Size: 0.5 Acres
- Features: Corner Lot, Level, Other
Details
- Parcel number: 022C 027
Construction
Type & style
- Home type: SingleFamily
- Architectural style: Ranch
- Property subtype: Single Family Residence
Materials
- Other
- Roof: Other
Condition
- Resale
- New construction: No
- Year built: 2006
Utilities & green energy
- Sewer: Public Sewer
- Water: Public
- Utilities for property: Natural Gas Available
Community & HOA
Community
- Features: None
- Subdivision: None
HOA
- Has HOA: No
- Services included: None
Location
- Region: Commerce
Financial & listing details
- Price per square foot: $141/sqft
- Tax assessed value: $533,500
- Annual tax amount: $5,699
- Date on market: 7/23/2026
- Cumulative days on market: 77 days
- Listing agreement: Exclusive Right To Sell
Estimated market value
$655,500
$623,000 - $688,000
$3,289/mo
Price history
| Date | Event | Price |
|---|---|---|
| 7/23/2026 | Listed for sale | $675,000+150%$141/sqft |
Source:  GAMLS #10811460 Report a problem GAMLS #10811460 Report a problem | ||
| 1/27/2015 | Sold | $270,000-18.4%$56/sqft |
Source: Public Record Report a problem | ||
| 1/12/2007 | Sold | $331,000+845.7%$69/sqft |
Source: Public Record Report a problem | ||
| 4/27/2006 | Sold | $35,000$7/sqft |
Source: Public Record Report a problem | ||
Public tax history
| Year | Property taxes | Tax assessment |
|---|---|---|
| 2025 | $5,272 -11.3% | $213,400 |
| 2024 | $5,946 +10.6% | $213,400 +11.3% |
| 2023 | $5,375 +7.4% | $191,760 +24.3% |
| 2022 | $5,003 +2% | $154,280 +4% |
| 2021 | $4,903 +7.8% | $148,280 +19.9% |
| 2020 | $4,547 +0.9% | $123,680 |
| 2019 | $4,507 +3.1% | $123,680 +5% |
| 2018 | $4,371 +8.9% | $117,840 +9.4% |
| 2017 | $4,015 +0.5% | $107,733 |
| 2016 | $3,996 -0.5% | $107,733 |
| 2015 | $4,015 -2.2% | $107,733 +1.5% |
| 2014 | $4,107 +0.7% | $106,114 +0% |
| 2013 | $4,078 | $106,113 |
| 2012 | -- | -- |
| 2011 | -- | -- |
| 2010 | -- | -- |
Find assessor info on the county website
Monthly payment
Est. payment
Payment breakdown
Explore the cost of this home by adjusting the details. Changes won't be saved.Climate risks
Neighborhood: 30529
Nearby schools
Schools provided by the listing agent
- Elementary: Commerce
- Middle: Commerce
- High: Commerce
Source: GAMLS. This data may not be complete. We recommend contacting the local school district to confirm school assignments for this home.
Similar homes
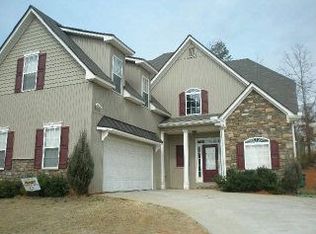
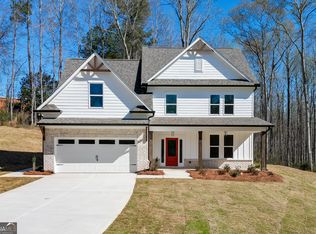
- $734,9005 bd4 ba4.1k sqft2158 N Broad St, Commerce, GA 30529Active

 MLS ID #10796820, Robert T Head, Modern Heart Realty. GAMLS
 - $416,0004 bd3 ba2.5k sqft717 Oconee Ln, Commerce, GA 30529Active
 MLS ID #10868050, Gina DiResta, PEND Realty, LLC. GAMLS
 - $515,0004 bd4 ba2.5k sqft122 Albright Ct, Commerce, GA 30529Active
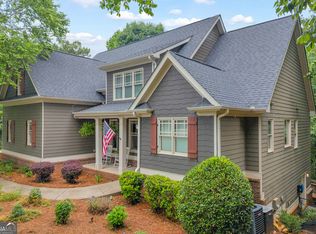 MLS ID #10834621, Robin Woodall, Cottage Door Realty. GAMLS
 - $675,0005 bd4 ba4.7k sqft1115 Richard Bridges Rd, Commerce, GA 30530Active
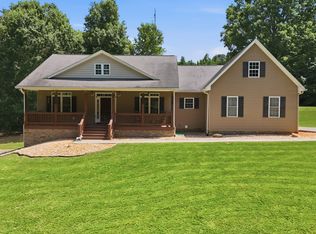 MLS ID #10824941, Olivia Freeman, Green Leaf Realty Firm. GAMLS
 - $499,9994 bd4 ba3k sqft756 White Hill School Rd, Commerce, GA 30529ActiveMLS ID #10787394, Cindy Hennings, Keller Williams Realty Atl. Partners. GAMLS
- $699,0004 bd5 ba2.8k sqft246 Emmaline Ln, Jefferson, GA 30549ActiveMLS ID #10818037, Itzel Wiley, Century 21 Results. GAMLS
- $664,5585 bd4 ba4.4k sqft494 Katherine Dr, Jefferson, GA 30549ActiveMLS ID #10759364, Shawn Hart, Modern Heart Realty. GAMLS
- $700,0005 bd3 ba3.7k sqft300 Stone Creek Dr, Hull, GA 30646ActiveMLS ID #10849810, Skye Haney, Hammock Realty North Georgia. GAMLS
- $650,0005 bd4 ba4.6k sqft110 Whitaker Way, Hoschton, GA 30548ActiveMLS ID #10830452, Shane Myer, Foundation Partners Realty LLC. GAMLS
- $649,9007 bd4 ba4.5k sqft425 Oak Grove Rd, Athens, GA 30607ActiveMLS ID #10789474, Eterno Realty Group, The Rezerve. GAMLS
- $650,0004 bd4 ba2.7k sqft100 Cole Point, Hoschton, GA 30548Active Under ContractMLS ID #10828922, Eterno Realty Group, The Rezerve. GAMLS
- $698,9004 bd3 ba3.3k sqft672 Callie Cir, Jefferson, GA 30549ActiveMLS ID #10812128, Aimee Coker, Keller Williams Realty Atl. Partners. GAMLS
- $829,0004 bd6 ba4.7k sqft129 Lazy Oak Trl, Commerce, GA 30530ActiveMLS ID #10768265, Best Team, Red 1 Realty. GAMLS
- $679,0004 bd5 ba2.9k sqft95 Farmers Academy Rd, Martin, GA 30557ActiveMLS ID #10771764, Irma Bailey, Virtual Properties Realty.Net. GAMLS
- $644,9006 bd4 ba4.6k sqft363 Durham Dr, Hoschton, GA 30548ActiveMLS ID #10842802, Rachel N Webb, Hill Wood Realty. GAMLS
- $599,9004 bd4 ba3.2k sqft130 Peachwood Ln, Homer, GA 30547ActiveMLS ID #10847200, Nichole Pankevich, eXp Realty. GAMLS
- $699,9005 bd4 ba3.3k sqft3616 Lively Oak Dr, Jefferson, GA 30549ActiveMLS ID #10826637, Miranda Gill, Virtual Properties Realty.com. GAMLS
- $690,0005 bd4 ba3.3k sqft845 Walnut River Trl, Hoschton, GA 30548ActiveMLS ID #10820708, Sarah Pickell, eXp Realty. GAMLS
- $899,0005 bd4 ba4.9k sqft1178 Antrim Glen Dr, Hoschton, GA 30548ActiveMLS ID #10867207, Stacy Crum, Dwelli. GAMLS
- $719,9004 bd4 ba2.7k sqft537 Old Collins Rd, Hoschton, GA 30548ActiveMLS ID #10789431, Stacy Arrowood, Real Broker, LLC. GAMLS
