Space, versatility, and room to enjoy it all! Situated on 2.12 acres, this spacious 4,402-square-foot home offers an exceptional combination of comfortable living, entertaining space, and functionality. The main level features 4 bedrooms, 2 full baths, a generous living room, and a kitchen and laundry room with abundant storage. The fully finished basement expands the possibilities with 2 additional bedrooms, a full bath, second kitchen, living area, office, flex room, and separate exterior entrance. Whether accommodating guests, creating a multigenerational living arrangement, or simply enjoying additional space for recreation and entertaining, the possibilities are extensive. Step outside to a welcoming front porch, a large covered back deck with composite decking, and a lower-level patio with pergola, offering multiple spaces to relax or gather. The 2.12-acre property also features a detached workshop, two additional covered storage areas, two resin storage sheds, garage cabinetry with solid-surface countertops, garden space, and established blueberry bushes. Gutters replaced in 2026. With its expansive interior, flexible living spaces, abundant storage, and generous outdoor setting, this property offers the space to truly make it your own!
Active
$535,000
316 Highway 59, Commerce, GA 30530
6beds
4,402sqft
Single Family Residence
Built in 2004
2.12 Acres Lot
$518,900 Zestimate®
$122/sqft
$-- HOA
What's special
Separate exterior entranceGarden spaceTwo resin storage shedsWelcoming front porchExpansive interiorEstablished blueberry bushesDetached workshop
- 23 days
- 795
- 93
Zillow last checked:
Listing updated:
Listed by:
Cindy Hennings 770-287-4519,
Keller Williams Realty Atl. Partners
Source: GAMLS,MLS#: 10869084
Facts & features
Interior
Bedrooms & bathrooms
- Bedrooms: 6
- Bathrooms: 3
- Full bathrooms: 3
- Main level bathrooms: 2
- Main level bedrooms: 4
Rooms
- Room types: Other
Kitchen
- Features: Breakfast Bar, Kitchen Island, Pantry, Solid Surface Counters
Heating
- Central
Cooling
- Central Air
Appliances
- Included: Dishwasher, Microwave, Oven/Range (Combo)
- Laundry: In Kitchen
Features
- Double Vanity, High Ceilings, Master On Main Level, Walk-In Closet(s)
- Flooring: Carpet, Hardwood, Laminate, Tile, Vinyl
- Basement: Bath Finished,Exterior Entry,Finished
- Number of fireplaces: 1
- Fireplace features: Living Room
- Common walls with other units/homes: No Common Walls
Interior area
- Total structure area: 4,402
- Total interior livable area: 4,402 sqft
- Finished area above ground: 2,201
- Finished area below ground: 2,201
Property
Parking
- Total spaces: 2
- Parking features: Garage
- Has garage: Yes
Features
- Levels: Two
- Stories: 2
- Patio & porch: Deck, Porch
Lot
- Size: 2.12 Acres
- Features: Level, Private
Details
- Parcel number: B67G004
Construction
Type & style
- Home type: SingleFamily
- Architectural style: Ranch
- Property subtype: Single Family Residence
Materials
- Concrete, Stone
- Roof: Composition
Condition
- Resale
- New construction: No
- Year built: 2004
Utilities & green energy
- Sewer: Septic Tank
- Water: Public
- Utilities for property: Electricity Available, Water Available
Community & HOA
Community
- Features: None
- Subdivision: None
HOA
- Has HOA: No
- Services included: None
Location
- Region: Commerce
Financial & listing details
- Price per square foot: $122/sqft
- Tax assessed value: $513,471
- Annual tax amount: $3,921
- Date on market: 10/8/2026
- Cumulative days on market: 23 days
- Listing agreement: Exclusive Right To Sell
- Electric utility on property: Yes
Estimated market value
$518,900
$493,000 - $545,000
$2,711/mo
Price history
| Date | Event | Price |
|---|---|---|
| 10/8/2026 | Listed for sale | $535,000-20.1%$122/sqft |
Source:  GAMLS #10869084 Report a problem | ||
| 7/4/2025 | Listing removed | $670,000$152/sqft |
Source:  Exit Realty #10432171 Report a problem | ||
| 4/10/2025 | Price change | $670,000-2%$152/sqft |
Source: GAMLS #10432171 Report a problem | ||
| 3/21/2025 | Price change | $684,000-1.4%$155/sqft |
Source: GAMLS #10432171 Report a problem | ||
| 2/4/2025 | Price change | $694,000-0.7%$158/sqft |
Source: GAMLS #10432171 Report a problem | ||
| 12/31/2024 | Listed for sale | $699,000+291.6%$159/sqft |
Source: GAMLS #10432171 Report a problem | ||
| 12/6/2012 | Sold | $178,500+61.9%$41/sqft |
Source: Public Record Report a problem | ||
| 7/26/2012 | Sold | $110,235-27.5%$25/sqft |
Source:  Hive MLS #CM926740 Report a problem | ||
| 6/16/2012 | Price change | $152,000-11.1%$35/sqft |
Source: Seger Realty, Inc. #03205475 Report a problem | ||
| 4/24/2012 | Price change | $171,000-10%$39/sqft |
Source: Seger Realty, Inc. #03205475 Report a problem | ||
| 3/23/2012 | Listed for sale | $190,000-24%$43/sqft |
Source: Seger Realty, Inc. #03205475 Report a problem | ||
| 9/27/2009 | Listing removed | $249,900$57/sqft |
Source: Homes.com #02521752 Report a problem | ||
| 9/5/2009 | Listed for sale | $249,900+31.6%$57/sqft |
Source: Homes.com #02521752 Report a problem | ||
| 7/21/2008 | Sold | $189,900-34.2%$43/sqft |
Source: Hive MLS #CM903053 Report a problem | ||
| 3/5/2008 | Listed for sale | $288,521$66/sqft |
Source: Century 21 Report a problem | ||
Public tax history
| Year | Property taxes | Tax assessment |
|---|---|---|
| 2025 | $3,135 -3.1% | $205,388 +23.6% |
| 2024 | $3,235 +7.4% | $166,178 +10.8% |
| 2023 | $3,011 +9.5% | $149,942 +12.8% |
| 2022 | $2,750 +1.6% | $132,874 +8% |
| 2021 | $2,705 +7.2% | $123,087 +10.4% |
| 2020 | $2,524 -1.6% | $111,532 |
| 2019 | $2,566 +3.4% | $111,532 +7.7% |
| 2018 | $2,481 +10.5% | $103,542 +13.4% |
| 2017 | $2,245 +2.9% | $91,326 +0.1% |
| 2016 | $2,183 -2.7% | $91,245 -1.1% |
| 2015 | $2,243 +5.4% | $92,234 |
| 2014 | $2,129 | $92,234 |
| 2013 | $2,129 | $92,234 |
| 2012 | -- | -- |
| 2011 | -- | -- |
| 2010 | -- | -- |
| 2009 | $2,160 | $95,784 |
| 2008 | -- | $95,784 |
| 2007 | -- | $95,784 |
| 2006 | -- | $95,784 |
Find assessor info on the county website
Monthly payment
Est. payment
Payment breakdown
Explore the cost of this home by adjusting the details. Changes won't be saved.Climate risks
Neighborhood: 30530
Nearby schools
Schools provided by the listing agent
- Elementary: Banks
- Middle: Banks
- High: Banks
Source: GAMLS. This data may not be complete. We recommend contacting the local school district to confirm school assignments for this home.

Similar homes
- $530,0005 bd5 ba4k sqft82 Albright Ct, Commerce, GA 30529Active

 MLS ID #10881386, Mark Spain, Mark Spain Real Estate. GAMLS
- $525,0004 bd2 ba2.2k sqft4525 Bold Springs Rd, Commerce, GA 30530Active
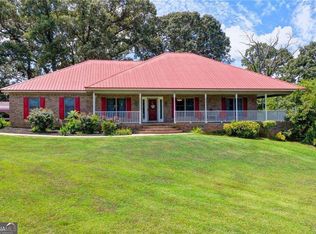 MLS ID #10852701, Cindy Stewart, Keller Williams Realty Atl. Partners. GAMLS
- $499,9004 bd3 ba2.3k sqft179 Prime Dr, Commerce, GA 30530For Sale
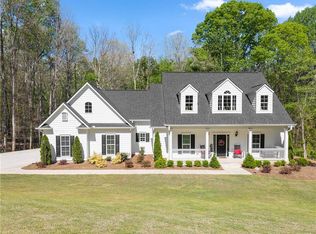
 MLS ID #7816672, RODNEY D AUTRY, Keller Williams Realty Atlanta Partners. FMLS GA
- $509,0004 bd4 ba2.5k sqft122 Albright Ct, Commerce, GA 30529Active
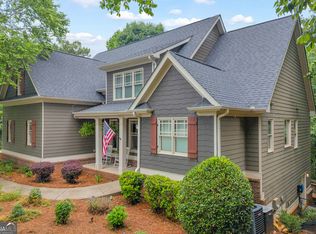 MLS ID #10834621, Robin Woodall, Cottage Door Realty. GAMLS
- $675,0005 bd4 ba4.7k sqft1115 Richard Bridges Rd, Commerce, GA 30530ActiveMLS ID #10824941, Olivia Freeman, Green Leaf Realty Firm. GAMLS
- $609,9004 bd4 ba3.4k sqft2049 Chestnut Oak Trl, Commerce, GA 30530ActiveMLS ID #10855784, Ceci C Churchwell, 3tree Realty. GAMLS
- $565,0004 bd4 ba4.4k sqft4330 Damascus Rd, Baldwin, GA 30511ActiveMLS ID #10876075, Dena Lynn Sosebee, Southern Flair Realty, Inc.. GAMLS
- $465,0004 bd2 ba2.3k sqft225 Manor Mill Way, Commerce, GA 30529ActiveMLS ID #10840468, Charles E Smith, Green Leaf Realty Firm. GAMLS
- $499,9994 bd4 ba3k sqft756 White Hill School Rd, Commerce, GA 30529ActiveMLS ID #10787394, Cindy Hennings, Keller Williams Realty Atl. Partners. GAMLS
- $549,9006 bd3 ba3.1k sqft1894 Athens Rd, Royston, GA 30662ActiveMLS ID #10872730, Hannah Robbins, RE/MAX Classic. GAMLS
- $545,0004 bd3 ba3k sqft8606 Holly Springs Rd, Maysville, GA 30558ActiveMLS ID #10856403, Melody Shumake, RE/MAX Signature. GAMLS
- $675,0004 bd4 ba4.7k sqft860 Lakeview Dr, Commerce, GA 30529ActiveMLS ID #10811460, Chad Buffington, Buffington Real Estate Group. GAMLS
- $734,9005 bd4 ba4.1k sqft2158 N Broad St, Commerce, GA 30529ActiveMLS ID #10796820, Robert T Head, Modern Heart Realty. GAMLS
- $437,9004 bd3 ba3.3k sqft155 Victoria St, Commerce, GA 30529ActiveMLS ID #10877114, Anna Gomez, 214 Realty Company. GAMLS
- $509,0003 bd3 ba3.1k sqft136 Wedgewood Dr, Danielsville, GA 30633ActiveMLS ID #10765063, Melisa McCue, 214 Realty Company. GAMLS
- $499,9005 bd4 ba3.7k sqft364 Plantation Dr, Jefferson, GA 30549ActiveMLS ID #10761478, Nichole Pankevich, eXp Realty. GAMLS
- $549,9004 bd3 ba2.8k sqft199 Thurmond Rd NE, Statham, GA 30666ActiveMLS ID #10845381, Keion Gray, eXp Realty. GAMLS
- $599,0003 bd3 ba3.2k sqft54 Kesler Rd, Nicholson, GA 30565ActiveMLS ID #10875493, Brittany Purcell & Associates, Keller Williams Greater Athens. GAMLS
- $599,9004 bd4 ba5.2k sqft1009 Baldwin Heights Rd, Baldwin, GA 30511ActiveMLS ID #10851376, Tania Lightsey, Ward Properties of North GA. GAMLS
